


1029 ADDIE LANE LOT 2701HARRISBURG, PA 17112
Due to the health concerns created by Coronavirus we are offering personal 1-1 online video walkthough tours where possible.
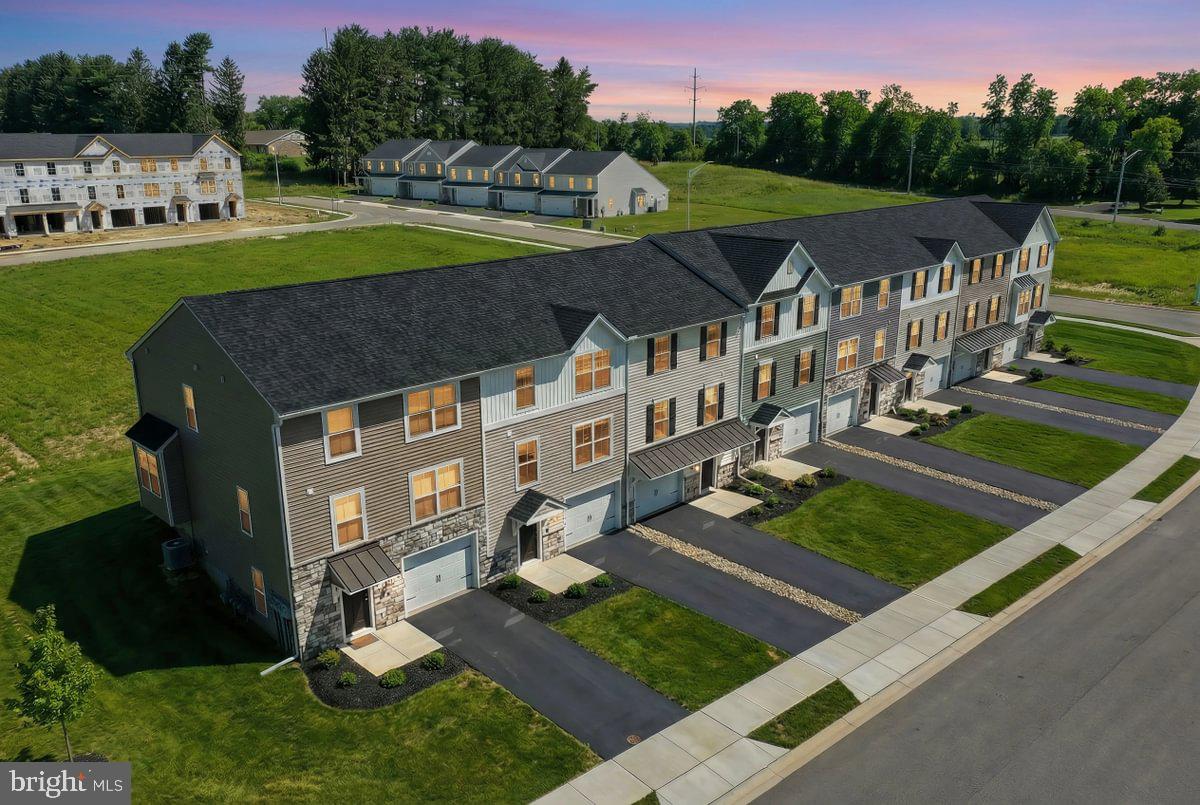
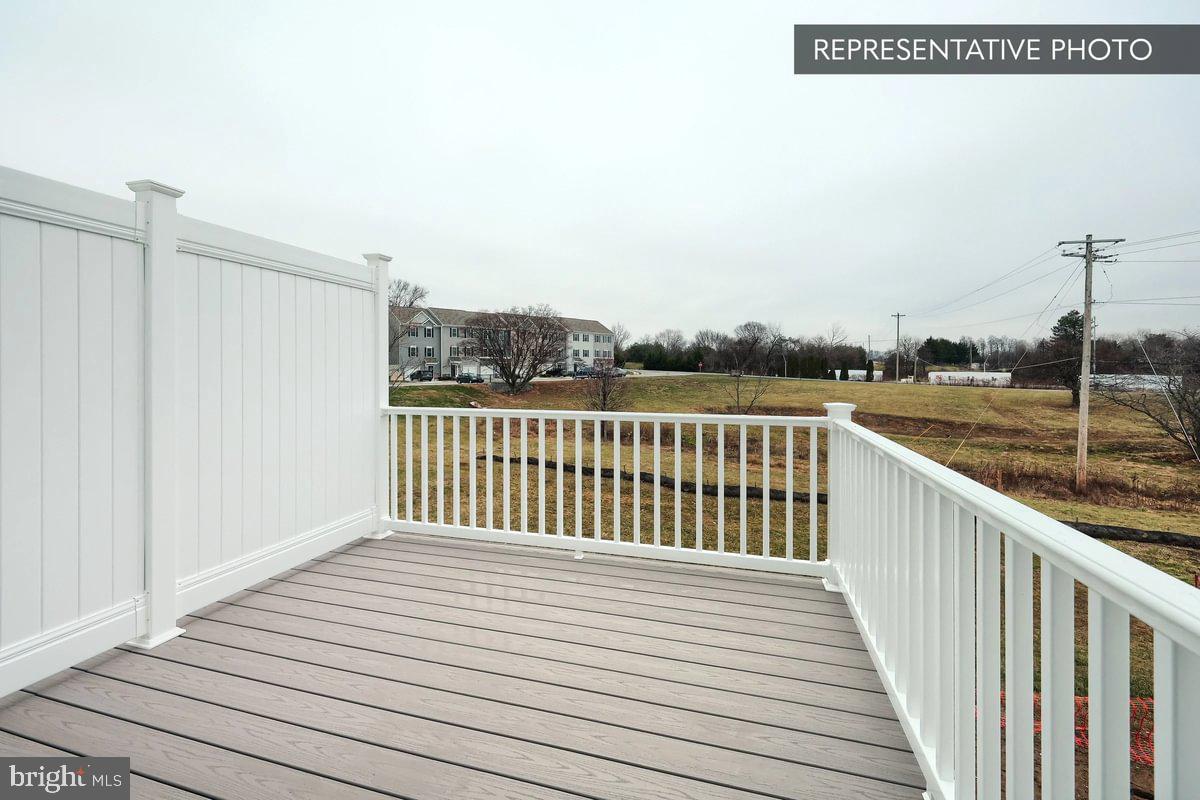
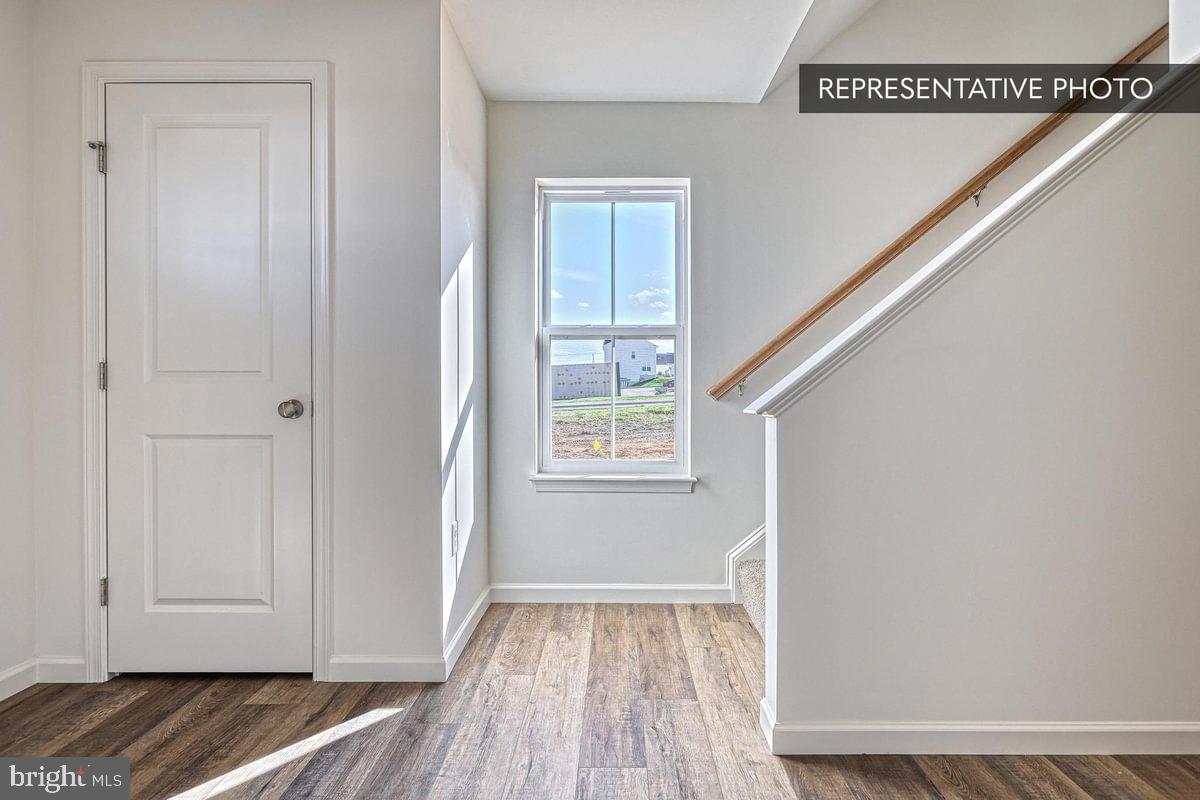
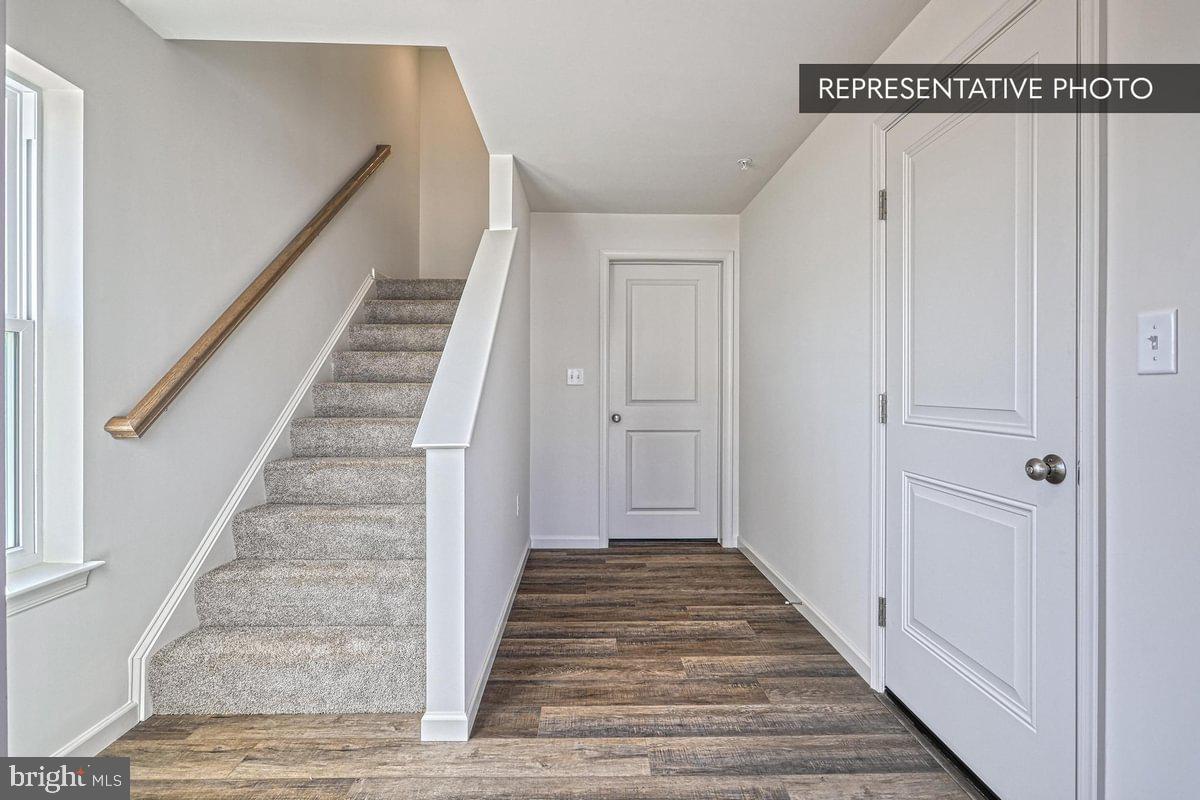
Homesite 2701 at Elizabeth Village offers something that sets it apart right from the start: it's an end unit, which means extra windows, added privacy, and a sense of space that interior units simply can't match. With over 1,780 sq ft of total finished area — including a finished lower level — and a thoughtful selection of upgrades throughout, this Iris townhome is under construction with an estimated September 2026 completion (estimated; subject to change). The main living level is built for how people actually live. The kitchen features upgraded cabinetry, granite countertops, a tile backsplash, upgraded hardware and fixtures, a gas appliance package, and stainless steel appliances — all anchored by an island with pendant lighting. A box bay in the breakfast area adds a natural gathering spot with extra light, and four recessed lights on a dimmer in the family room set the right tone day or night. Manufactured stone extends across the full front elevation to the sill line, giving this end unit serious curb appeal. Upstairs, the primary suite comes with a walk-in closet and a private bath featuring a double-bowl raised vanity, cultured marble top, a 60" tile shower with upgraded tile and a semi-frameless sliding door, and upgraded fixtures. The hall bath and secondary bedrooms are equally well-appointed, and EVP flooring flows through the main living areas, with carpet in the bedrooms. The finished lower level — carpeted and drywalled to the ceiling with recessed lighting on a dimmer — adds flexible living space that doesn't show up in the above-grade sq ft. A 10' × 10' Azek composite deck with steps to grade, a LiftMaster opener with myQ, a Schlage Encode smart deadbolt, and a 10-year warranty complete the package. Backed by Berks Homes' experienced Selection Gallery team. Subdivision assessment pending; taxes based on completed home. Photos may include options or upgrades not included in list price and may be virtually staged or digitally enhanced.
| 3 days ago | Listing first seen on site | |
| 3 days ago | Listing updated with changes from the MLS® |

The real estate listing information is provided by Bright MLS is for the consumer's personal, non-commercial use and may not be used for any purpose other than to identify prospective properties consumer may be interested in purchasing. Any information relating to real estate for sale or lease referenced on this web site comes from the Internet Data Exchange (IDX) program of the Bright MLS. This web site references real estate listing(s) held by a brokerage firm other than the broker and/or agent who owns this web site. The accuracy of all information is deemed reliable but not guaranteed and should be personally verified through personal inspection by and/or with the appropriate professionals. Properties in listings may have been sold or may no longer be available. The data contained herein is copyrighted by Bright MLS and is protected by all applicable copyright laws. Any unauthorized collection or dissemination of this information is in violation of copyright laws and is strictly prohibited. Copyright © 2020 Bright MLS. All rights reserved.
Did you know? You can invite friends and family to your search. They can join your search, rate and discuss listings with you.