


1034 ADDIE LANE LOT 2303HARRISBURG, PA 17112
Due to the health concerns created by Coronavirus we are offering personal 1-1 online video walkthough tours where possible.
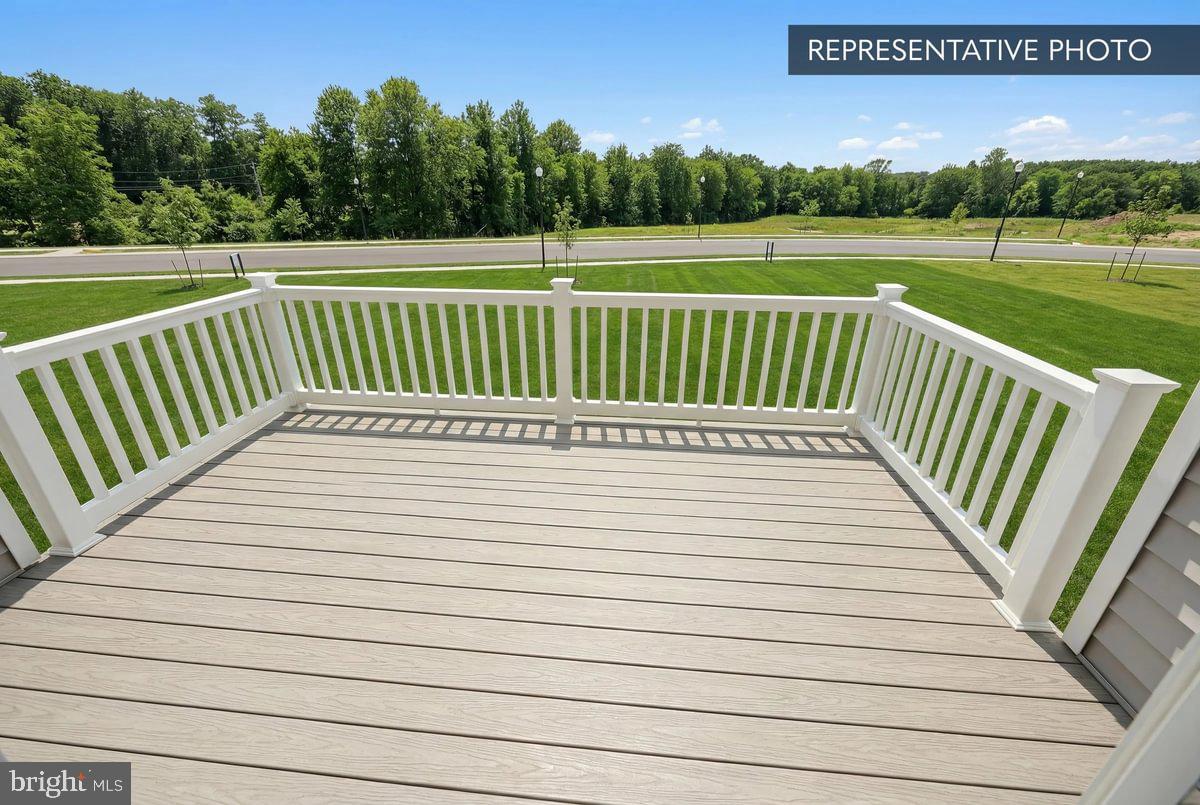
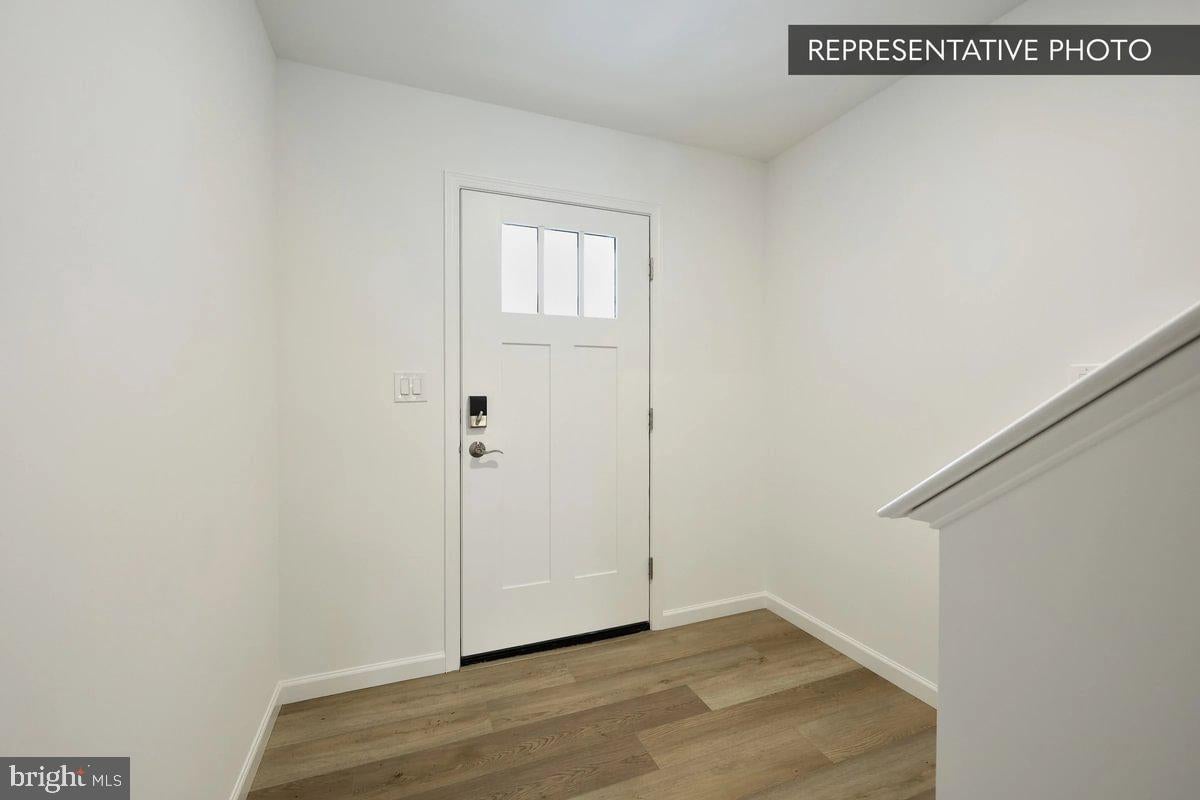
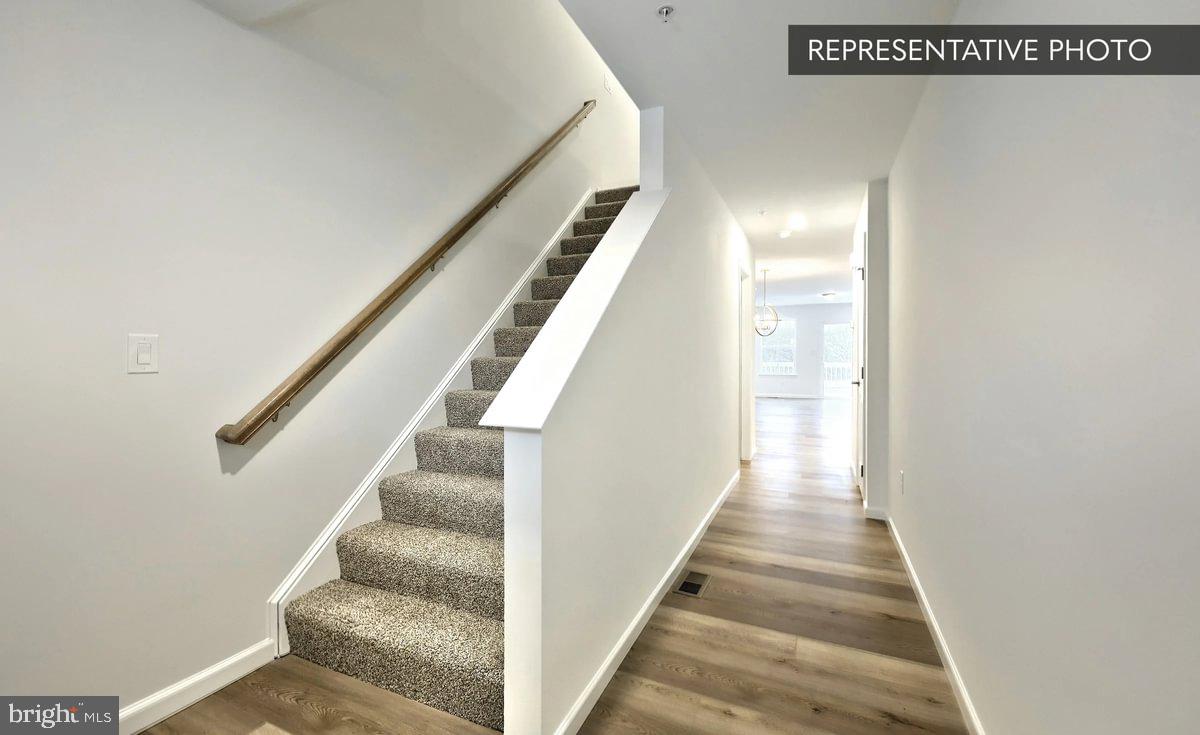
**Homeowner Savings: $12,500.** This Quick Move-In Home currently includes **$10,000 in Flex Cash + a $2,500 preferred partner credit**, which may be applied toward closing costs or a rate buy-down. Requires use of a Berks Homes Preferred Financial Resource Partner and Berks Settlement Services, LLC. Offer expires 9/30/26. See Sales Consultant for details. Welcome to the Magnolia at Elizabeth Village — a brand-new, move-in-ready home offering approximately **2,654 square feet** with the convenience of first-floor living and plenty of additional space when you need it. The main level is designed to make everyday living easy. The owner’s suite, laundry, kitchen, and primary living spaces are all on one floor, allowing you to have everything you need close by without giving up the additional space of a larger home. The open layout creates a comfortable connection between the kitchen and living areas, with plenty of room for both quiet evenings at home and time with family and friends. Just off the living area, a **14' x 10' AZEK composite deck** provides a finished outdoor space for grilling, dining, morning coffee, or simply enjoying some time outside. With more than 2,600 square feet, there’s plenty of flexibility throughout the home for guests, a home office, hobbies, or additional living space. It’s a layout that gives you the ease of first-floor living today while still providing room for your needs to change over time. Elizabeth Village is located within the **Central Dauphin School District**, with convenient access to Routes 22 and 39, I-81, and I-83. Harrisburg, Hershey, Mechanicsburg, and many everyday destinations are all within easy reach. Lawn maintenance and snow removal are also handled by the HOA, making it a little easier to spend your time doing the things you enjoy. This home is **complete and ready now**, so you can enjoy the benefits of a brand-new home without waiting for construction. It also comes with the added peace of mind of a **10-year Berks Homes builder warranty.** For a limited time, this home also includes **$10,000 in Flex Cash + a $2,500 preferred partner credit**, providing a total of **$12,500 in available homeowner savings** that may be applied toward closing costs or a rate buy-down. Requires use of a Berks Homes Preferred Financial Resource Partner and Berks Settlement Services, LLC. Offer expires 9/30/26. See Sales Consultant for details. 📸 Photos may show upgrades or finishes that are not included in the listed price and may be virtually staged or digitally enhanced. 📢 Subdivision assessment is pending; MLS currently reflects zero taxes. Final taxes will be determined based on the improved lot and dwelling assessment.
| 21 hours ago | Listing updated with changes from the MLS® | |
| yesterday | Listing first seen on site |

The real estate listing information is provided by Bright MLS is for the consumer's personal, non-commercial use and may not be used for any purpose other than to identify prospective properties consumer may be interested in purchasing. Any information relating to real estate for sale or lease referenced on this web site comes from the Internet Data Exchange (IDX) program of the Bright MLS. This web site references real estate listing(s) held by a brokerage firm other than the broker and/or agent who owns this web site. The accuracy of all information is deemed reliable but not guaranteed and should be personally verified through personal inspection by and/or with the appropriate professionals. Properties in listings may have been sold or may no longer be available. The data contained herein is copyrighted by Bright MLS and is protected by all applicable copyright laws. Any unauthorized collection or dissemination of this information is in violation of copyright laws and is strictly prohibited. Copyright © 2020 Bright MLS. All rights reserved.
Did you know? You can invite friends and family to your search. They can join your search, rate and discuss listings with you.