


3502 N 3RD STREETHARRISBURG, PA 17110
Due to the health concerns created by Coronavirus we are offering personal 1-1 online video walkthough tours where possible.
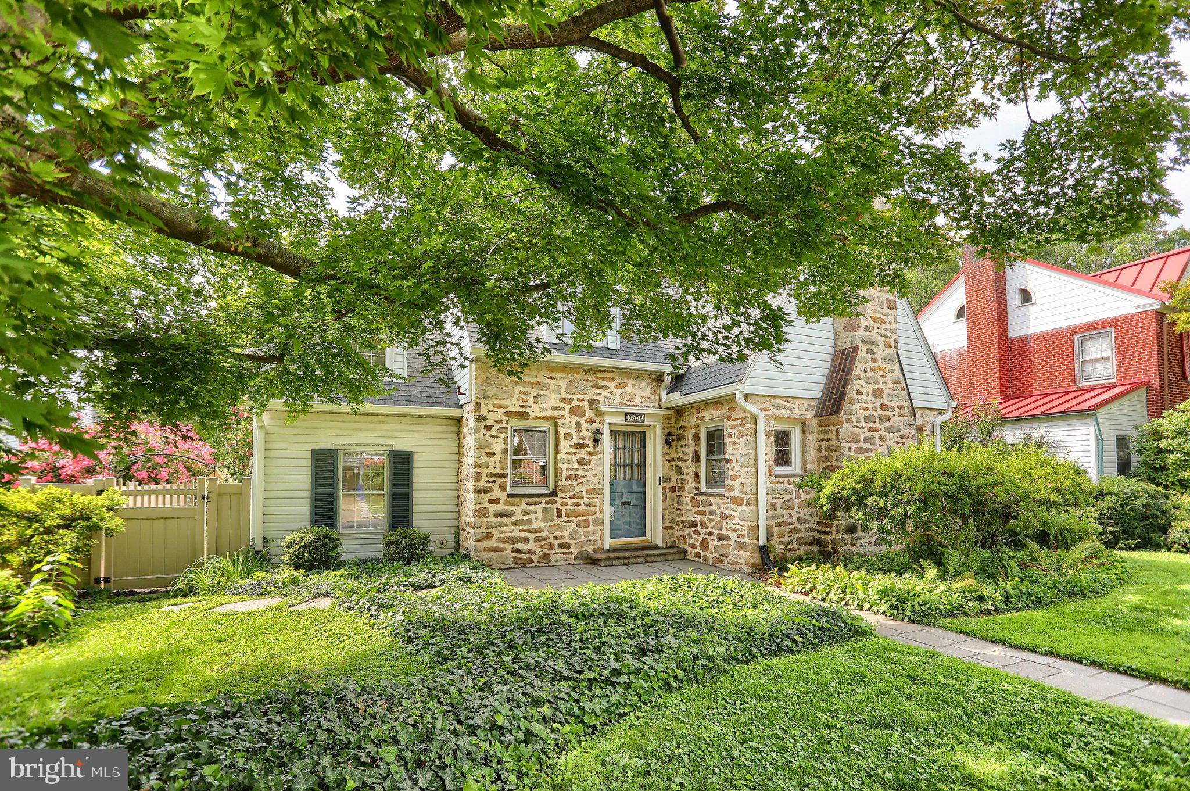
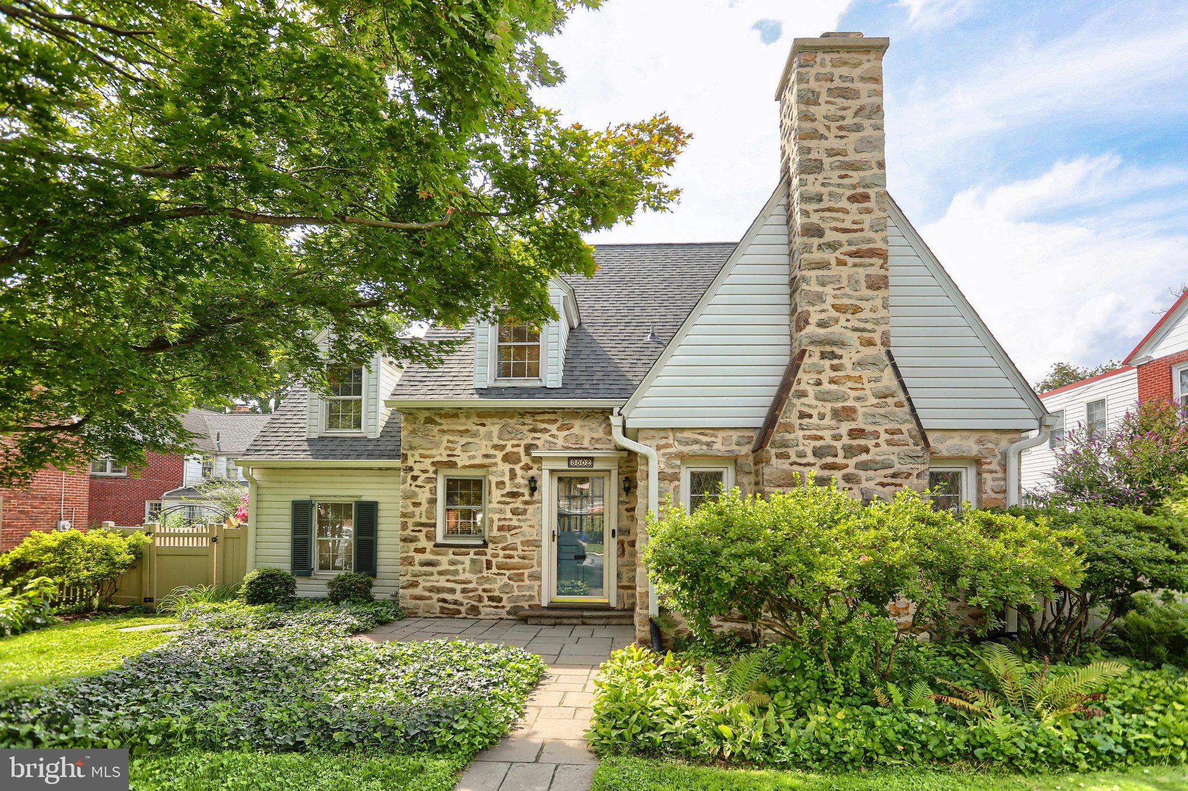
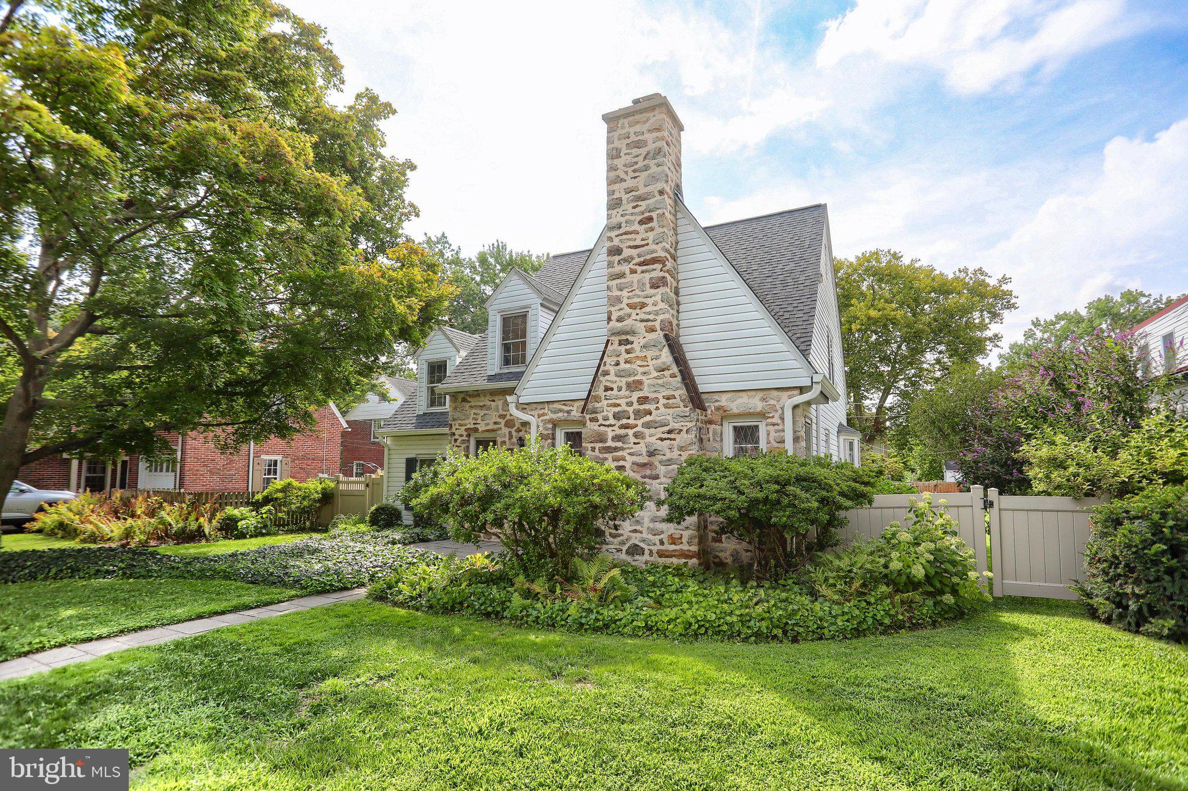
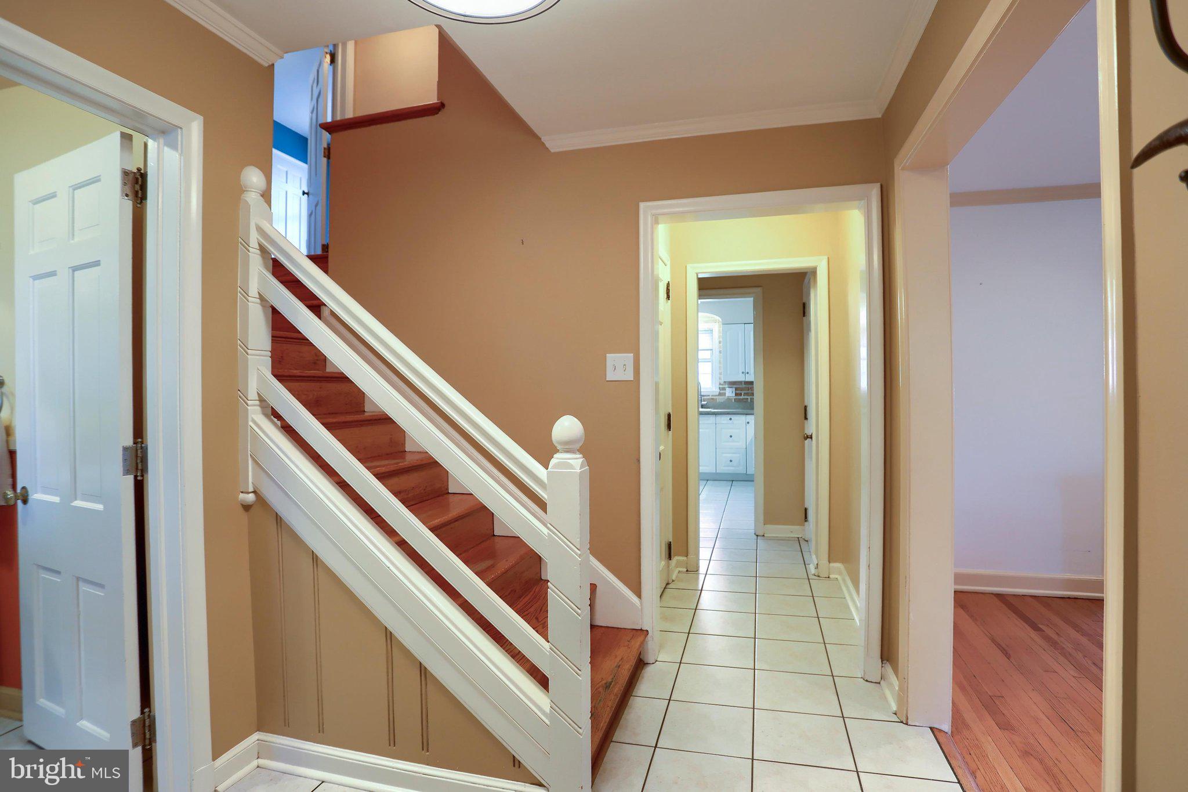
Some homes make their first impression before you ever step through the door, and this is one of them. With its distinctive mountain-stone façade, dramatic stone chimney, mature landscaping, and storybook architectural details, this Harrisburg home offers the character of an earlier era paired with thoughtful updates for everyday living. Inside, original hardwood floors bring warmth throughout much of the home. The living room centers around a wood-burning fireplace with built-in shelving, creating an inviting place to unwind. **An additional family room on the main level offers flexible space for a home office, den, or everyday living.** The dining room continues the home's personality with corner built-ins and abundant natural light, while the remodeled kitchen features white cabinetry, stainless steel appliances, and authentic vintage reclaimed brick from Chicago that feels right at home with the property's architecture. One of the home's biggest surprises is the primary suite. A former unfinished attic space was transformed into a generous walk-in closet and a beautifully designed bath that follows the home's sloped rooflines. The oversized tiled shower, marble-topped vanity, built-ins, and architectural angles create a space that feels distinctive rather than ordinary. Additional bedrooms continue the home's hardwood floors and built-in storage, and closets and cabinetry throughout provide an impressive amount of storage for a home of this vintage. Outside, the partially fenced backyard offers room to garden, relax, and enjoy the seasons. An E.P. Henry paver patio with sunshade creates an easy outdoor gathering space, while the detached one-car garage and additional off-street parking add everyday convenience. The setting completes the story, with tree-lined streets and convenient access to the Riverfront Park and Capital Area Greenbelt. If you've been looking for a home with storybook Tudor character you can't recreate, useful updates, and spaces that feel anything but cookie-cutter, schedule your private showing,
| 23 hours ago | Listing updated with changes from the MLS® | |
| 2 days ago | Listing first seen on site |

The real estate listing information is provided by Bright MLS is for the consumer's personal, non-commercial use and may not be used for any purpose other than to identify prospective properties consumer may be interested in purchasing. Any information relating to real estate for sale or lease referenced on this web site comes from the Internet Data Exchange (IDX) program of the Bright MLS. This web site references real estate listing(s) held by a brokerage firm other than the broker and/or agent who owns this web site. The accuracy of all information is deemed reliable but not guaranteed and should be personally verified through personal inspection by and/or with the appropriate professionals. Properties in listings may have been sold or may no longer be available. The data contained herein is copyrighted by Bright MLS and is protected by all applicable copyright laws. Any unauthorized collection or dissemination of this information is in violation of copyright laws and is strictly prohibited. Copyright © 2020 Bright MLS. All rights reserved.
Did you know? You can invite friends and family to your search. They can join your search, rate and discuss listings with you.