


3408 SCHOOLHOUSE LANEHARRISBURG, PA 17109
Due to the health concerns created by Coronavirus we are offering personal 1-1 online video walkthough tours where possible.
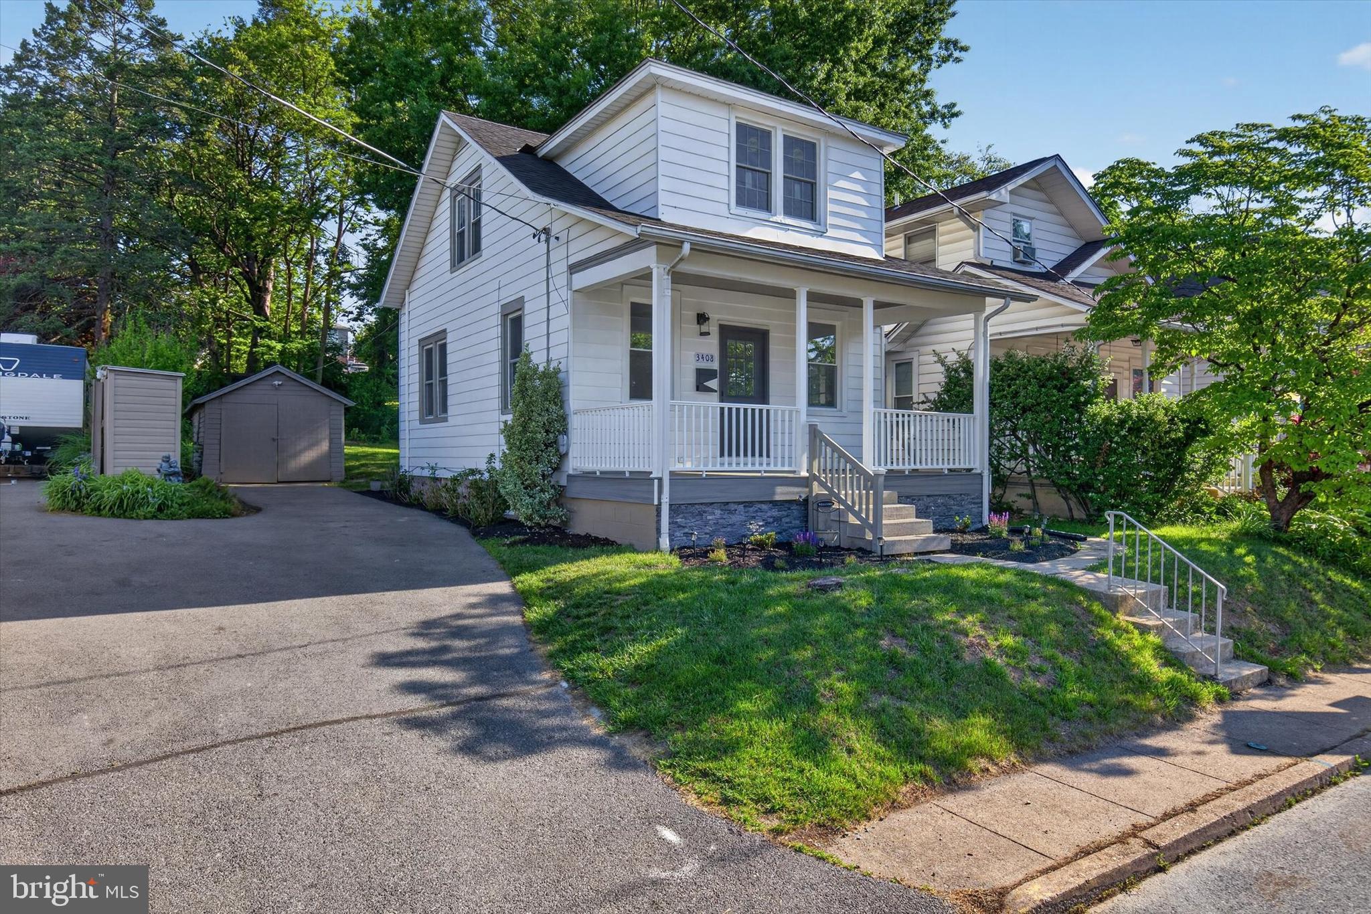
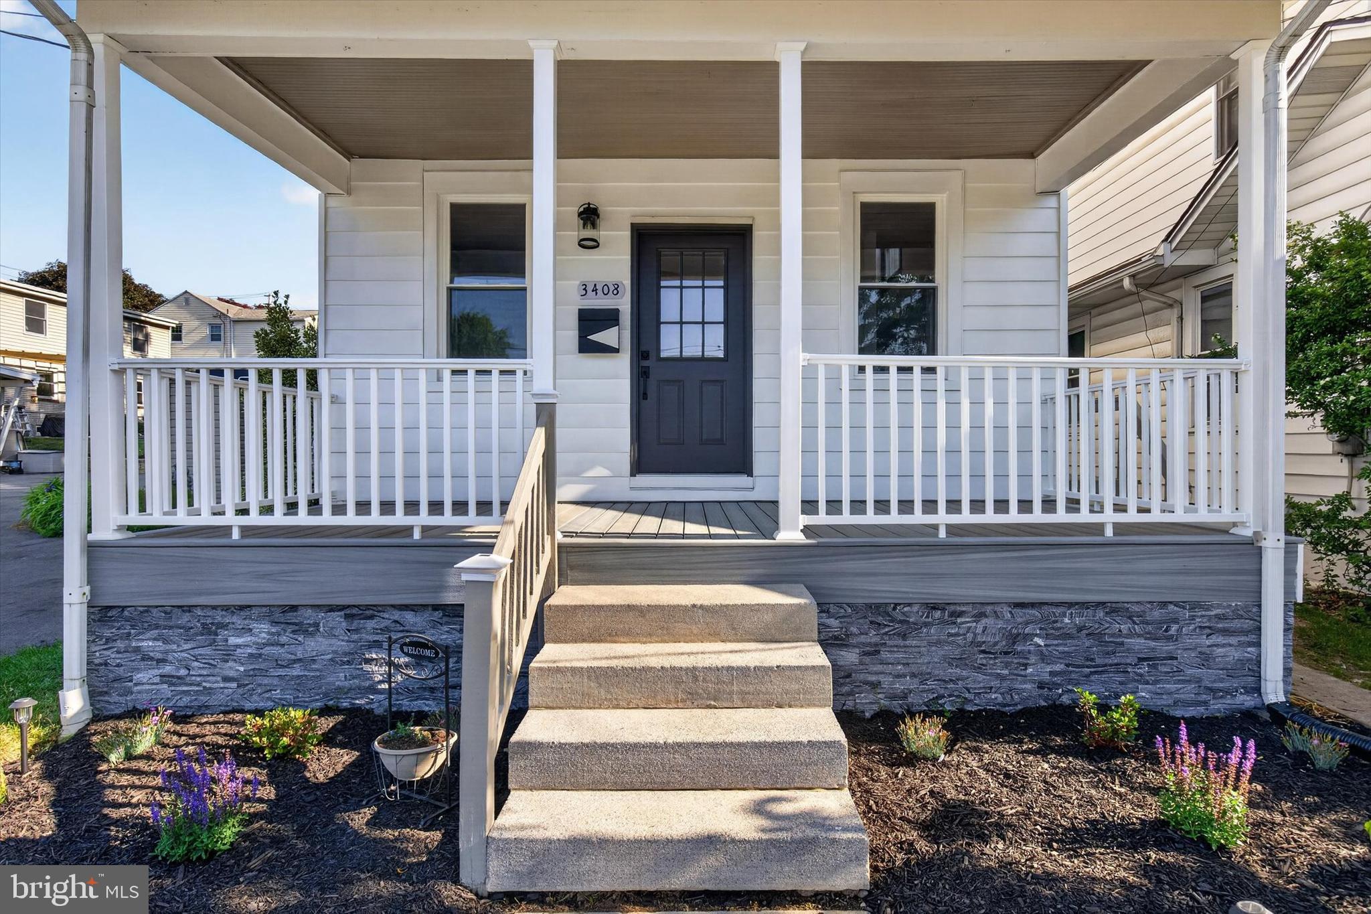
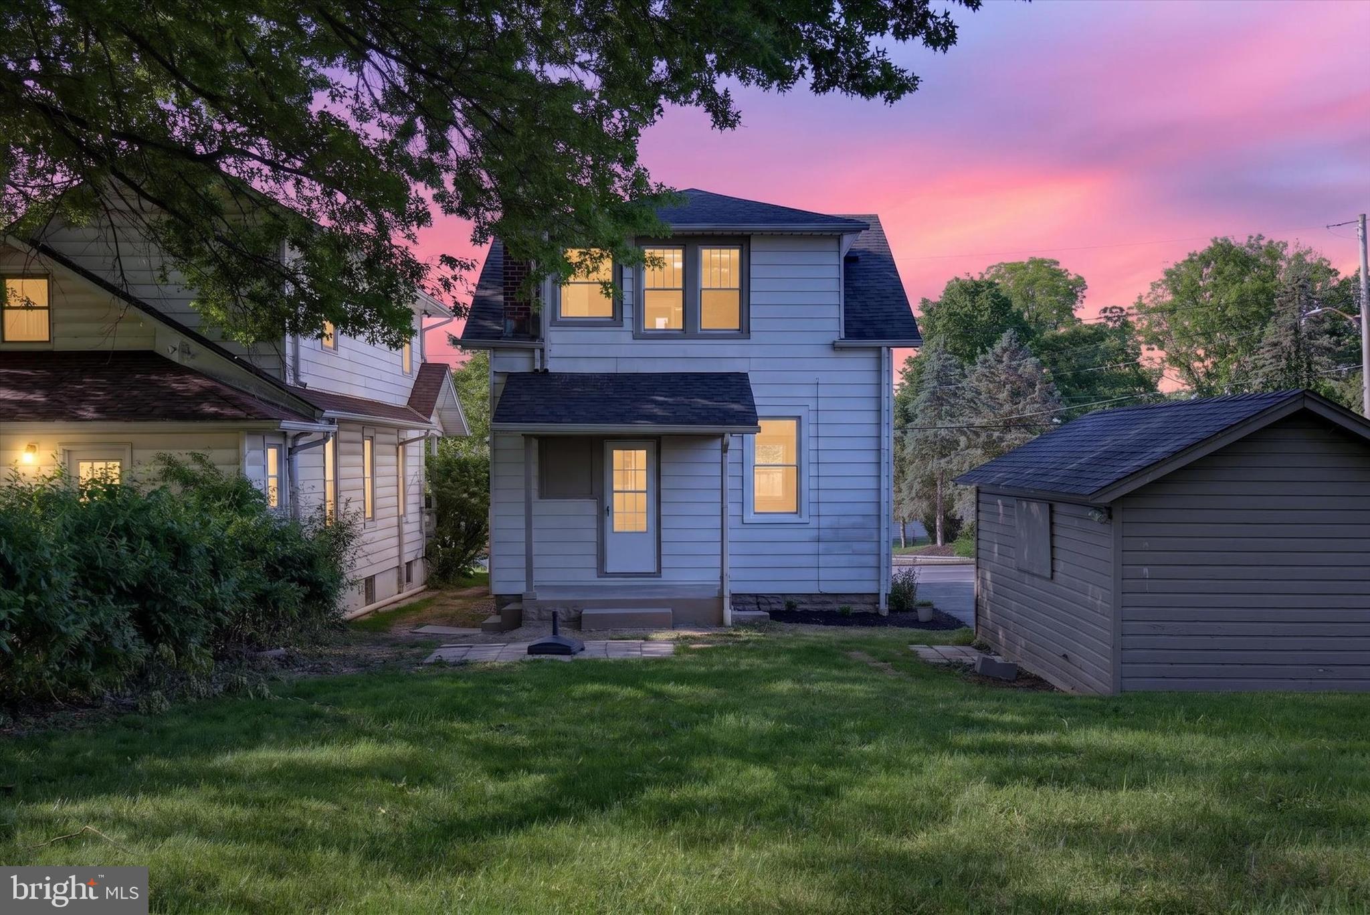
Many many many updates do not begin to explain this home. Some updates include new roof, bathrooms, HVAC system, paint, flooring and more. With 3 bedrooms, 2 full and 1 half baths what else more could you want? How about unique touches like bluetooth speakers in the bathrooms, touchless faucet / exhaust hood in the kitchen or a large custom walk-in shower? Or for the outdoor enthusiast you have a large rear private yard. Ideal for gardening, a firepit, BBQ/entertaining OR how about the staging area for your kayaks/motorcycles or whatever outdoor toy you decide to store in the large shed? This home is very conveniently located to several restaurants, shops, pubs, medical facilities, interstates, schools, and so much more. Short commute to the west shore or other local attractions. Move-in and don't lift a finger... the heavy lifting has been done for you.
| 12 hours ago | Listing first seen on site | |
| 12 hours ago | Listing updated with changes from the MLS® |

The real estate listing information is provided by Bright MLS is for the consumer's personal, non-commercial use and may not be used for any purpose other than to identify prospective properties consumer may be interested in purchasing. Any information relating to real estate for sale or lease referenced on this web site comes from the Internet Data Exchange (IDX) program of the Bright MLS. This web site references real estate listing(s) held by a brokerage firm other than the broker and/or agent who owns this web site. The accuracy of all information is deemed reliable but not guaranteed and should be personally verified through personal inspection by and/or with the appropriate professionals. Properties in listings may have been sold or may no longer be available. The data contained herein is copyrighted by Bright MLS and is protected by all applicable copyright laws. Any unauthorized collection or dissemination of this information is in violation of copyright laws and is strictly prohibited. Copyright © 2020 Bright MLS. All rights reserved.