


793 S 82ND STREETHARRISBURG, PA 17111
Due to the health concerns created by Coronavirus we are offering personal 1-1 online video walkthough tours where possible.
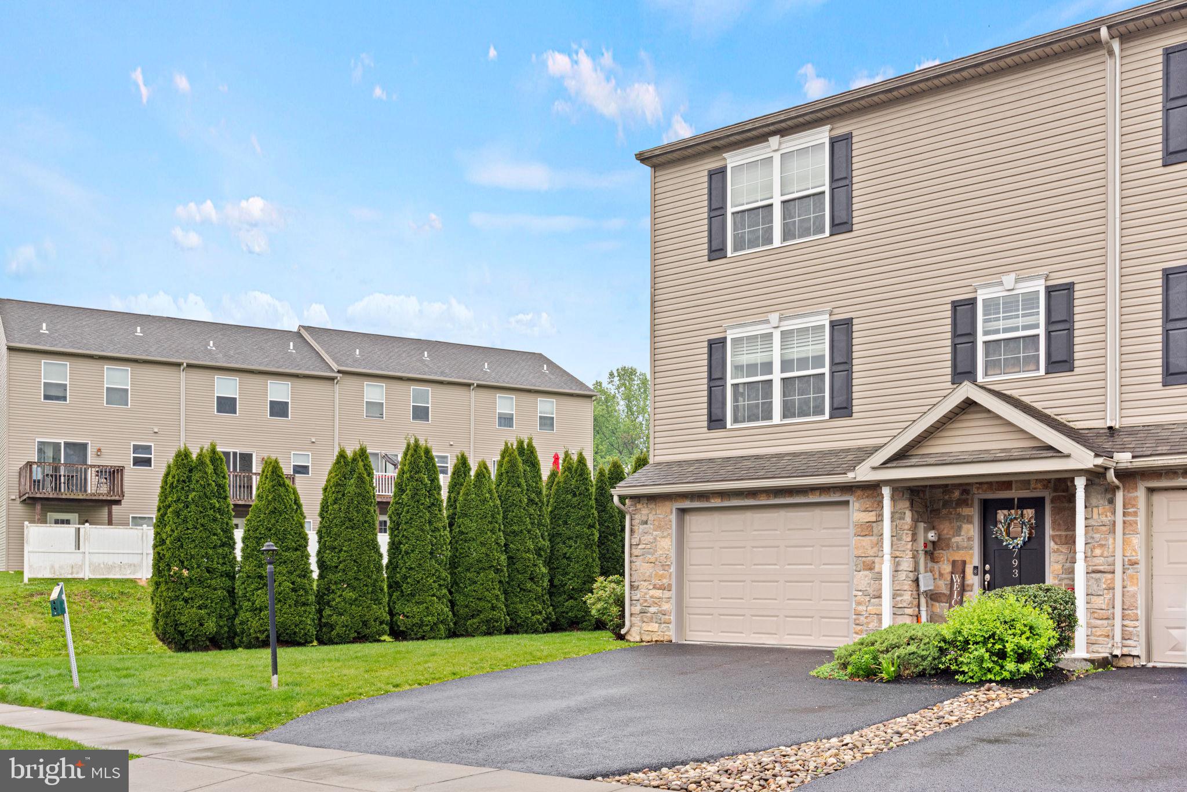
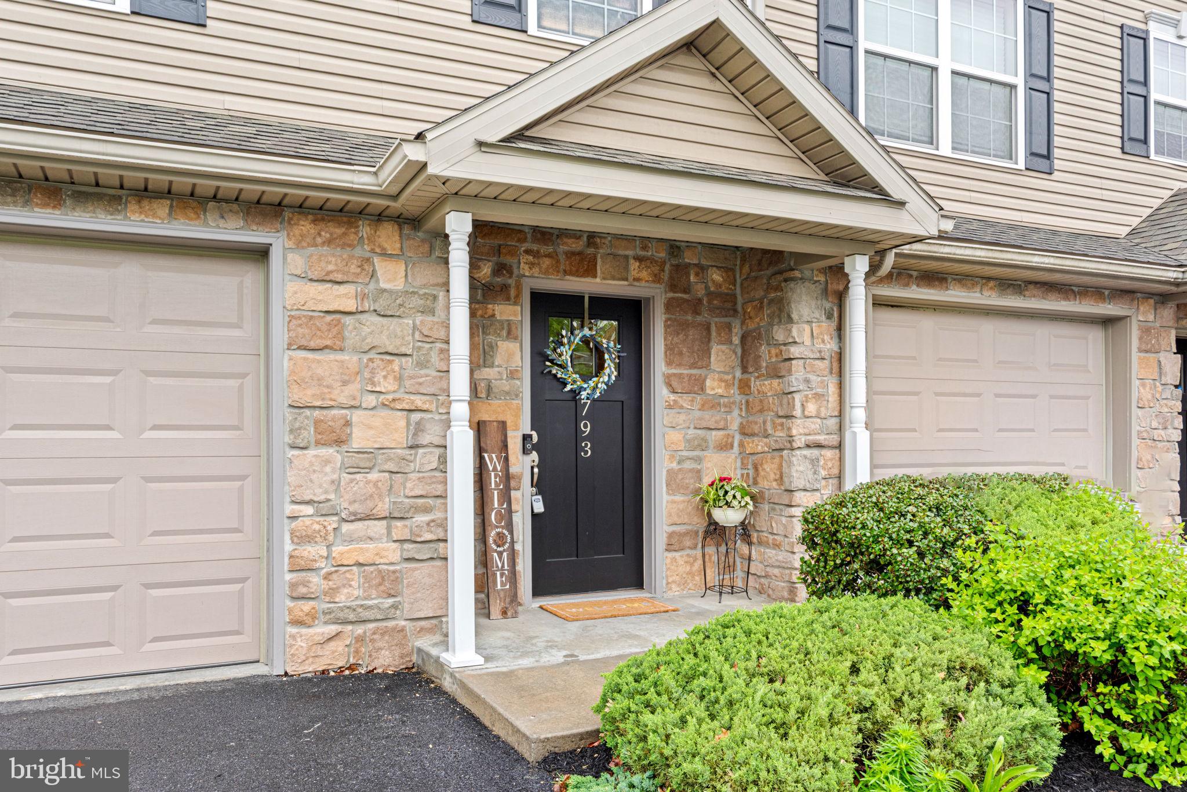
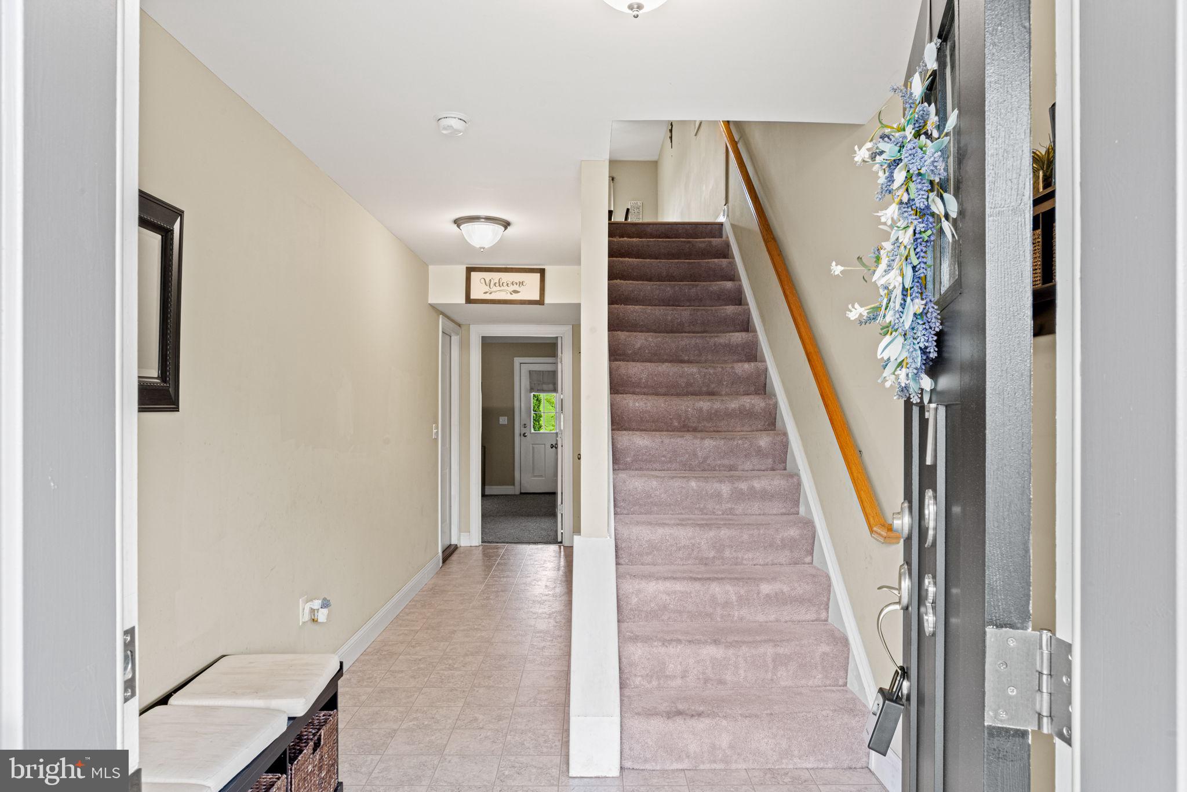
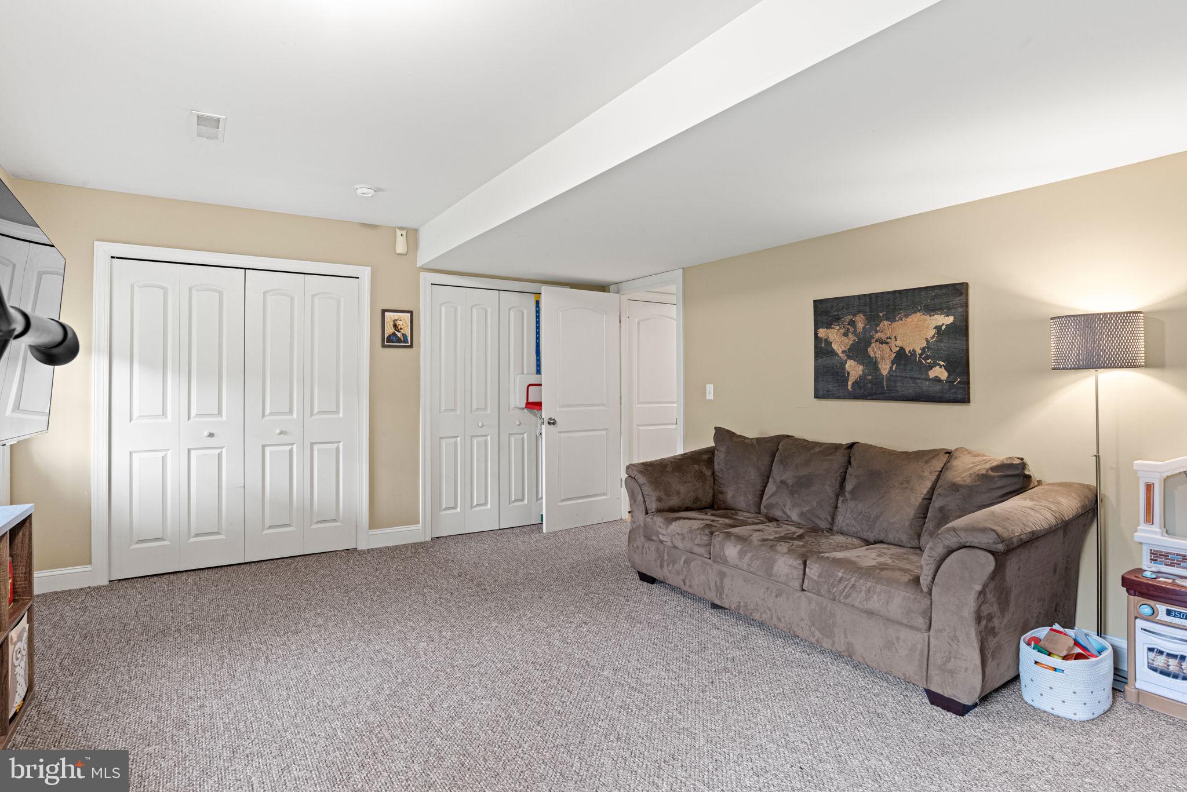
Welcome home to low maintenance living at its best! And in one of the largest homes in the desirable Woodlands neighborhood! This one owner end unit townhome is located in an investor friendly HOA with $120/ month covering exterior maintenance, lawn care, snow removal and more! This light and breezy home has SO many upgrades to love: new HVAC 2021, dishwasher 2025, microwave 2023, granite countertops & engineered hardwood flooring throughout the main living level. The sunny, semi-open floor plan flows easily from the eat in kitchen to the large living room for seamless hosting. Enjoy morning coffee or an evening beverage on your back deck with trees providing additional seclusion as you overlook your back yard. Want even more privacy? The HOA allows for the installation of a full privacy fence (rare in townhome communities!). Wander upstairs to the top level to find a large en-suite primary bedroom with a walk-in closet and two additional bedrooms that share a full bath. Need a 4th bedroom? The bonus room on the lower level could easily be converted from its current use as a home office/ gym and there is a rough-in for a half bath on this level inside the coat closet. Conveniently located 11 minutes to Hershey Medical Center & close to major roads and shopping (but far enough to escape the noise of traffic). Why rent when you can own? Call to set up your showing today!
| 4 hours ago | Status changed to Active | |
| 4 hours ago | Listing updated with changes from the MLS® | |
| yesterday | Listing first seen on site |

The real estate listing information is provided by Bright MLS is for the consumer's personal, non-commercial use and may not be used for any purpose other than to identify prospective properties consumer may be interested in purchasing. Any information relating to real estate for sale or lease referenced on this web site comes from the Internet Data Exchange (IDX) program of the Bright MLS. This web site references real estate listing(s) held by a brokerage firm other than the broker and/or agent who owns this web site. The accuracy of all information is deemed reliable but not guaranteed and should be personally verified through personal inspection by and/or with the appropriate professionals. Properties in listings may have been sold or may no longer be available. The data contained herein is copyrighted by Bright MLS and is protected by all applicable copyright laws. Any unauthorized collection or dissemination of this information is in violation of copyright laws and is strictly prohibited. Copyright © 2020 Bright MLS. All rights reserved.
Did you know? You can invite friends and family to your search. They can join your search, rate and discuss listings with you.