


3795 ROUTE 202DOYLESTOWN, PA 18902
Due to the health concerns created by Coronavirus we are offering personal 1-1 online video walkthough tours where possible.
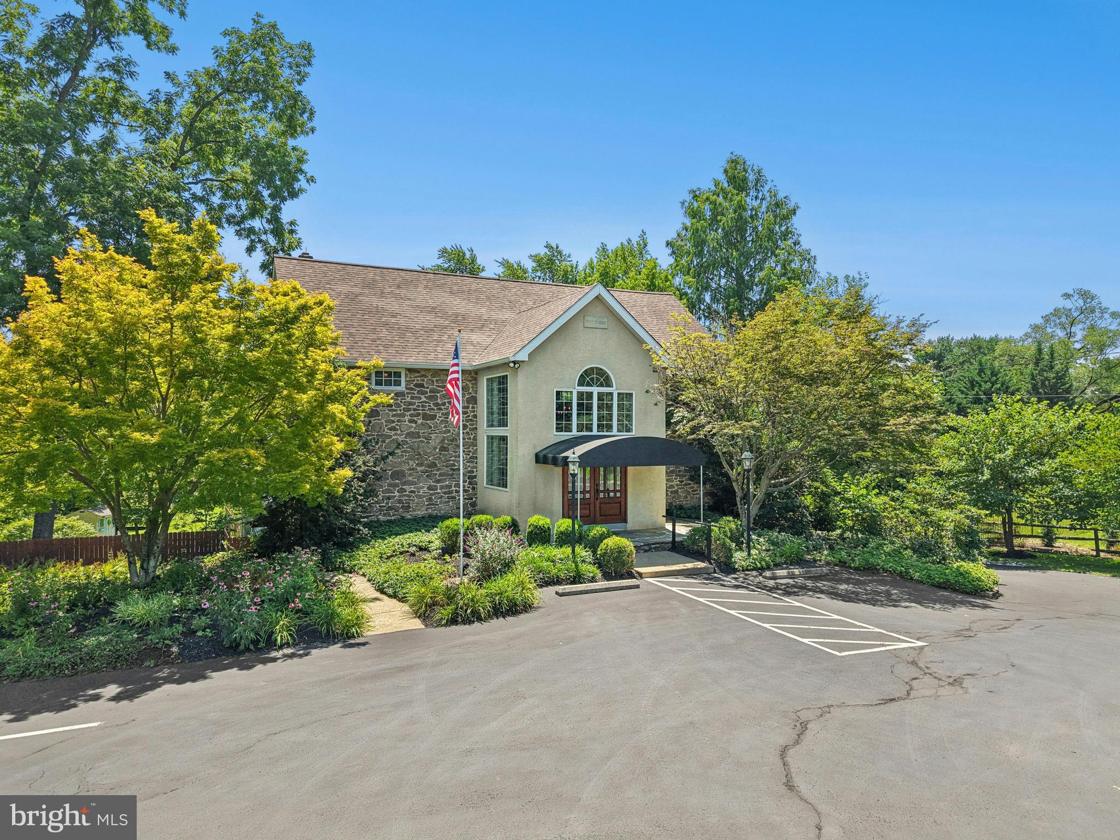
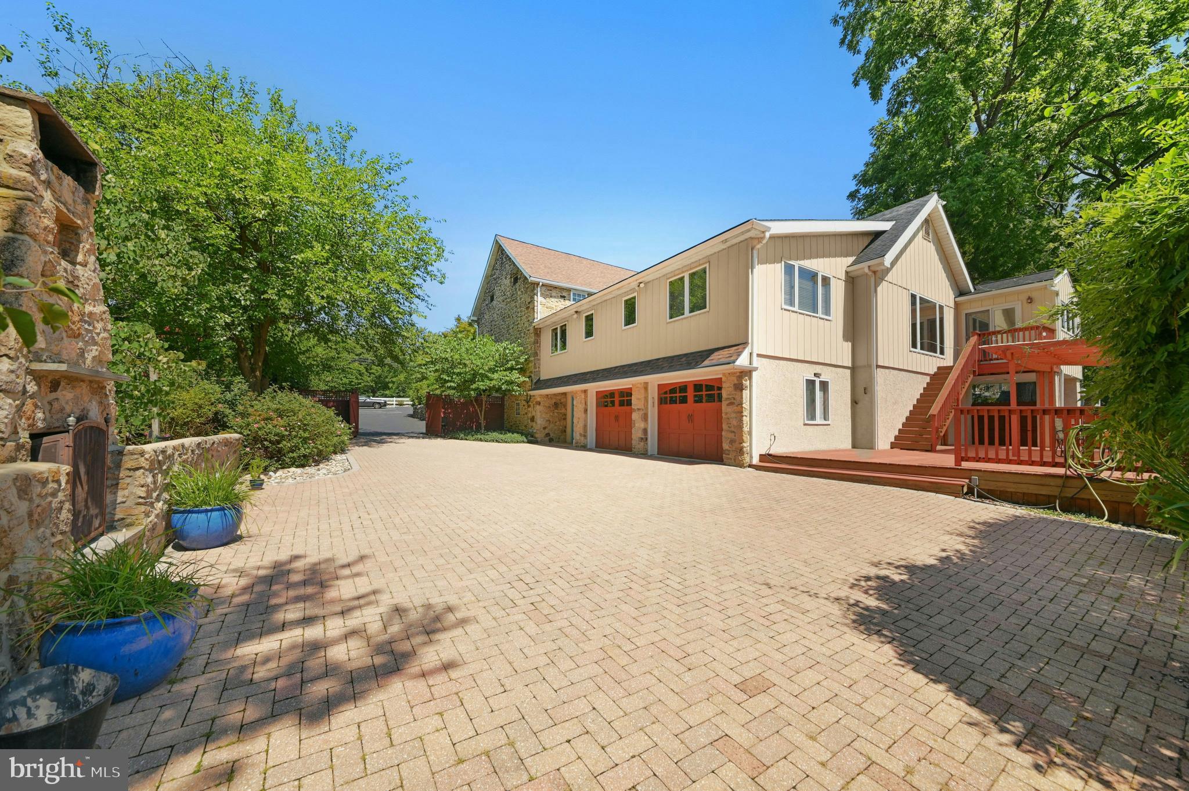
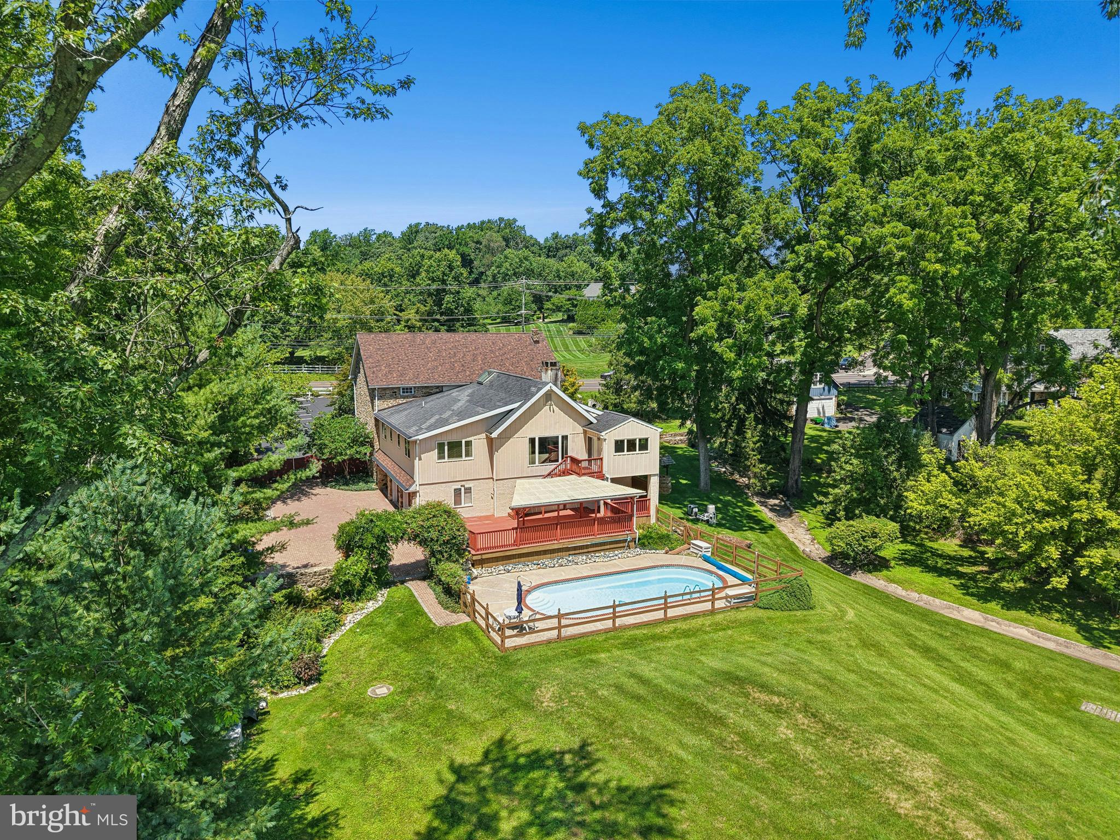
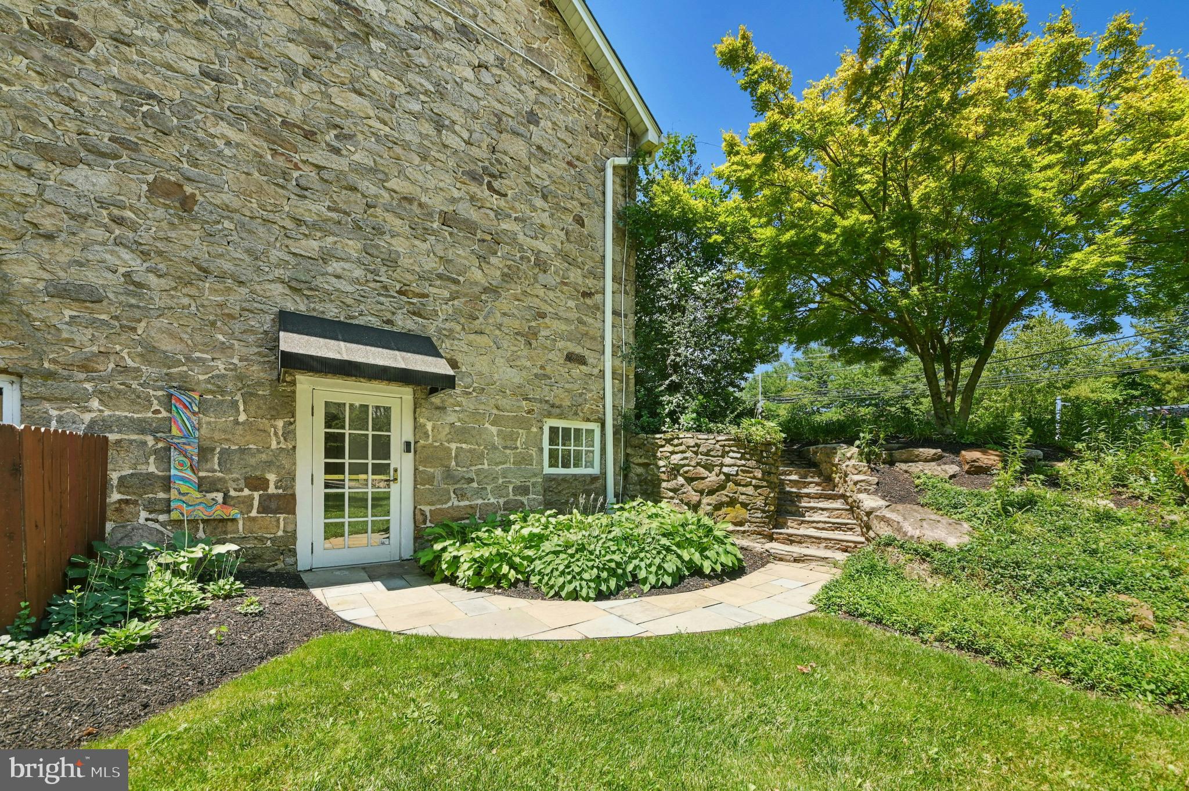
Where Exceptional Living Meets Extraordinary Possibility Behind the stone facade of this distinctive Buckingham Township residence lies a home unlike anything else on the market. Originally designed to accommodate both elegant entertaining and professional use, the property now offers an exceptional opportunity to create a truly one-of-a-kind residence with dramatic gathering spaces rarely found in a private home. The heart of the residence features an updated kitchen with granite countertops, stainless steel appliances, gas cooking, abundant cabinetry and an adjoining dining area overlooking the property. The adjacent family room is warm and inviting with a fireplace and direct access to the expansive deck. Two spacious bedrooms occupy the main living level, including a generous primary suite with walk-in closet and oversized bath. Additional rooms provide flexibility for guest accommodations, home offices, hobbies or fitness. What truly sets this property apart is the spectacular gallery wing. Soaring ceilings, walls of windows, hardwood floors, an elegant fireplace and a sweeping curved staircase create a breathtaking great room unlike any traditional residence. The open loft overlooks this dramatic space and could become a library, music room, game room, art studio, home office, fitness area or additional gathering space. The outdoor setting is every bit as remarkable as the interior. Professionally landscaped grounds and a cascading waterfall feature create a welcoming first impression. Beyond the gated entrance the property is designed for effortless indoor-outdoor living offering a covered deck for morning coffee or al fresco dining with scenic pond views, a generous paver patio with a built-in stone fireplace for year-round entertaining, and an inviting in-ground pool surrounded by mature landscaping that provides beauty and privacy throughout the seasons. The ground level, lower level expands the possibilities even further with multiple finished rooms, a bedroom with attached full bath, a spacious recreation area, powder room, abundant storage and direct access to the outdoors. Whether envisioned as an entertainer's dream, an artist's retreat, multigenerational residence or simply a home offering extraordinary flexibility, the possibilities are limited only by imagination. Situated in desirable Buckingham Township, the property enjoys the privacy of a residential setting while benefiting from a unique D-3 Variance permitting professional office use, offering exceptional flexibility for those wishing to combine home and business. The underlying zoning remains R-1 Residential, where detached single-family residences are a permitted use. A rare opportunity to reimagine a remarkable property into one of Bucks County's most distinctive homes.
| 7 hours ago | Listing updated with changes from the MLS® | |
| yesterday | Listing first seen on site |

The real estate listing information is provided by Bright MLS is for the consumer's personal, non-commercial use and may not be used for any purpose other than to identify prospective properties consumer may be interested in purchasing. Any information relating to real estate for sale or lease referenced on this web site comes from the Internet Data Exchange (IDX) program of the Bright MLS. This web site references real estate listing(s) held by a brokerage firm other than the broker and/or agent who owns this web site. The accuracy of all information is deemed reliable but not guaranteed and should be personally verified through personal inspection by and/or with the appropriate professionals. Properties in listings may have been sold or may no longer be available. The data contained herein is copyrighted by Bright MLS and is protected by all applicable copyright laws. Any unauthorized collection or dissemination of this information is in violation of copyright laws and is strictly prohibited. Copyright © 2020 Bright MLS. All rights reserved.
Did you know? You can invite friends and family to your search. They can join your search, rate and discuss listings with you.