Save
Ask
Tour
Hide
Share
$649,900
New Listing

771 OLIVE STREET
PITTSBURGH, PA 15237

Single Family Residence|Coming Soon
4
Beds
3
Total Baths
2
Full Baths
1
Partial Bath
2,447
SqFt
$266
/SqFt
1971
Built
Subdivision:
GLENSHAW
County:
ALLEGHENY
Listing courtesy of OwnerEntry.com

Due to the health concerns created by Coronavirus we are offering personal 1-1 online video walkthough tours where possible.
Call Now: 717-584-9527
Is this the listing for you? We can help make it yours.
717-584-9527
771 OLIVE STREET771 OLIVE STREET771 OLIVE STREET771 OLIVE STREET
Save
Ask
Tour
Hide
Share

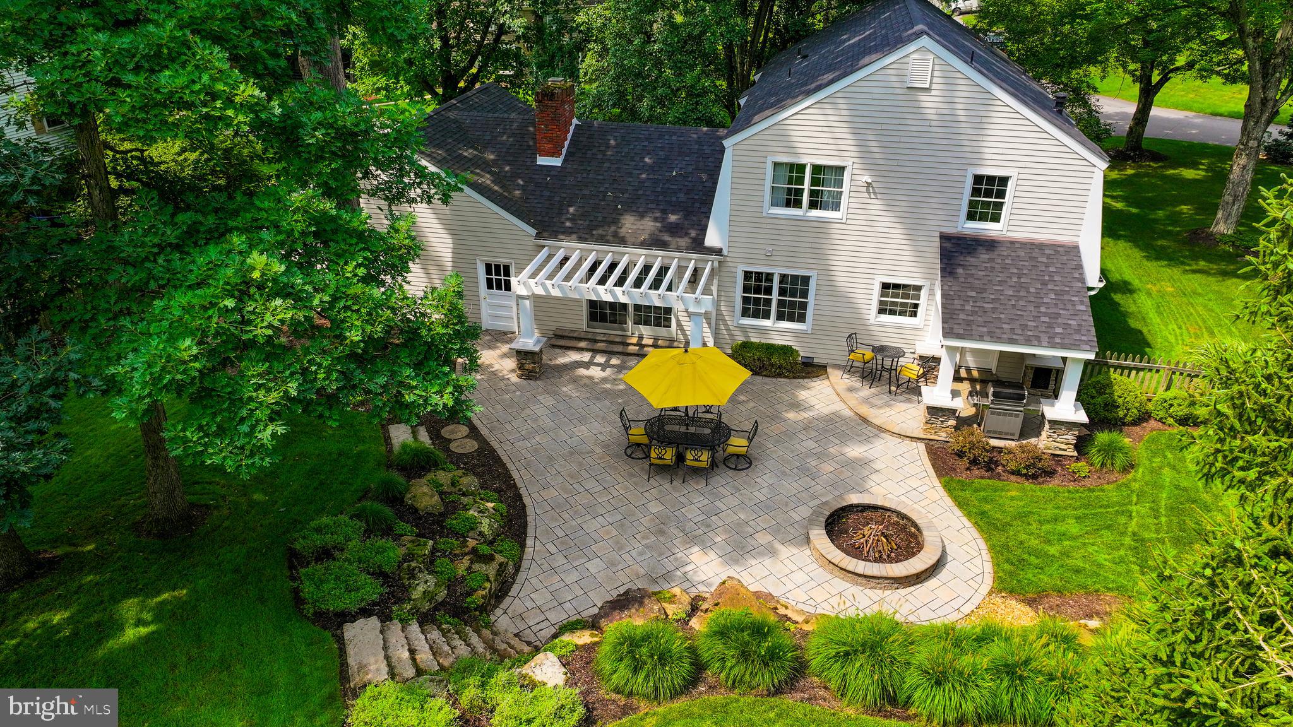
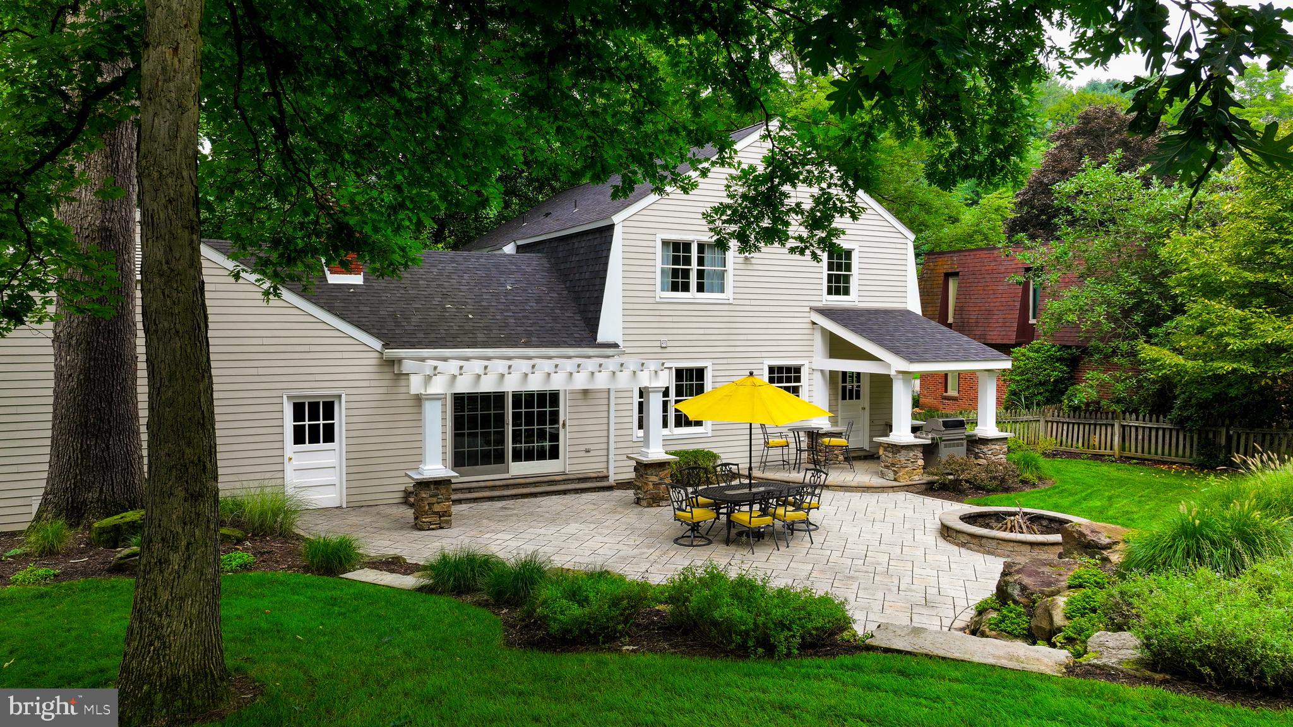
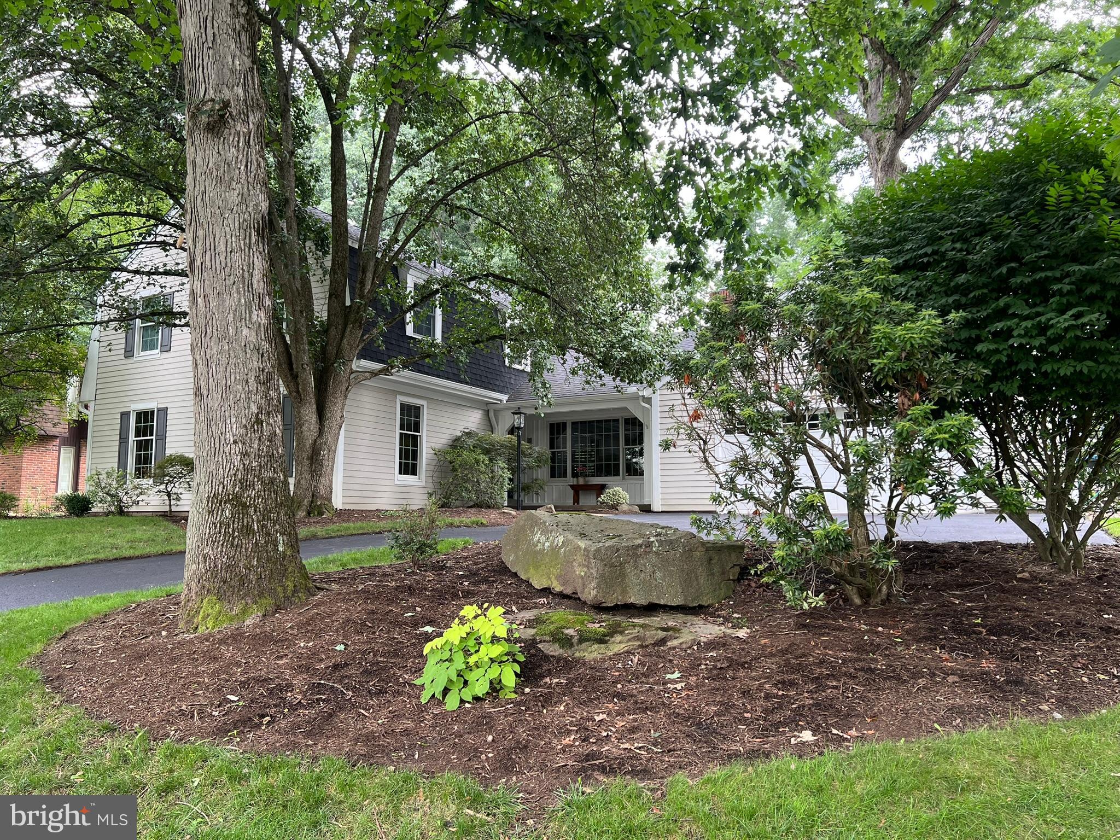
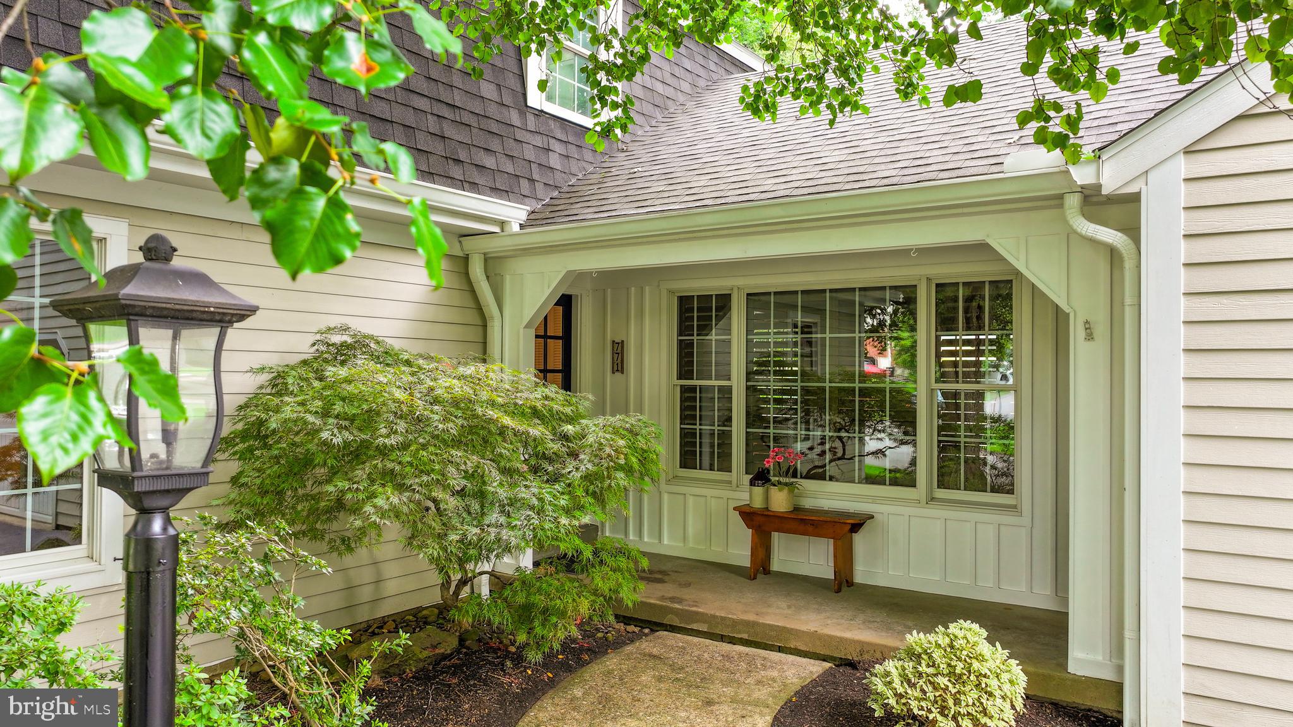
Coming Soon – McCandless Township Nestled on a beautifully landscaped lot in the North Allegheny School District, this extensively updated 4- bedroom colonial offers the perfect blend of timeless character and modern comfort. The heart of the home is a spacious open-concept kitchen and family room, created through a major renovation and centered around a dramatic floor-to-ceiling stone fireplace. Exposed beams and a vaulted ceiling create a warm and inviting gathering space unlike typical neighborhood colonials. The luxurious primary suite features a spa-inspired bath with vaulted ceiling, skylights, freestanding soaking tub, oversized glass-enclosed shower, dual vanity, and walk-in closet. Additional highlights include: 4 Bedrooms 2.5 Baths Approximately 2,447 SF Refinished Hardwood Floors Finished Lower Level with Wet Bar HardiePlank Siding New Roof (2024) New Furnace (2024) Renovated Hall Bath (2025) Outdoor living is equally impressive with a covered porch, pergola, expansive paver patio, fire pit, boulder retaining walls, mature landscaping, fencing, and drainage improvements that create an exceptional setting for entertaining and everyday enjoyment. Additional photos and showing information coming soon.

Save
Ask
Tour
Hide
Share
Listing Snapshot
Price 
$649,900
Days On Site 
0 Days
Bedrooms 
4
Inside Area (SqFt) 
2,447 sqft
Total Baths 
3
Full Baths 
2
Partial Baths 
1
Lot Size 
0.37 Acres
Year Built 
1971
MLS® Number 
PAAY2000452
Status 
Coming Soon
Property Tax 
$6,134.12
HOA/Condo/Coop Fees 
N/A
Sq Ft Source 
Estimated
Friends & Family
Recent Activity
4 hours agoListing first seen on site
4 hours agoListing updated with changes from the MLS®
General Features
Acres 
0.37
Attached Garage 
Yes
Direction Faces 
Southwest
Foundation 
Block
Garage 
Yes
Garage Spaces 
1
Levels 
Two
Parking 
On StreetGarageDrivewayOtherAttached
Parking Spaces 
1
Pets 
Yes
Property Sub Type 
Single Family Residence
Security 
Smoke Detector(s)Carbon Monoxide Detector(s)Security Lights
Sewer 
Public Sewer
Special Circumstances 
Standard
SqFt Above 
2447
SqFt Total 
2447
Style 
Colonial
Utilities 
Cable AvailableUnderground UtilitiesNatural Gas AvailablePhone AvailablePhone ConnectedSewer AvailableWater AvailableElectricity Available
Water Source 
Public
Zoning 
R-L LOW DENSITY NEIGHBORH
Interior Features
Appliances 
OvenGas RangeGas OvenCooktopWasherGas Water HeaterDishwasherDisposalDryerExhaust FanFreezerIce MakerMicrowaveRefrigeratorStainless Steel Appliance(s)Water HeaterENERGY STAR Qualified FreezerENERGY STAR Qualified RefrigeratorENERGY STAR Qualified DishwasherENERGY STAR Qualified WasherENERGY STAR Qualified Appliances
Basement 
Crawl SpaceFullPartially FinishedSump PumpInterior Entry
Cooling 
Central AirCeiling Fan(s)Electric
Electric 
200+ Amp ServiceCircuit BreakersUnderground
Fireplace 
Yes
Fireplace Features 
GasWood BurningStone
Fireplaces 
1
Flooring 
HardwoodWoodCeramic TileVinyl
Furnished 
Unfurnished
Heating 
Exhaust FanNatural GasCentralForced Air
Interior 
Eat-in KitchenCeiling Fan(s)Kitchen IslandPantryRecessed LightingWalk-In Closet(s)Vaulted Ceiling(s)Cathedral Ceiling(s)Beamed CeilingsBuilt-in FeaturesBarCrown MoldingOpen Floorplan
Laundry Features 
Upper LevelMain LevelLower Level
Window Features 
Skylight(s)Double Pane WindowsScreens
Bedroom 2 
Bedroom 3 
Bedroom 4 
Dining Room 
Level - Main
Family Room 
Level - Main
Foyer 
Level - Main
Kitchen 
Level - Main
Living Room 
Level - Main
Primary Bedroom 
Features - Walk-In Closet(s)
Save
Ask
Tour
Hide
Share
Exterior Features
Construction Details 
Batts InsulationBlockFiber CementFrameHardiPlank Type
Exterior 
BarbecueLightingRain Gutters
Fencing 
Wood
Lot Features 
WoodedCul-De-SacFront YardLevelBack Yard
Patio And Porch 
PatioPorch
Pool Features 
Community
Roof 
Shingle
View 
StreetTrees/WoodsGarden
Waterview 
StreetTrees/WoodsGarden
Windows/Doors 
Skylight(s)Double Pane WindowsScreens
Community Features
Accessibility Features 
Accessible Doors
Community Features 
Pool
Roads 
Paved
School District 
NORTH ALLEGHENY
Schools
School District
NORTH ALLEGHENY
Elementary School
MCKNIGHT
Middle School
CARSON
High School
NORTH ALLEGHENY
Listing courtesy of OwnerEntry.com


The real estate listing information is provided by Bright MLS is for the consumer's personal, non-commercial use and may not be used for any purpose other than to identify prospective properties consumer may be interested in purchasing. Any information relating to real estate for sale or lease referenced on this web site comes from the Internet Data Exchange (IDX) program of the Bright MLS. This web site references real estate listing(s) held by a brokerage firm other than the broker and/or agent who owns this web site. The accuracy of all information is deemed reliable but not guaranteed and should be personally verified through personal inspection by and/or with the appropriate professionals. Properties in listings may have been sold or may no longer be available. The data contained herein is copyrighted by Bright MLS and is protected by all applicable copyright laws. Any unauthorized collection or dissemination of this information is in violation of copyright laws and is strictly prohibited. Copyright © 2020 Bright MLS. All rights reserved.

Neighborhood & Commute
Source: Walkscore
Save
Ask
Tour
Hide
Share