


57 ISLAND RDMONROEVILLE, NJ 08343
Due to the health concerns created by Coronavirus we are offering personal 1-1 online video walkthough tours where possible.
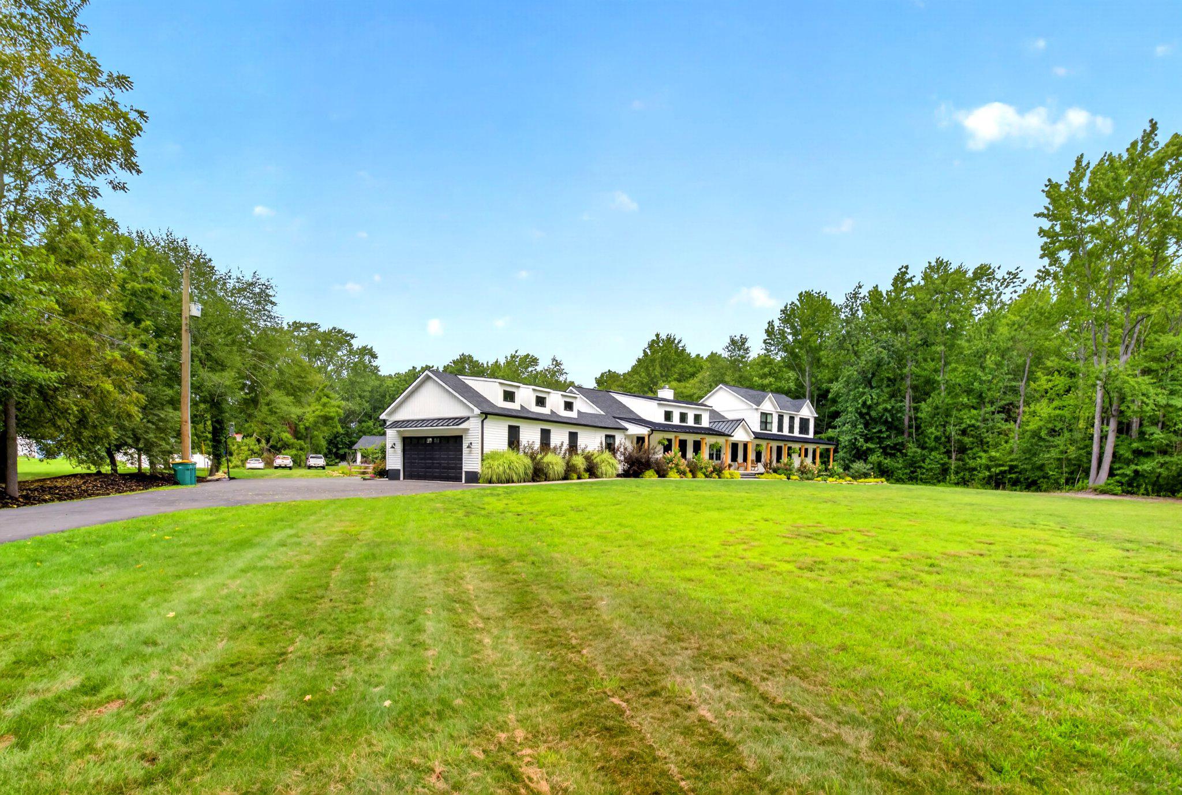
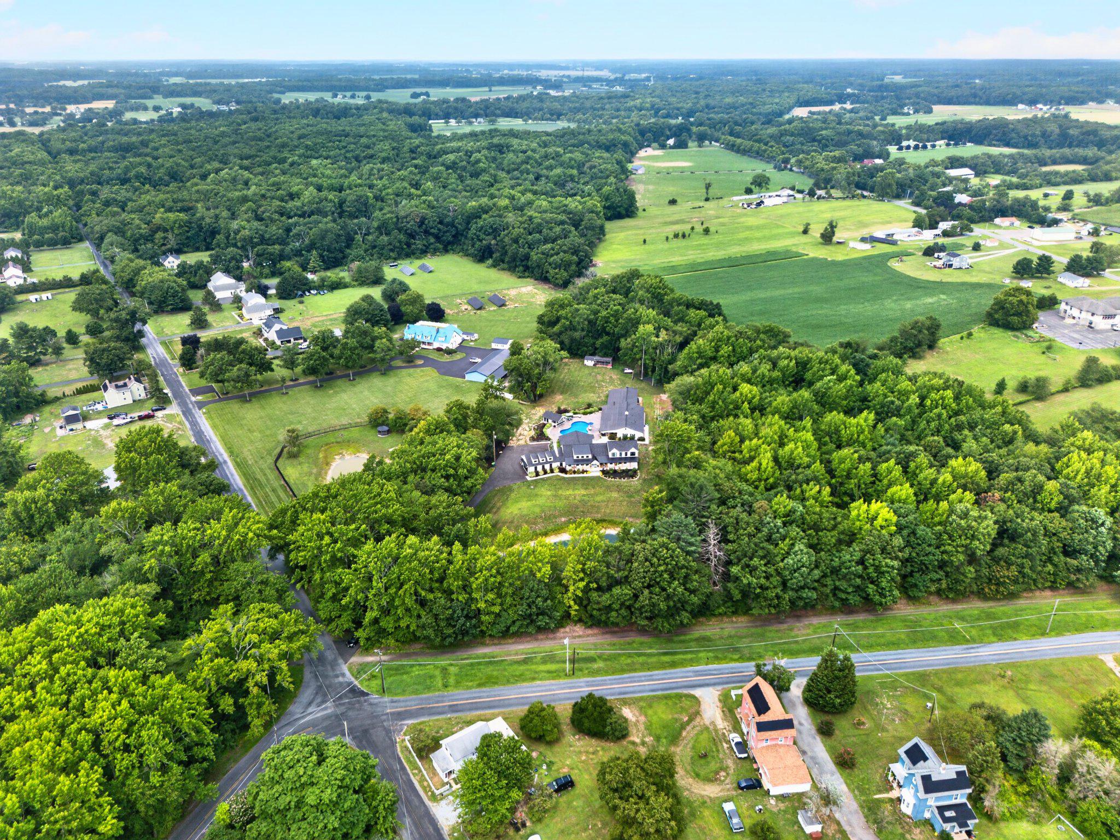
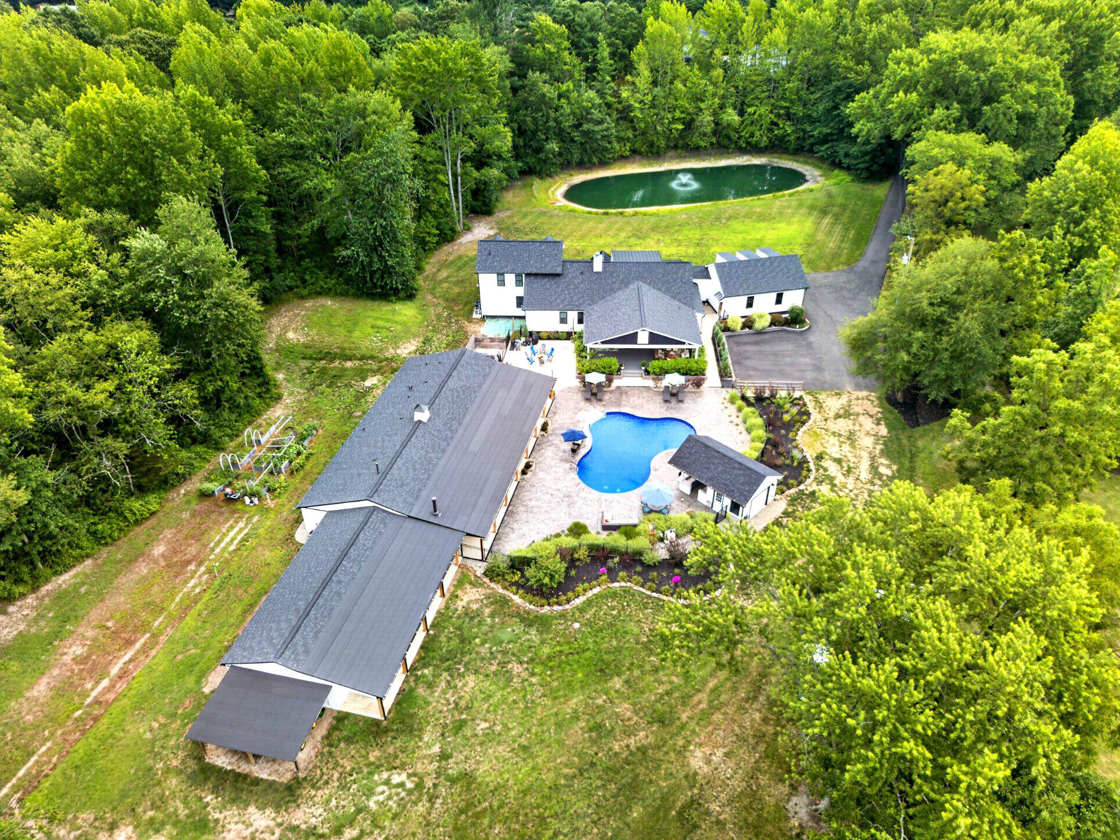
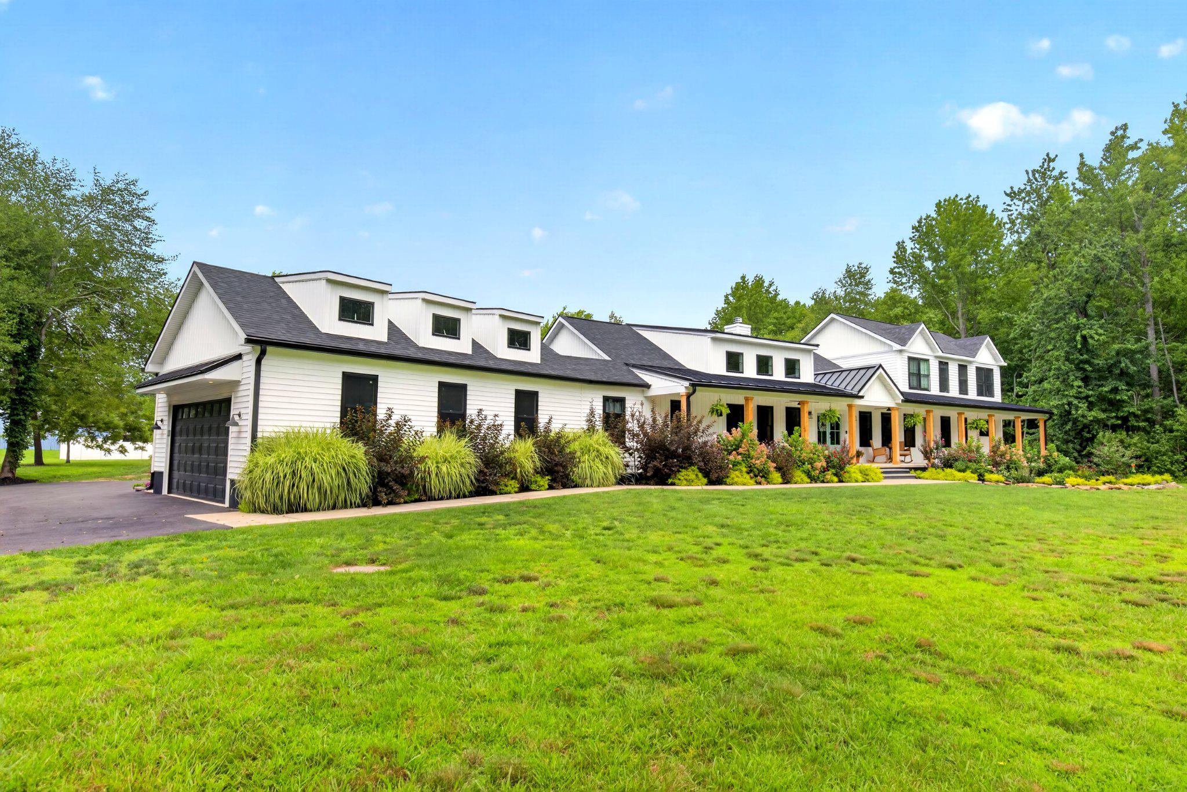
Welcome home to this an unparalleled lifestyle in this exquisite 6-bedroom, 6-bathroom ranch-style residence, meticulously designed for comfort and luxurious living. Two separate homes nestled on a sprawling 7.45-acre lot; this estate offers a harmonious blend of luxury and comfort, surrounded by serene views of lush foliage, a tranquil natural pond, and majestic trees. Step inside to find an expansive, grand, open floor plan adorned with high-end finishes throughout. Your eye will be drawn to the almost 20' ceilings and large custom windows offering you a full view of your pond and wooded acreage that hugs this property. The gourmet kitchen is a chef's dream, featuring a commercial-grade six-burner Thermador range, with a built in electric griddle and double oven. Spread a feast on a massive 11' by 5' kitchen island boasting beautiful honed quartz countertops. An entertainer's dream, this expansive kitchen offers ample cabinet space with custom cabinetry, four garbage compartments and smart storage throughout. Beautiful and functional! A must see. Start a fire in your beautiful wood burning hearth and enjoy your open concept living. Custom shelving, cabinets, and trim adorn the fireplace, while offering practical functionality and beautifying your space. The dinning room, complete with a wet bar and custom cabinetry and lighting, seamlessly connects your living space creating an inviting atmosphere for gatherings. Retreat to the primary suite, a luxurious sanctuary featuring a large open area with sitting area, custom cabinetry, a large walk in closet and private access to the relaxing front porch. The master bath offers a soaking tub, a walk-in shower with floor to ceiling marble finishes, custom glass doors, a double vanity and storage closet. The master shower also offers a built in steam shower, perfect for unwinding. The rest of the main floor offers an additional guest bedroom, an office, a main floor laundry with a soaking sink, a full guest bath, and a storage closet. The ground floor, handicapped accessible, second building holds a 2 bedroom, 2 full bathroom apartment equipped larger doorways for easy access. This suite comes complete with a full kitchen and full laundry and tankless hot water heater. Next door is a gym with full glass garage door overlooking the pool. Last, is a large game room also offering a full glass garage door. Featuring a Livingroom with a vintage wood burning stove, an entertaining area, and a custom kitchen with granite counter tops and custom shelving. This also features a large, full walk in shower. Outside, indulge in your private oasis with an in-ground saltwater pool, stamped concrete patio, extensive hardscaping and landscaping and a charming cabana. Enjoy a glass of wine on your patio in the evening, while listening to your favorite music on the built in Sonos system overlooking this expansive property. The property features a security gate, ensuring peace of mind, while the meticulously landscaped grounds provide a picturesque backdrop for outdoor activities. With an attached oversized garage and ample parking, this home is designed for convenience and entertaining. Located in a secluded area, yet 30 min to Philly and 50 min to the shore, this property is a rare gem that promises an exclusive lifestyle. Experience the perfect blend of luxury and tranquility-your dream home awaits!
| 6 days ago | Listing first seen on site | |
| 6 days ago | Listing updated with changes from the MLS® |

The real estate listing information is provided by Bright MLS is for the consumer's personal, non-commercial use and may not be used for any purpose other than to identify prospective properties consumer may be interested in purchasing. Any information relating to real estate for sale or lease referenced on this web site comes from the Internet Data Exchange (IDX) program of the Bright MLS. This web site references real estate listing(s) held by a brokerage firm other than the broker and/or agent who owns this web site. The accuracy of all information is deemed reliable but not guaranteed and should be personally verified through personal inspection by and/or with the appropriate professionals. Properties in listings may have been sold or may no longer be available. The data contained herein is copyrighted by Bright MLS and is protected by all applicable copyright laws. Any unauthorized collection or dissemination of this information is in violation of copyright laws and is strictly prohibited. Copyright © 2020 Bright MLS. All rights reserved.