


1404 CHAMPLAIN DRIVEVOORHEES, NJ 08043
Due to the health concerns created by Coronavirus we are offering personal 1-1 online video walkthough tours where possible.
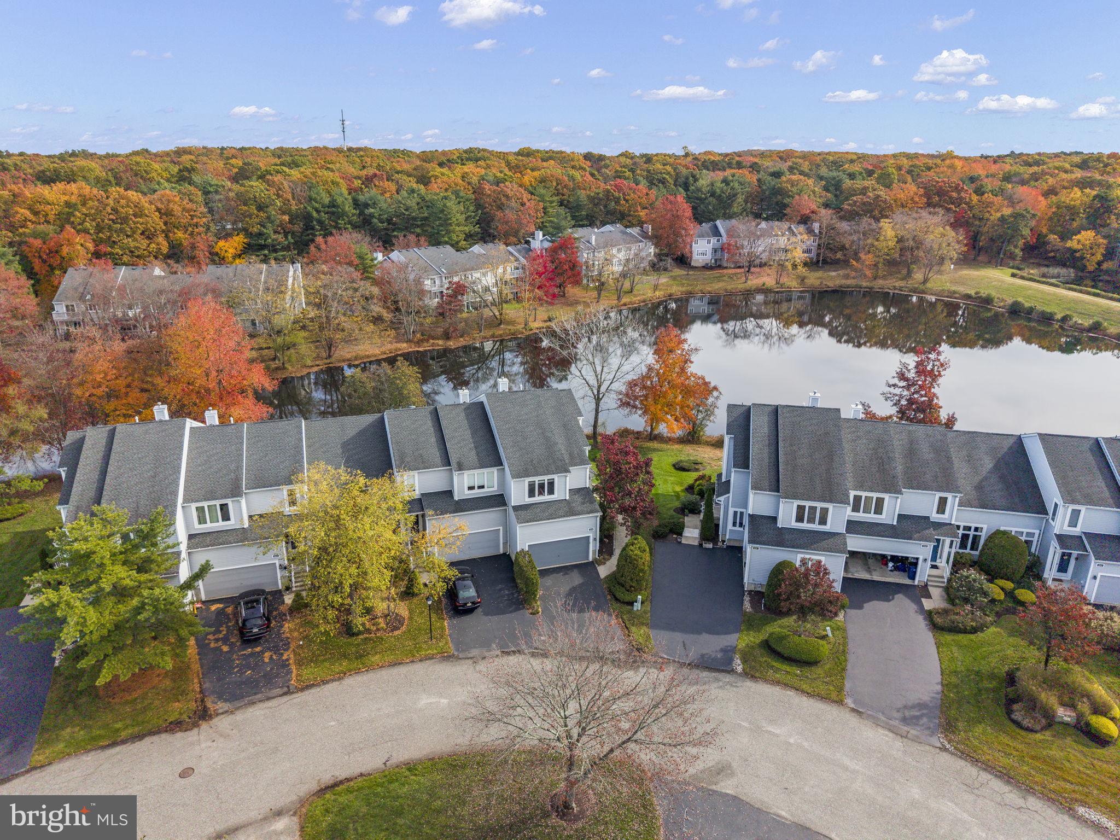
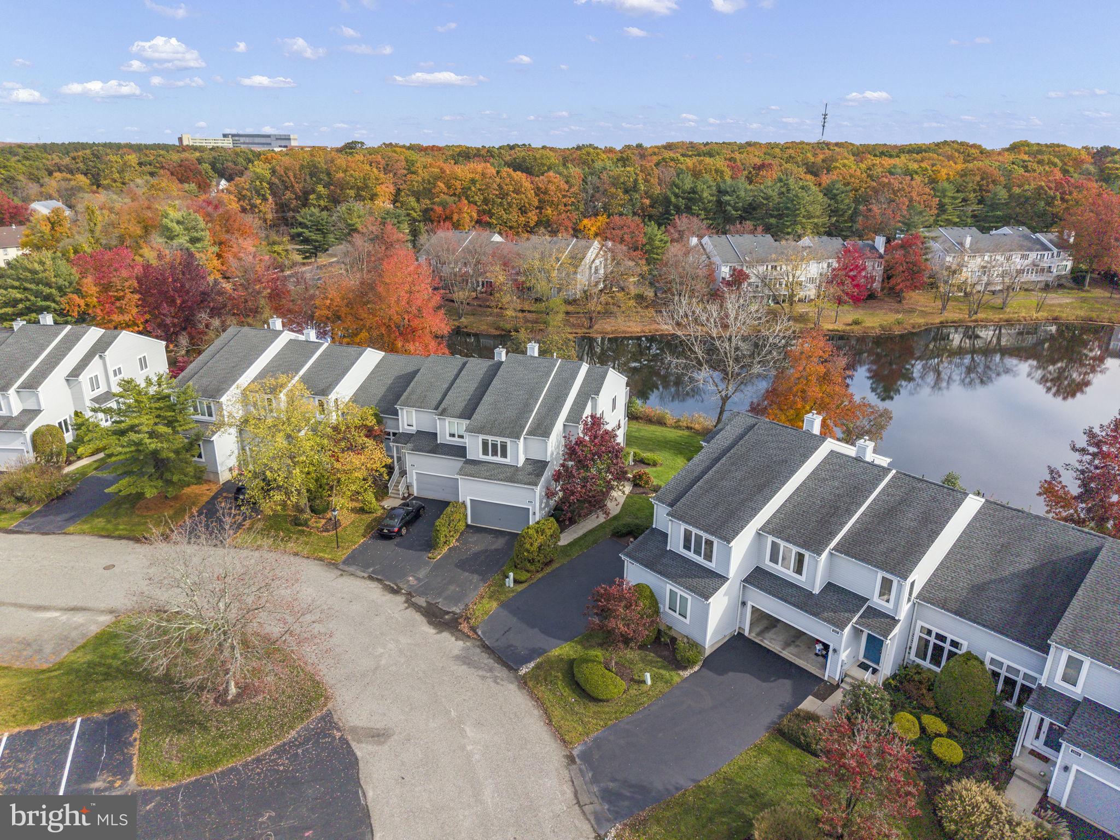
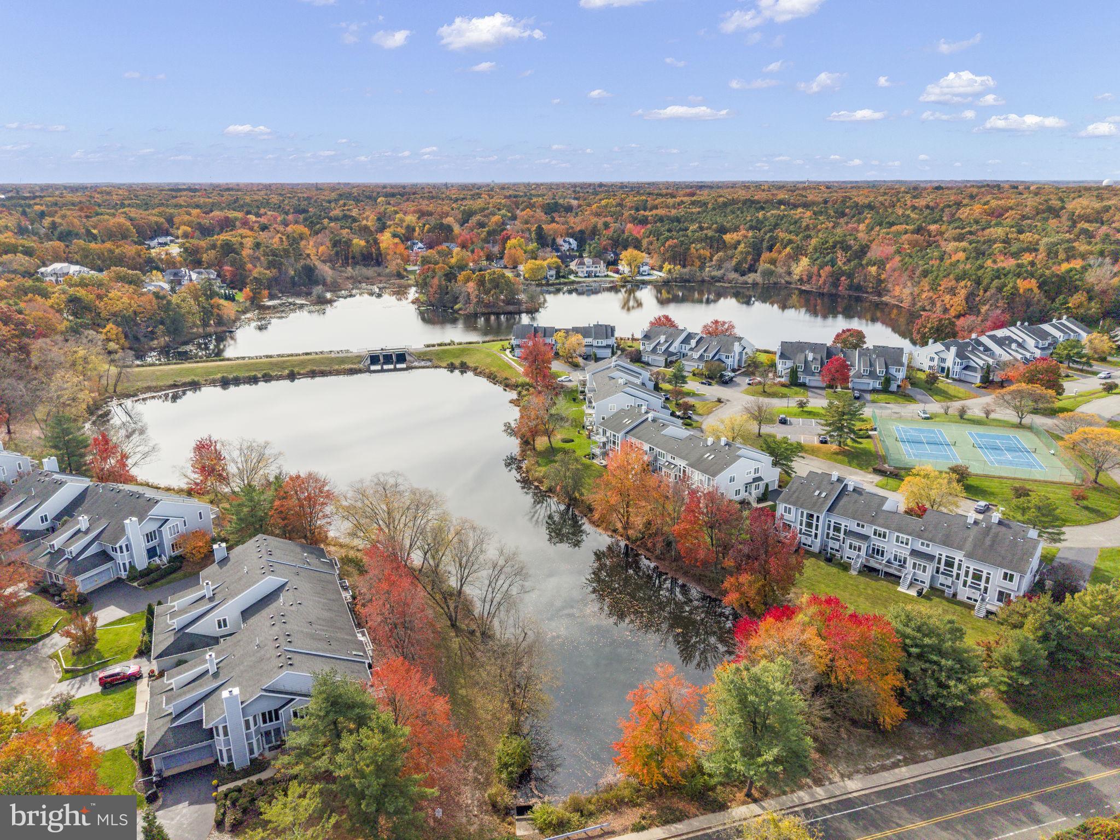
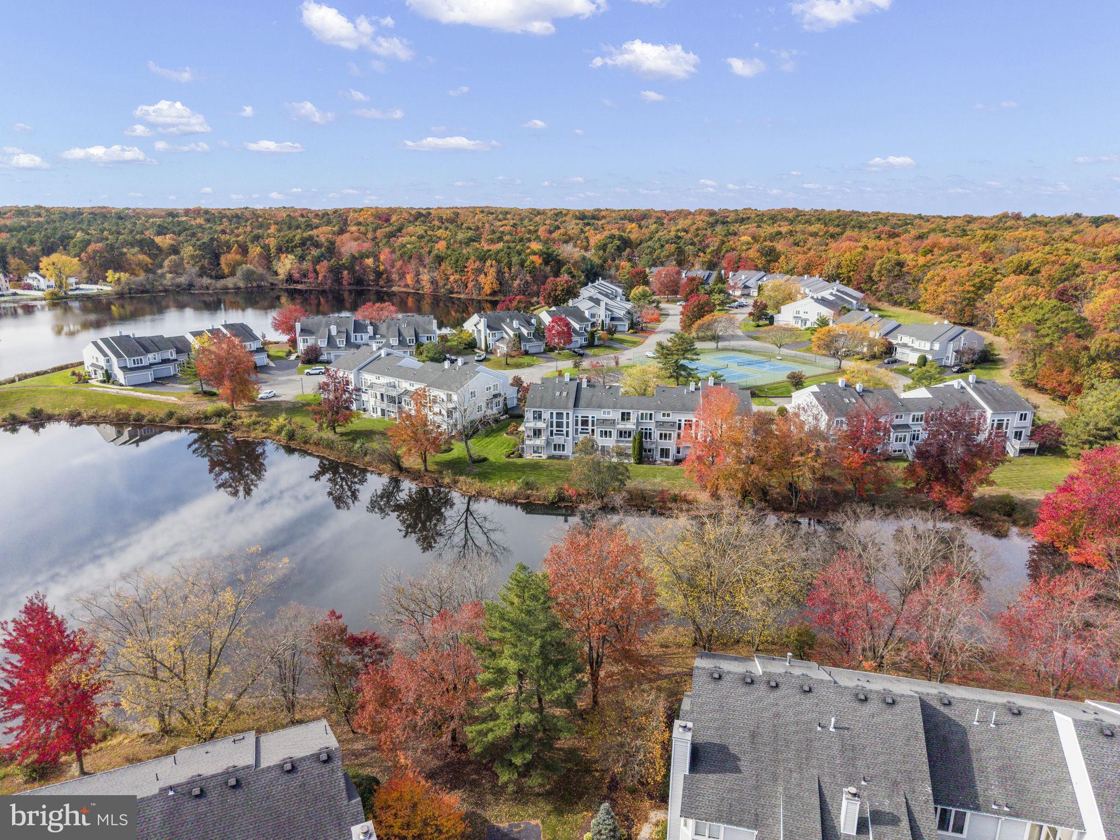
Beautiful lake views, spacious living areas, and a desirable end-unit location come together in this three/four-bedroom townhome in the sought-after Lakes at Alluvium. Offering three levels of finished living space, a two-car garage, and flexible areas for working, relaxing, and entertaining, 1404 Champlain Drive delivers the perfect blend of comfort, space, and scenic waterfront living. The main level welcomes you with hardwood floors, crown molding, recessed lighting, and an open flow between the living and dining areas. The dramatic two-story family room is the heart of the home, featuring a cozy fireplace and a wall of oversized windows that flood the space with natural light while framing beautiful views of the lake beyond the backyard. The adjoining kitchen offers abundant cabinetry, granite countertops, stainless steel appliances, and convenient breakfast-bar seating. Just outside, the covered rear deck provides the perfect spot to enjoy your morning coffee, dine outdoors, or simply take in the peaceful waterfront setting. Upstairs, the spacious primary suite is a relaxing retreat with a vaulted ceiling, stunning lake views, and its own private balcony. A walk-in closet and en suite bath featuring a jetted soaking tub and separate shower complete the suite. Two additional bedrooms, a full hall bathroom, and the convenience of second-floor laundry round out this level. Overlooking the family room, the open loft offers a versatile space ideal for a home office, reading nook, or additional sitting area. The finished, above-ground lower level adds even more living space and flexibility, featuring a generous recreation room, a true fourth bedroom, and a separate bonus room perfect for a second home office, fitness area, hobby room, or additional storage. Multiple closets throughout provide plenty of room to stay organized. Adding to the home's appeal, the HVAC system and water heater were both replaced in 2021. Additionally, the Sellers have received HOA approval for the new owners to install a full bathroom in the lower level. With its desirable end-unit setting, expansive lake views, two outdoor living spaces, and three levels of versatile living space, this home offers a wonderful opportunity to enjoy comfortable living in a beautiful waterfront community.
| 15 hours ago | Listing updated with changes from the MLS | |
| 15 hours ago | Status changed to Active | |
| 2 days ago | Listing first seen on site |

The real estate listing information is provided by Bright MLS is for the consumer's personal, non-commercial use and may not be used for any purpose other than to identify prospective properties consumer may be interested in purchasing. Any information relating to real estate for sale or lease referenced on this web site comes from the Internet Data Exchange (IDX) program of the Bright MLS. This web site references real estate listing(s) held by a brokerage firm other than the broker and/or agent who owns this web site. The accuracy of all information is deemed reliable but not guaranteed and should be personally verified through personal inspection by and/or with the appropriate professionals. Properties in listings may have been sold or may no longer be available. The data contained herein is copyrighted by Bright MLS and is protected by all applicable copyright laws. Any unauthorized collection or dissemination of this information is in violation of copyright laws and is strictly prohibited. Copyright © 2020 Bright MLS. All rights reserved.