


57 E CENTRAL AVENUEMOORESTOWN, NJ 08057
Due to the health concerns created by Coronavirus we are offering personal 1-1 online video walkthough tours where possible.
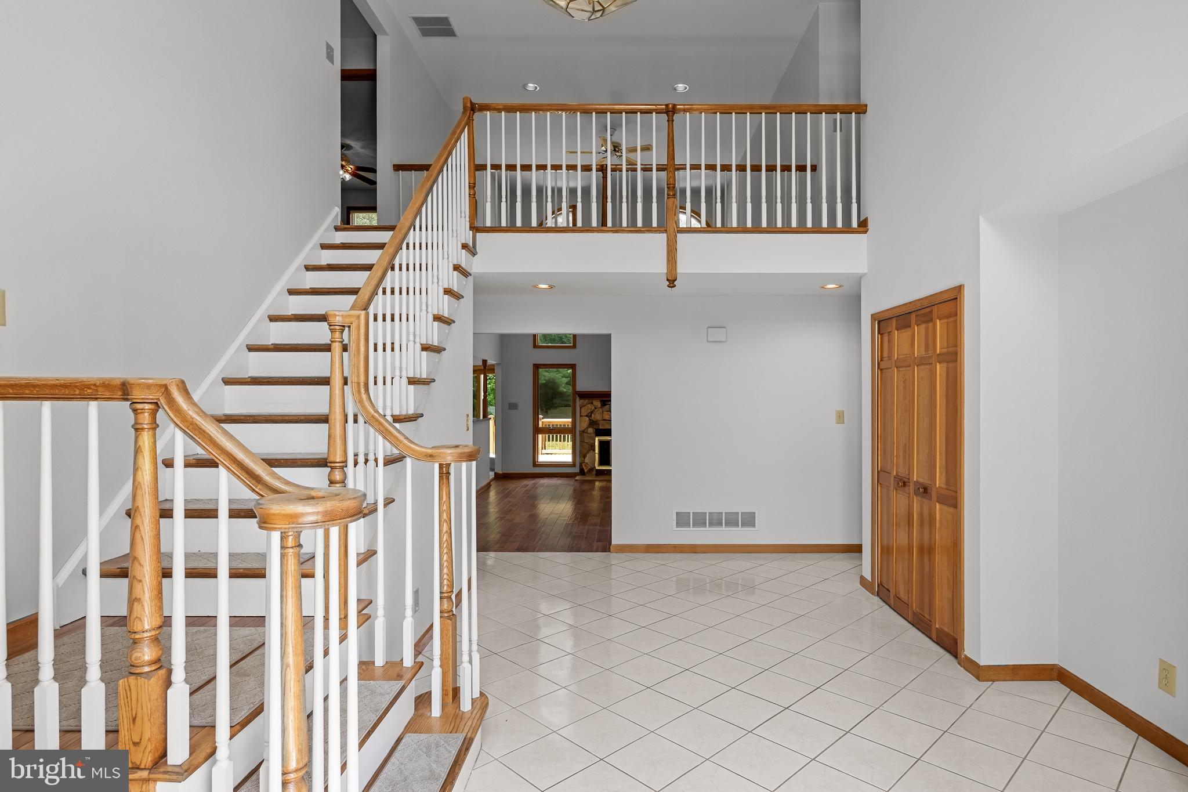
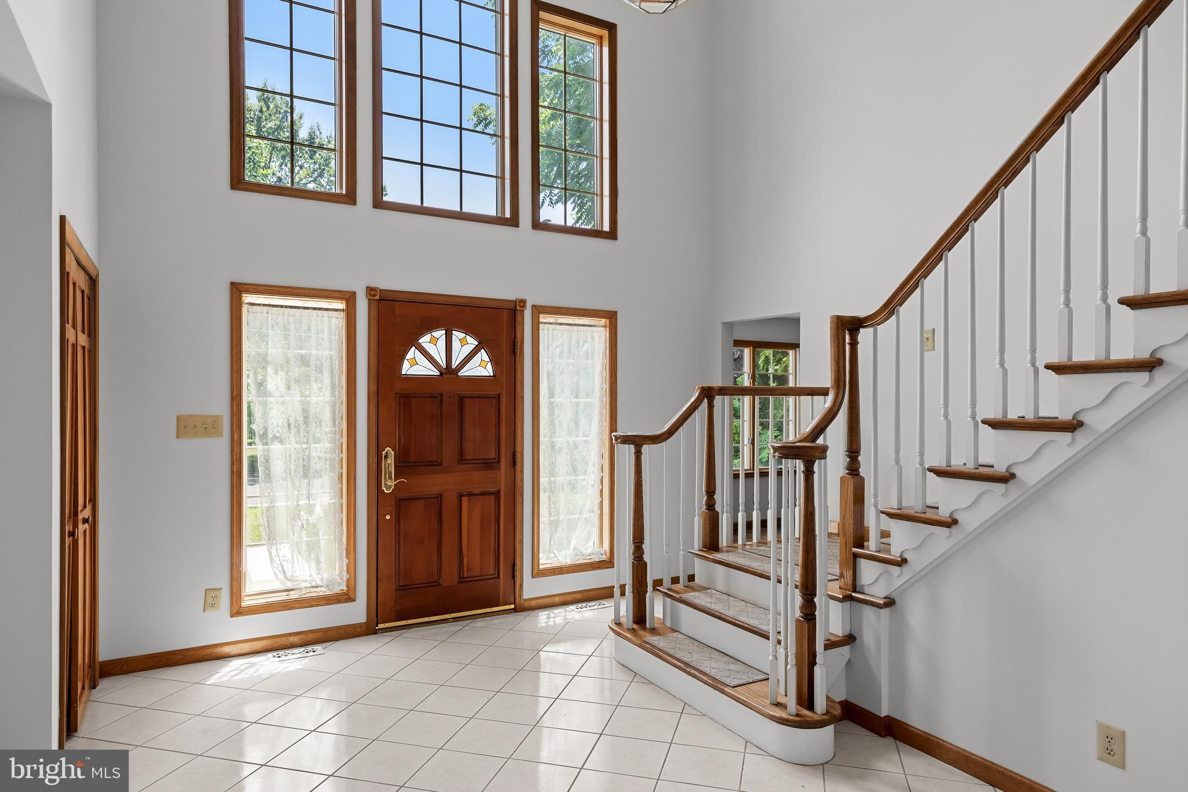
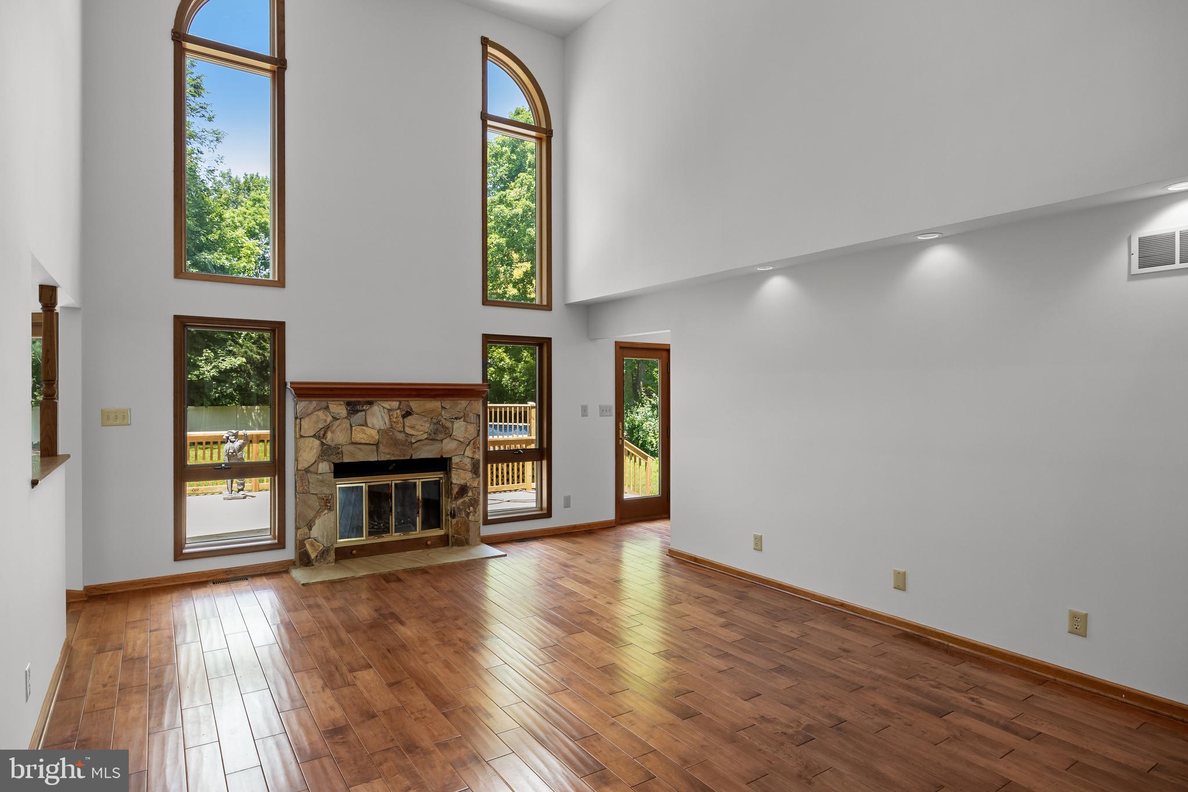
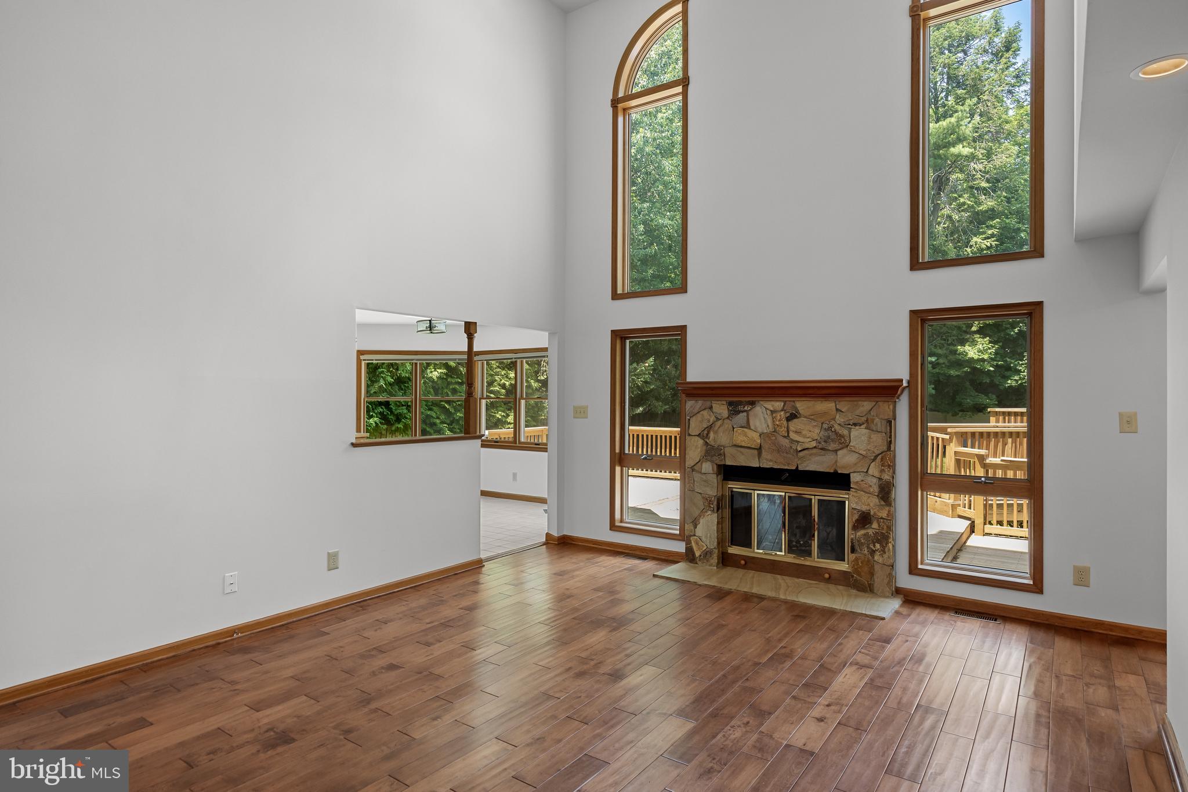
Some buyers want more space but are not ready to give up the connection and convenience of city living. Others already love Moorestown and are simply waiting for the right opportunity to move into a larger home close to the center of town. At 57 East Central Avenue, both can find what they have been looking for in this 4 bedrooms 2.5 bathroom home Built in the mid-1990s, this distinctive home offers something increasingly difficult to find in Moorestown: a more contemporary floor plan, generous room sizes, an attached two-car garage, a deep yard, and the ability to walk to the shops, cafés, restaurants, and everyday conveniences of Main Street. A dramatic two-story foyer creates an immediate sense of light and scale. Tall windows illuminate both levels of the home, while the open upper gallery reinforces its airy design. The main level offers multiple places to gather, work, entertain, and retreat, providing the flexibility today’s households value. At the heart of the home is a soaring two-story family room with hardwood flooring, a stone fireplace, and walls of windows overlooking the rear property. The spacious kitchen features abundant cabinetry, a center island, and a sunlit breakfast area framed by windows and skylights. Doors open to an expansive multi-level deck, creating an easy connection between indoor living and the deep, tree-lined yard. A formal dining room provides a gracious setting for holidays and celebrations, while an additional living room can serve as a sitting room, playroom, music room, or second gathering space. A dedicated first-floor office with extensive built-in cabinetry offers a comfortable place to work, study, or manage a busy household. First-floor laundry, a powder room, and interior access to the two-car garage add everyday convenience. Upstairs, the open hallway overlooks both the foyer and family room. The generously sized primary suite offers room for a sitting or exercise area, a large walk-in closet, and a private bath. Additional bedrooms provide comfortable space for family, guests, hobbies, or work-from-home needs, with a full hall bath serving the secondary bedrooms. The large unfinished basement adds substantial storage and future potential for recreation, fitness, a workshop, or other uses. Outside, the expansive deck and mature surroundings create a private-feeling retreat that is especially rare for a home so close to town. For buyers moving from Philadelphia, 57 East Central Avenue offers the opportunity to gain meaningful space, a yard, a garage, and access to Moorestown schools without giving up walkability. For Moorestown residents ready for their next home, it presents a rare opportunity to move up in scale while remaining connected to the community they already love. **Live larger without living farther away, and make this distinctive town-center home your own.**
| yesterday | Listing first seen on site | |
| yesterday | Listing updated with changes from the MLS® |

The real estate listing information is provided by Bright MLS is for the consumer's personal, non-commercial use and may not be used for any purpose other than to identify prospective properties consumer may be interested in purchasing. Any information relating to real estate for sale or lease referenced on this web site comes from the Internet Data Exchange (IDX) program of the Bright MLS. This web site references real estate listing(s) held by a brokerage firm other than the broker and/or agent who owns this web site. The accuracy of all information is deemed reliable but not guaranteed and should be personally verified through personal inspection by and/or with the appropriate professionals. Properties in listings may have been sold or may no longer be available. The data contained herein is copyrighted by Bright MLS and is protected by all applicable copyright laws. Any unauthorized collection or dissemination of this information is in violation of copyright laws and is strictly prohibited. Copyright © 2020 Bright MLS. All rights reserved.
Did you know? You can invite friends and family to your search. They can join your search, rate and discuss listings with you.