


25 WOODSIDE LANECINNAMINSON, NJ 08077
Due to the health concerns created by Coronavirus we are offering personal 1-1 online video walkthough tours where possible.
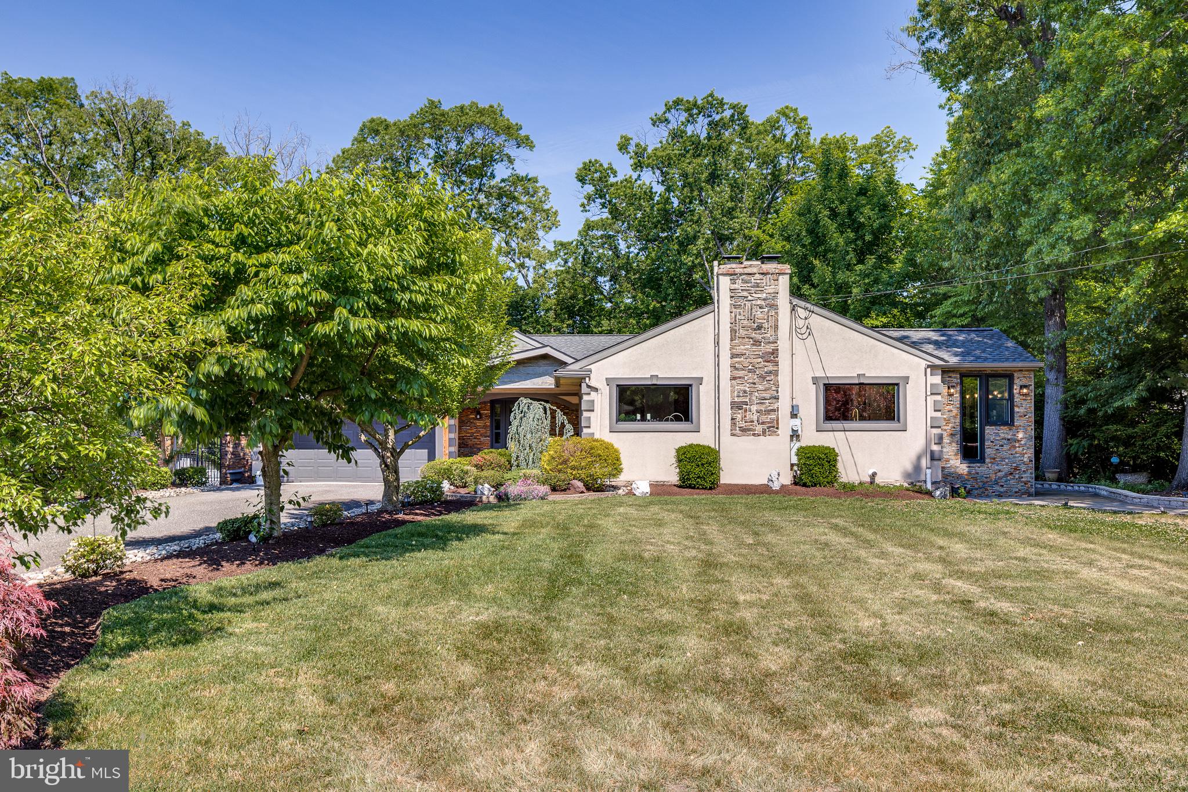
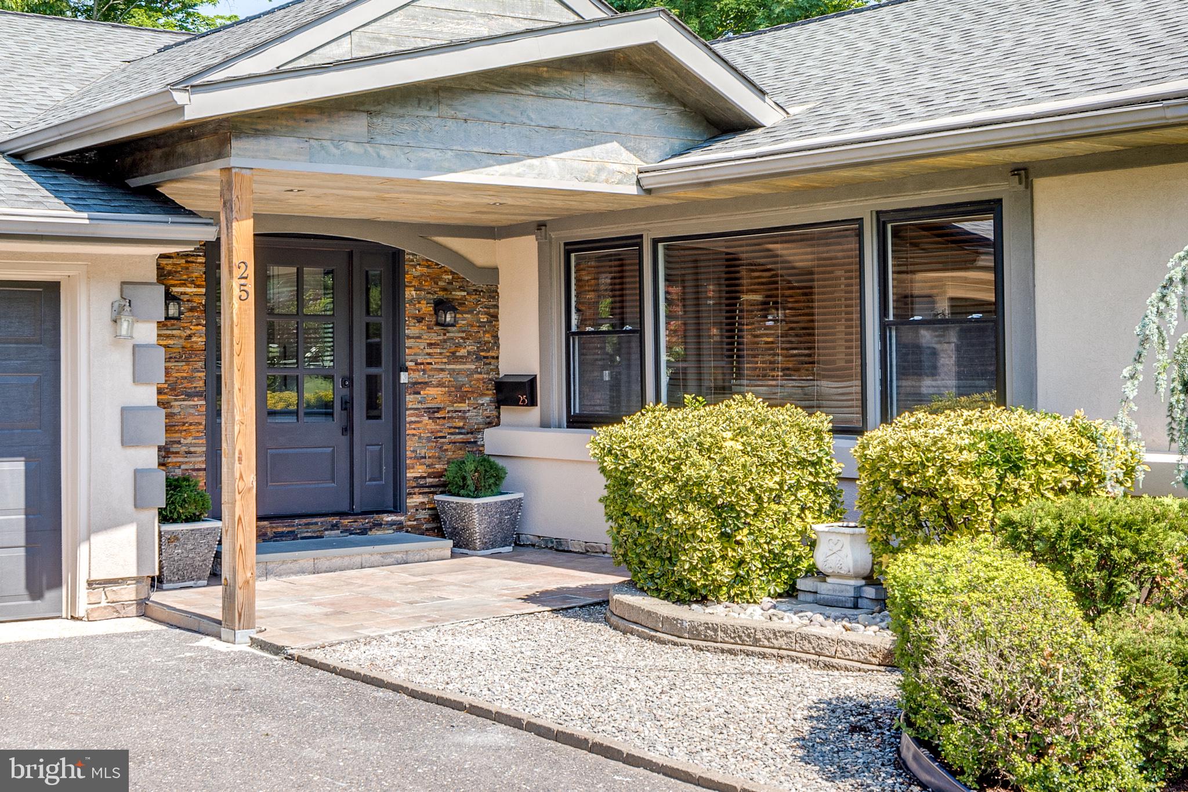
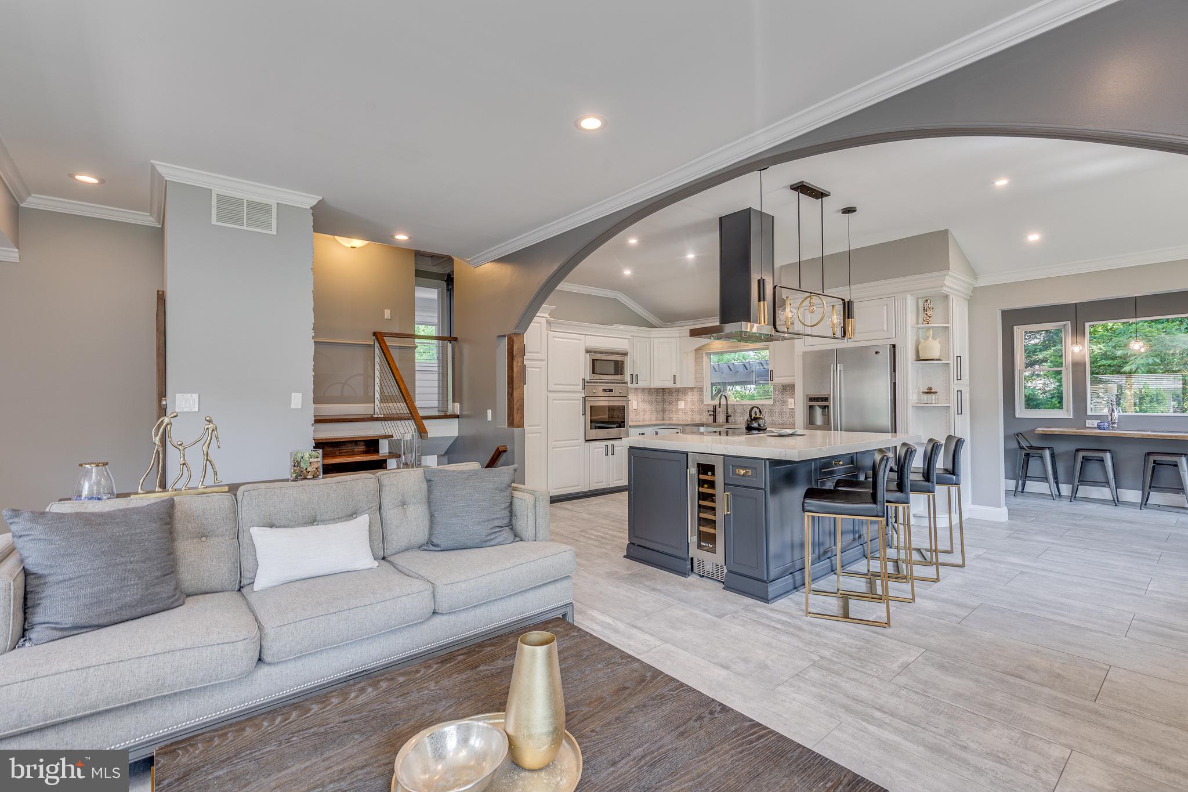
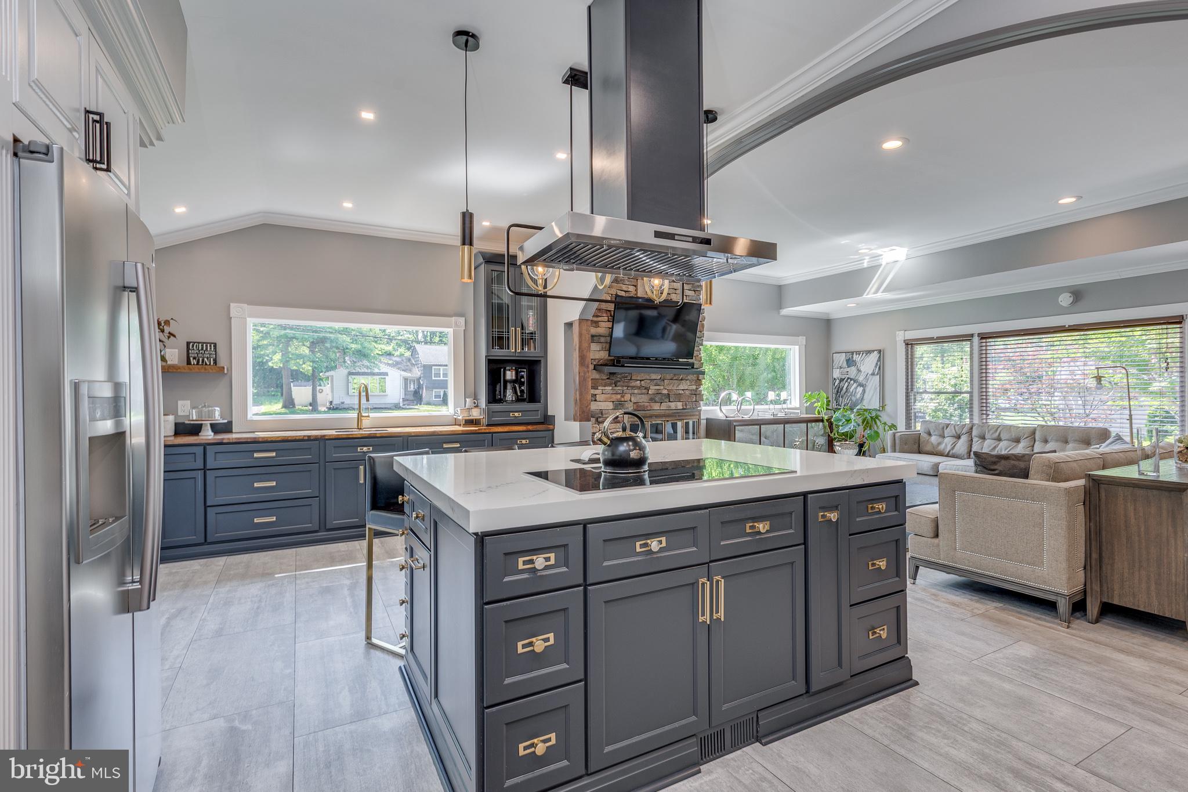
Welcome to this one-of-a-kind custom-crafted bi-level retreat set on a rare nearly one-acre lot, where luxury finishes, thoughtful craftsmanship, and resort-style outdoor living come together to create a home that feels like a private escape. Designed for both comfort and entertaining, this beautifully updated property offers a rare combination of warmth, functionality, and elevated indoor-outdoor living that is hard to find. From the moment you enter, the custom built-in mudroom with a rustic barn door sets the tone for the elevated design and attention to detail found throughout the home. The main level showcases elegant porcelain tile flooring, recessed lighting, and seamlessly flows into a stunning custom-designed kitchen featuring built-in cabinetry, premium high-efficiency appliances, luxury Miele stove and dishwasher, a 33-inch farmhouse-style stainless steel sink, and a spacious quartz island designed for both entertaining and everyday living. Soft-close features in the island and built-in coffee station add an extra touch of functionality and craftsmanship, while select Andersen windows fill the kitchen and living areas with natural light. Custom corner cabinetry further enhances the space with warmth, character, and functionality. The upper level features beautifully refinished Brazilian Cherry hardwood flooring throughout all bedrooms. The primary suite offers a private full bathroom and custom built-in closet systems designed for both organization and style. Additional bedrooms continue the home’s custom feel with thoughtfully designed built-ins, while one bedroom features a striking fireplace with a stone accent wall that creates a warm and inviting atmosphere full of character. All three full bathrooms throughout the home have been tastefully updated with walk-in showers, modern finishes, and thoughtfully curated design details. The full bathroom located on the upper level between the bedrooms features Restoration Hardware furnishings, illuminated medicine cabinet, porcelain tile, and heated flooring for a true spa-inspired feel. The lower-level full bathroom has also been beautifully renovated with a sleek modern design, walk-in shower, porcelain tile heated floors, and upgraded finishes throughout. The lower level expands the home’s lifestyle appeal with a custom wine cellar, private movie theater area, built-in cabinetry, dry bar with Cambria quartz countertops, mounted in-wall sound system, and designer accent wall details. A spacious laundry area offers granite countertops, utility sink, and oversized storage closets, while an additional flex room with newer flooring provides endless possibilities for a home office, gym, guest space, or recreation room. Step outside into what truly makes this property unforgettable — a fully customized backyard oasis designed for entertaining and everyday enjoyment. Set on a rare nearly one-acre lot, the outdoor living space features a full outdoor kitchen with granite countertops, built-in brick oven, Brazilian-style built-in grill, custom fireplace, pergola-covered entertaining areas, dining and lounge spaces, and a separate fire pit area perfect for gathering with family and friends year-round. The custom-built above-ground saltwater pool lounge creates the perfect summer retreat, while the beautifully crafted treehouse adds charm and personality to the outdoor experience. Elegant wrought-iron fencing surrounds the backyard, completing the private oasis feel of this exceptional property. Additional major upgrades include a newer roof (approximately 6 years old), newer HVAC system, and tankless water heater. Conveniently located near shopping, dining, schools, major highways, and just a short drive to Philadelphia, this exceptional property offers the perfect balance of privacy, luxury-inspired living, and everyday convenience. Built with high-quality materials and thoughtfully curated finishes throughout, this is more than just a home — it’s a lifestyle
| 4 hours ago | Listing updated with changes from the MLS® | |
| yesterday | Status changed to Active | |
| yesterday | Listing first seen on site |

The real estate listing information is provided by Bright MLS is for the consumer's personal, non-commercial use and may not be used for any purpose other than to identify prospective properties consumer may be interested in purchasing. Any information relating to real estate for sale or lease referenced on this web site comes from the Internet Data Exchange (IDX) program of the Bright MLS. This web site references real estate listing(s) held by a brokerage firm other than the broker and/or agent who owns this web site. The accuracy of all information is deemed reliable but not guaranteed and should be personally verified through personal inspection by and/or with the appropriate professionals. Properties in listings may have been sold or may no longer be available. The data contained herein is copyrighted by Bright MLS and is protected by all applicable copyright laws. Any unauthorized collection or dissemination of this information is in violation of copyright laws and is strictly prohibited. Copyright © 2020 Bright MLS. All rights reserved.