


The Meridian8 60TH STREET 403OCEAN CITY, MD 21842
Due to the health concerns created by Coronavirus we are offering personal 1-1 online video walkthough tours where possible.

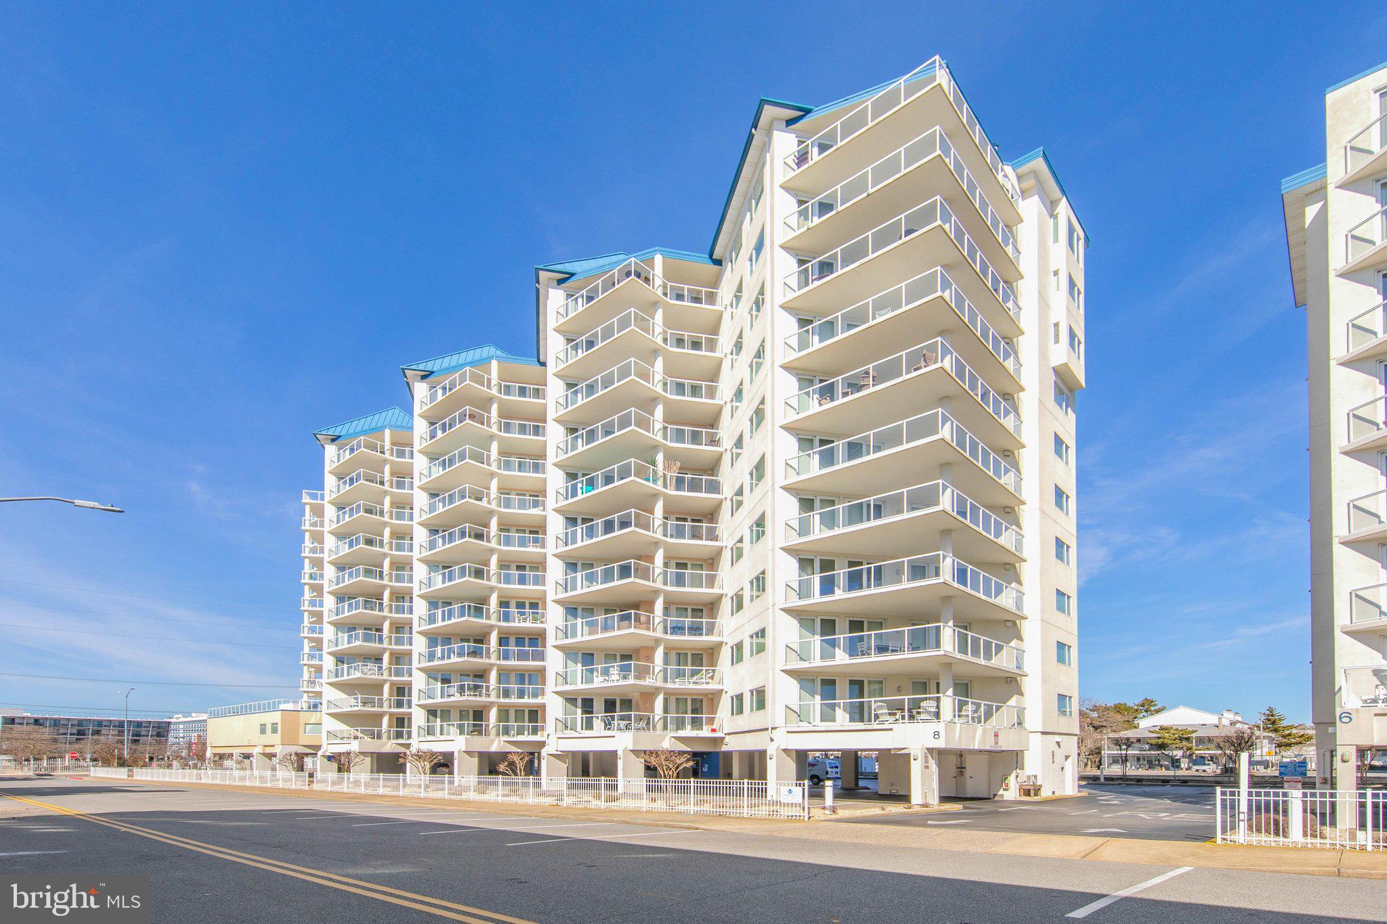
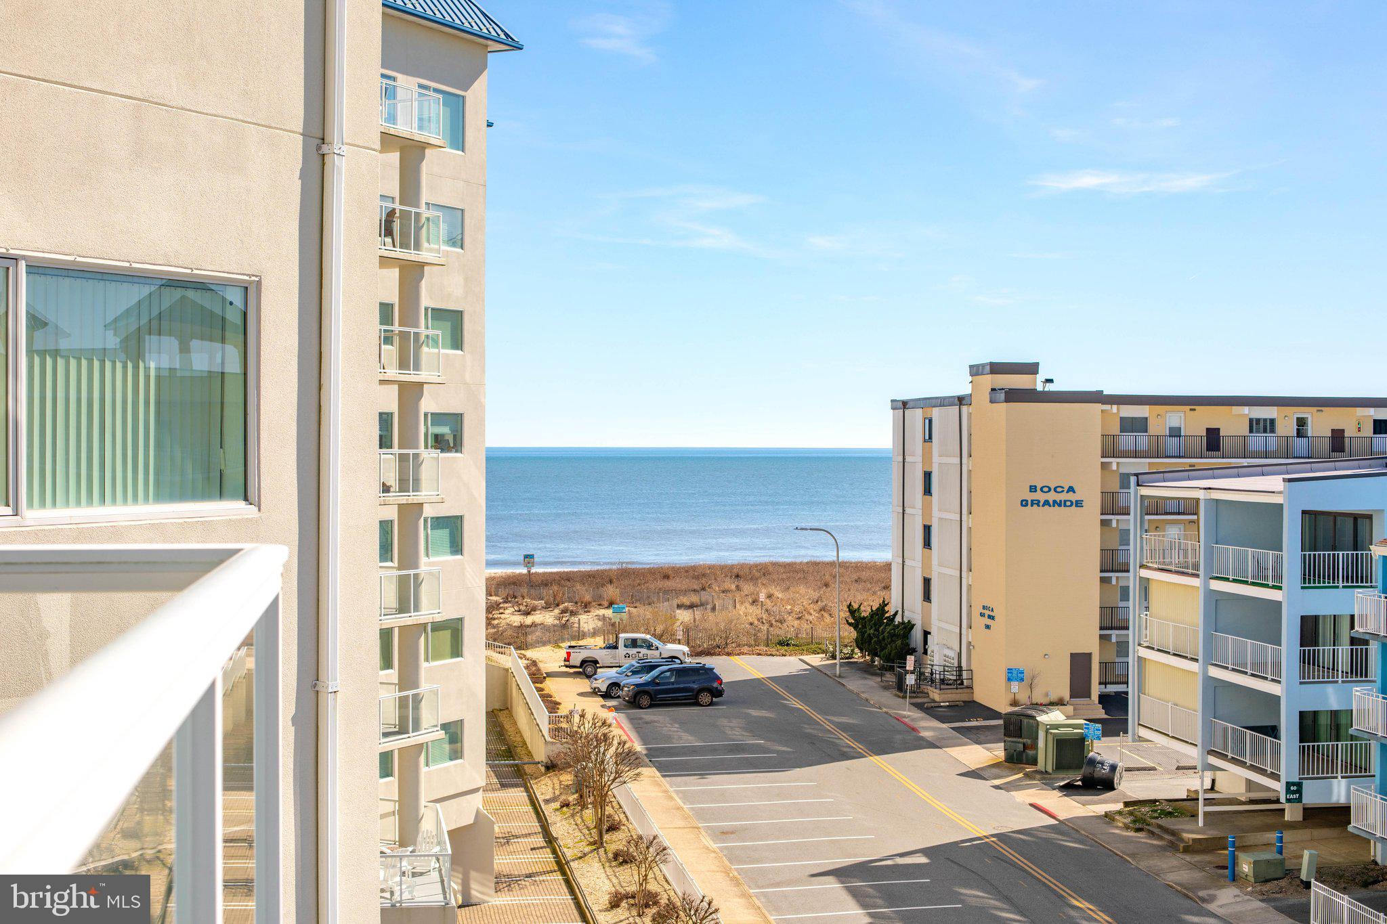
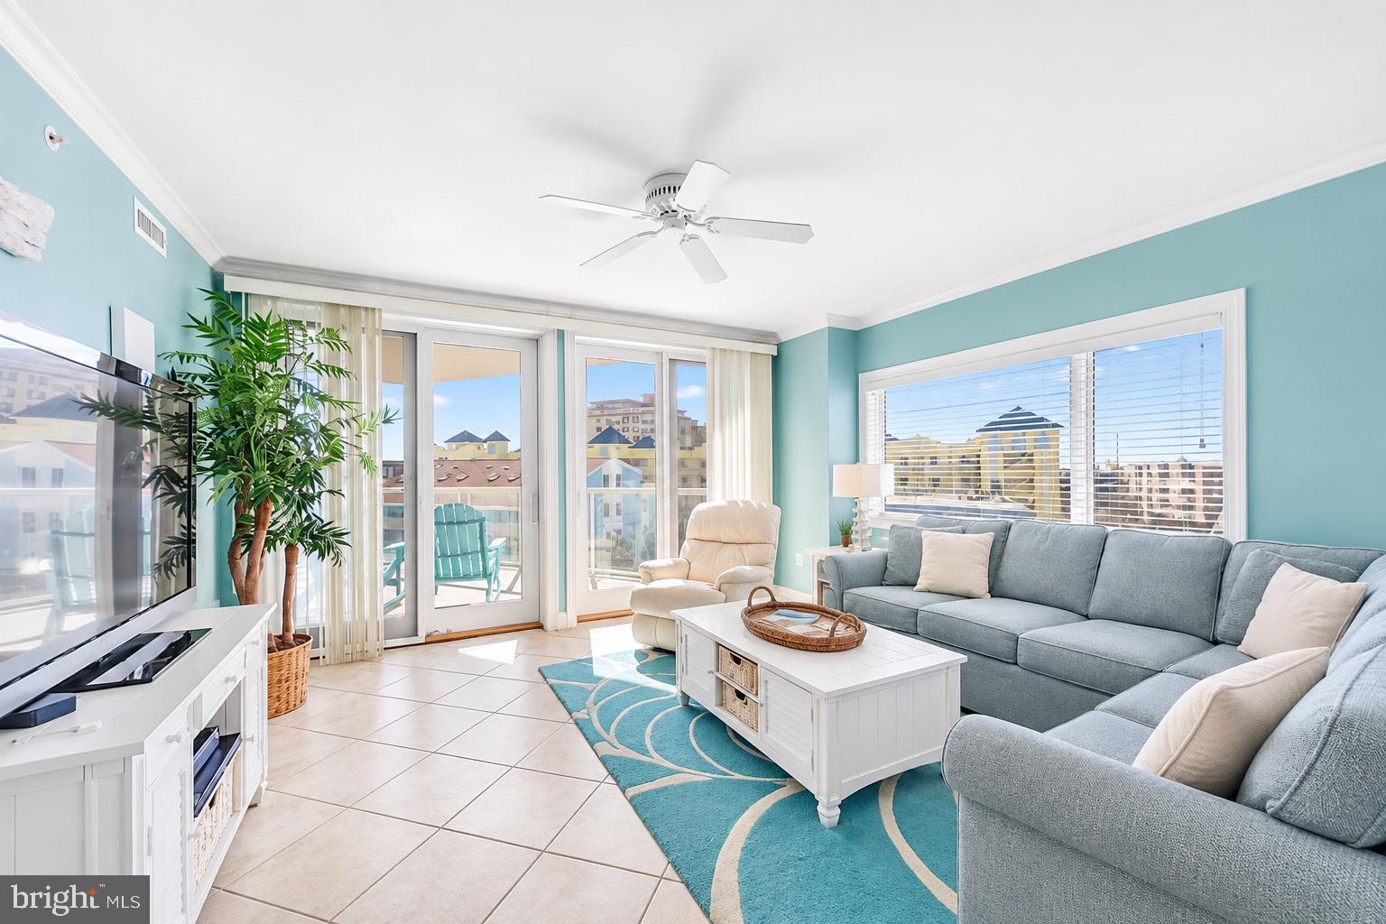
The wide open space Meridian floor plan unit you've been waiting for! Featuring 3 oversized bedrooms, all en-suite! This 4th floor southern facing unit lets in lots of natural light and the oversized balcony with ocean views allows you to listen to the sounds of the ocean and watch the waves! The deluxe kitchen cabinets go to the ceiling, pantry closet right off kitchen, custom tile backsplash and the breakfast bar offers plenty of additional dining space. Primary bedroom has slider access to the balcony, two closets, and the primary bath is luxurious-- large double vanity, soaking tub, and separate oversized tile shower. The spacious bedrooms 2 and 3 are at the rear of the condo and each have their own bathroom. Good-sized laundry room. Just outside the unit is a sizable, private lockable beach storage closet. Meridian amenities include off street parking, heated outdoor pool with large sun deck facing west, fitness center, an owners social room, ability to reserve bike storage access, and a private beach access boardwalk with gate and beach shower. Located in mid-town Ocean City, just off the Rt. 90 bridge and close to everything OC has to offer! Unit sold fully furnished! This unit is not a rental, but it can be, and other Meridian units are popular rentals.
| yesterday | Listing updated with changes from the MLS | |
| yesterday | Status changed to Active | |
| 3 days ago | Listing first seen on site |

The real estate listing information is provided by Bright MLS is for the consumer's personal, non-commercial use and may not be used for any purpose other than to identify prospective properties consumer may be interested in purchasing. Any information relating to real estate for sale or lease referenced on this web site comes from the Internet Data Exchange (IDX) program of the Bright MLS. This web site references real estate listing(s) held by a brokerage firm other than the broker and/or agent who owns this web site. The accuracy of all information is deemed reliable but not guaranteed and should be personally verified through personal inspection by and/or with the appropriate professionals. Properties in listings may have been sold or may no longer be available. The data contained herein is copyrighted by Bright MLS and is protected by all applicable copyright laws. Any unauthorized collection or dissemination of this information is in violation of copyright laws and is strictly prohibited. Copyright © 2020 Bright MLS. All rights reserved.
Did you know? You can invite friends and family to your search. They can join your search, rate and discuss listings with you.