


12121 PIMLICO LANEBERLIN, MD 21811
Due to the health concerns created by Coronavirus we are offering personal 1-1 online video walkthough tours where possible.
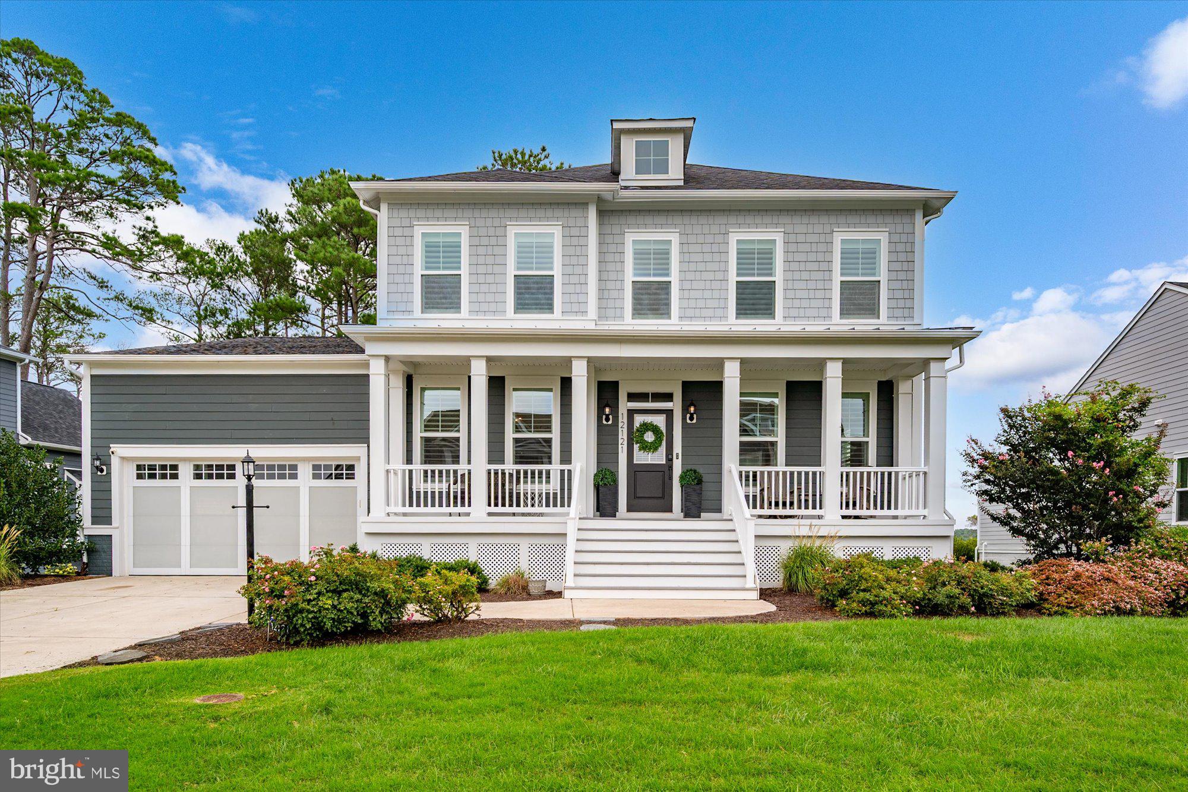
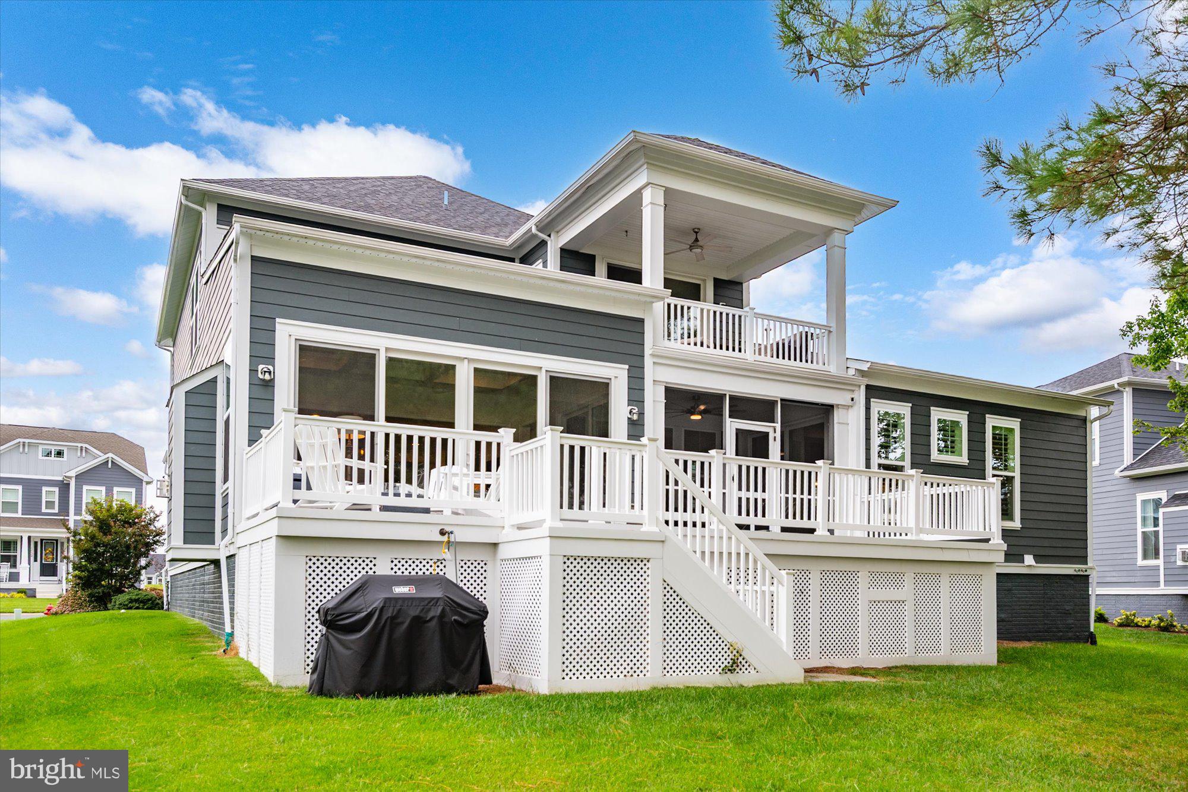
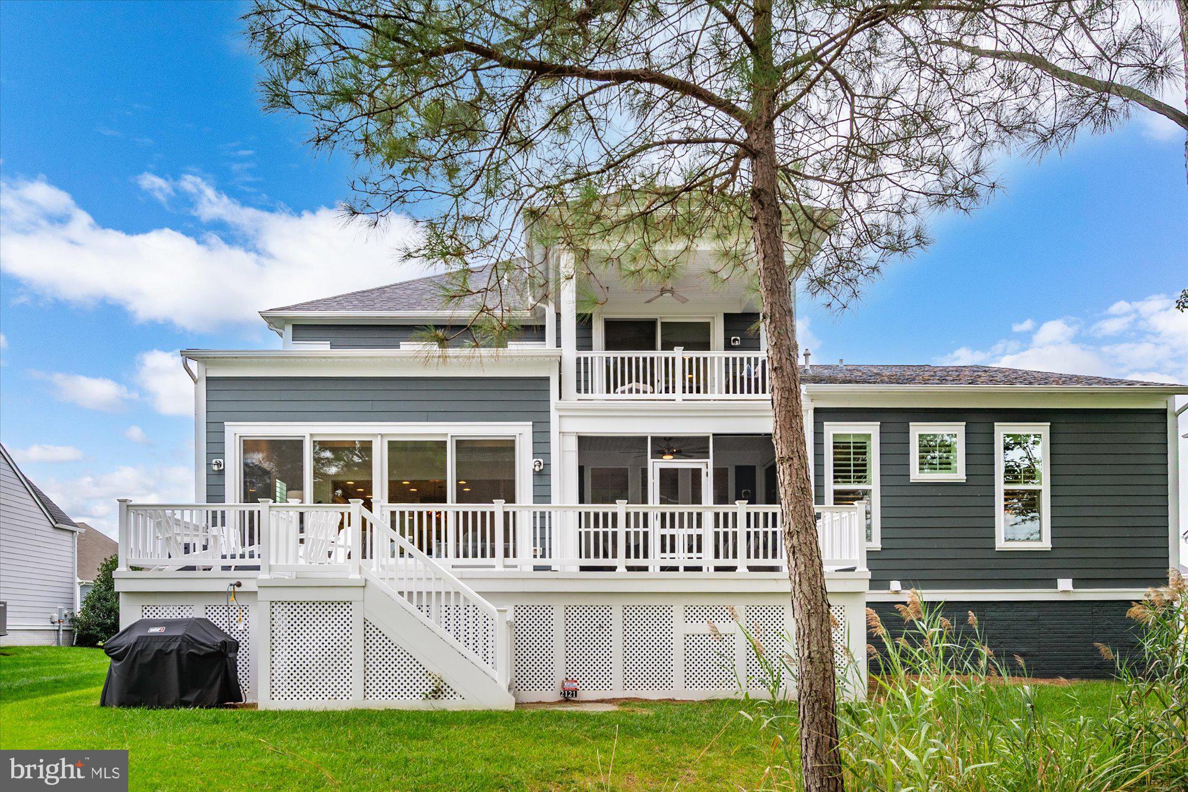
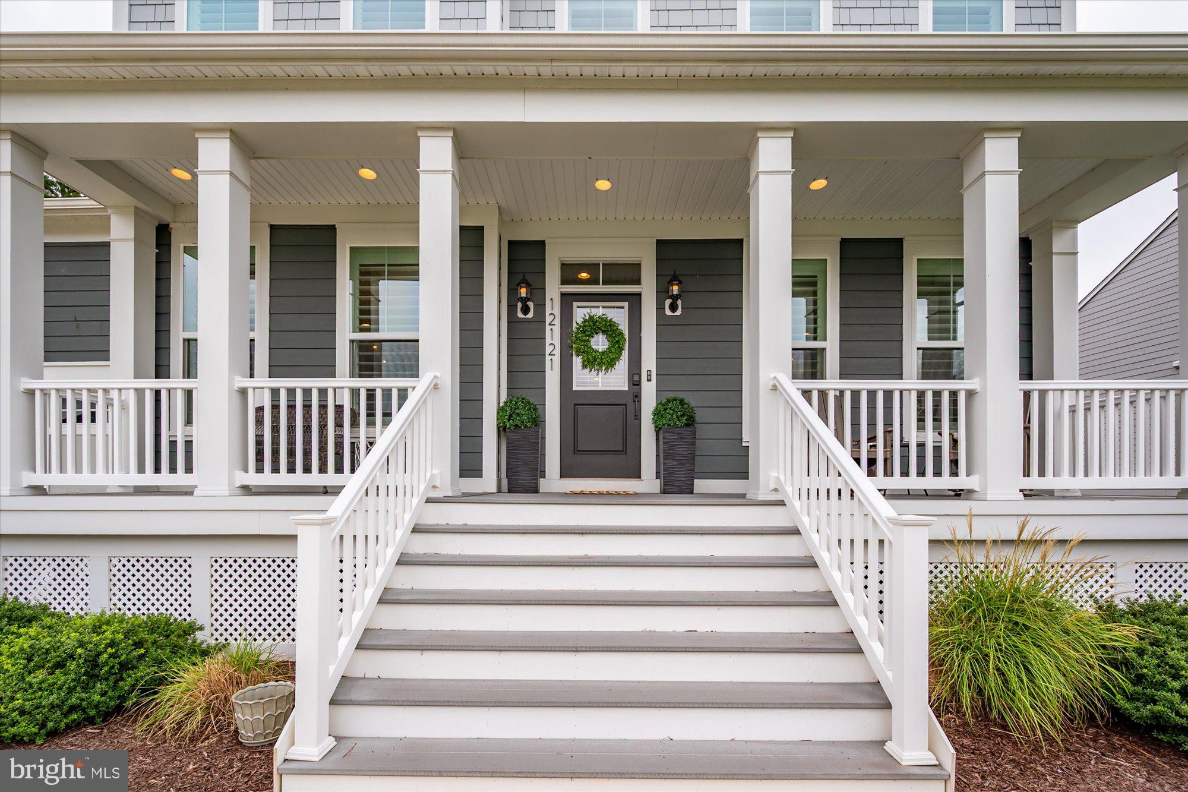
Welcome to Glen Riddle, one of the area's most prestigious waterfront communities! Rare waterfront property for sale!! Boat slip! Spectacular views. Resort-style amenities. Don't miss the opportunity to make this exceptional Glen Riddle property your new coastal retreat! This exceptional 4-bedroom, 3.5-bath waterfront home offers upgraded trim work, plantation shutters, beautiful water views, two primary suites, and a rare opportunity to purchase boat slip #63 at the Glen Riddle Marina (Offered separately for $125,000), providing the ultimate coastal lifestyle. From the moment you enter, you'll be impressed by the bright, open floor plan and abundance of natural light. Beautiful hardwood floors throughout the house create a warm and polished feel. The spacious formal dining room, enhanced by crown molding and chair rail, is perfect for hosting large family gatherings and special occasions. The heart of the home is the stunning open-concept kitchen and living area. The beautifully appointed kitchen features quartz countertops, shiplap backsplash, under-cabinet lighting, a large island with seating for up to six, Double ovens, gas cooktop, and a separate ice maker—perfect for entertaining, hot summer days, and life on the water! The spacious living room features hardwood flooring, sleek coffered ceiling, gas fireplace, and spectacular water views. A double sliding glass door opens to the expansive rear deck, constructed with Trex decking and vinyl railings for low-maintenance outdoor living. Enjoy beautiful views of the river while relaxing, entertaining, or watching the boats go by. Conveniently located on the main level, the primary suite features his-and-her walk-in closets and a private sliding door leading to the screened deck. The luxurious upgraded primary bathroom offers a soaking tub, dual vanities, tile flooring, and a towel warming rack to keep your towels warm on those cold mornings. Upstairs, a spacious loft provides an ideal place for the kids to hang out, a second family room, or additional entertaining space. A sliding door leads to an elevated deck offering panoramic views for miles. The upper level includes three additional bedrooms, including a second primary suite with a private full bathroom. The second floor has hardwood flooring, while the bathroom’s feature has anti slip tile flooring. There is a second washer and dryer on the second floor. Additional features include a two-car garage and the incredible benefit of living in the sought-after Glen Riddle community. Residents enjoy access to premium amenities, including private golf courses, a marina, clubhouse, fitness center, and swimming pool. For additional 125k you can purchase the boat slip #63
| yesterday | Listing updated with changes from the MLS® | |
| yesterday | Listing first seen on site |

The real estate listing information is provided by Bright MLS is for the consumer's personal, non-commercial use and may not be used for any purpose other than to identify prospective properties consumer may be interested in purchasing. Any information relating to real estate for sale or lease referenced on this web site comes from the Internet Data Exchange (IDX) program of the Bright MLS. This web site references real estate listing(s) held by a brokerage firm other than the broker and/or agent who owns this web site. The accuracy of all information is deemed reliable but not guaranteed and should be personally verified through personal inspection by and/or with the appropriate professionals. Properties in listings may have been sold or may no longer be available. The data contained herein is copyrighted by Bright MLS and is protected by all applicable copyright laws. Any unauthorized collection or dissemination of this information is in violation of copyright laws and is strictly prohibited. Copyright © 2020 Bright MLS. All rights reserved.