


103 TRED AVON AVENUEOXFORD, MD 21654
Due to the health concerns created by Coronavirus we are offering personal 1-1 online video walkthough tours where possible.
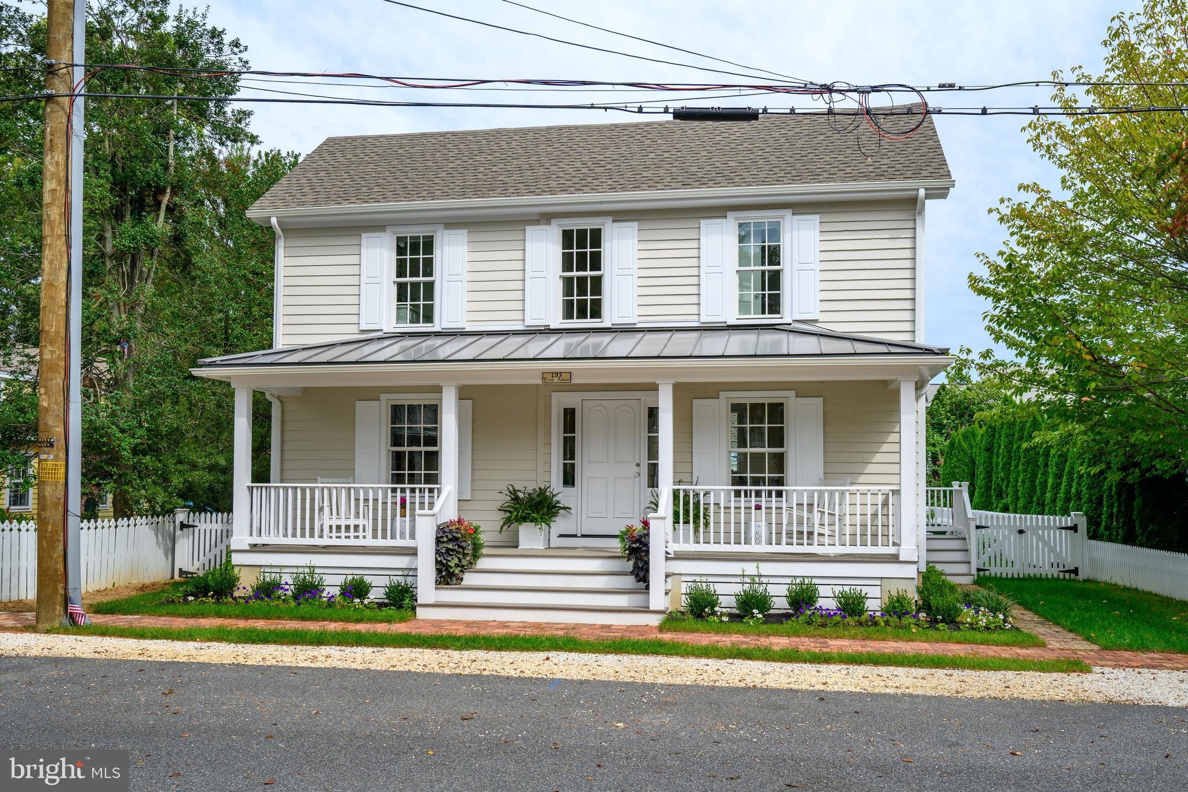
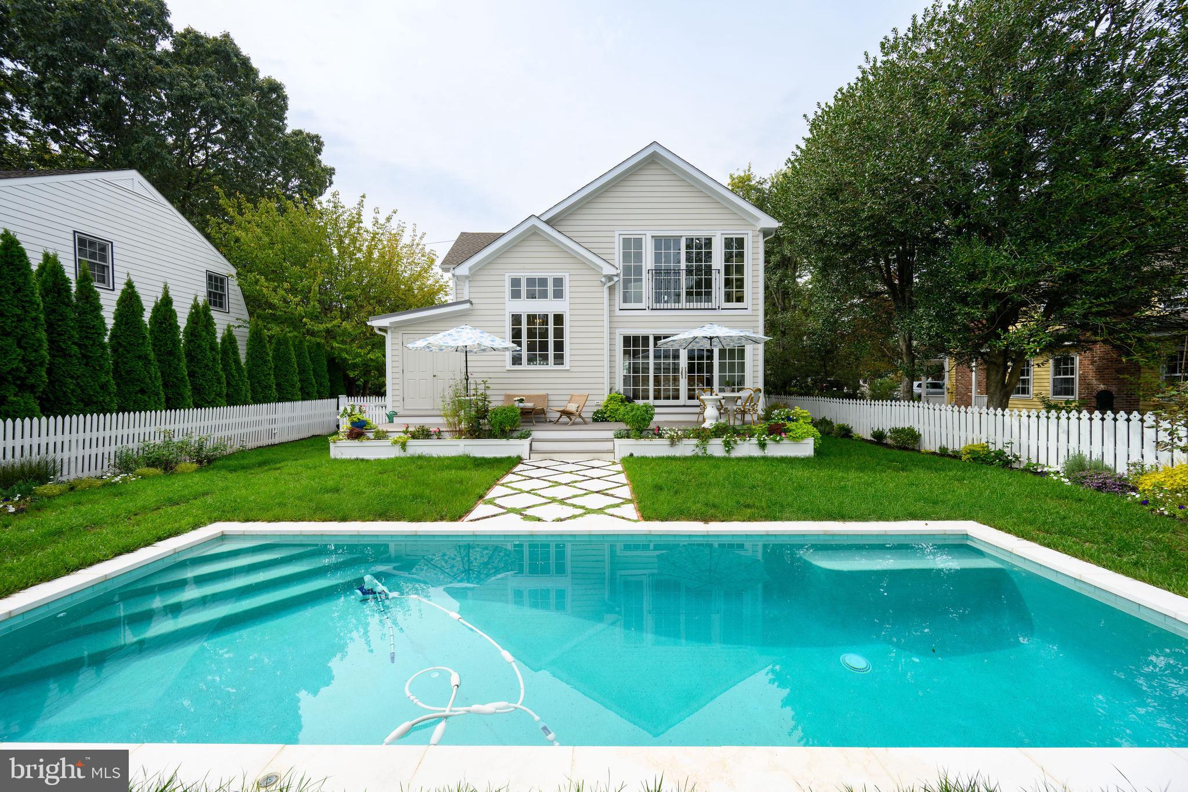
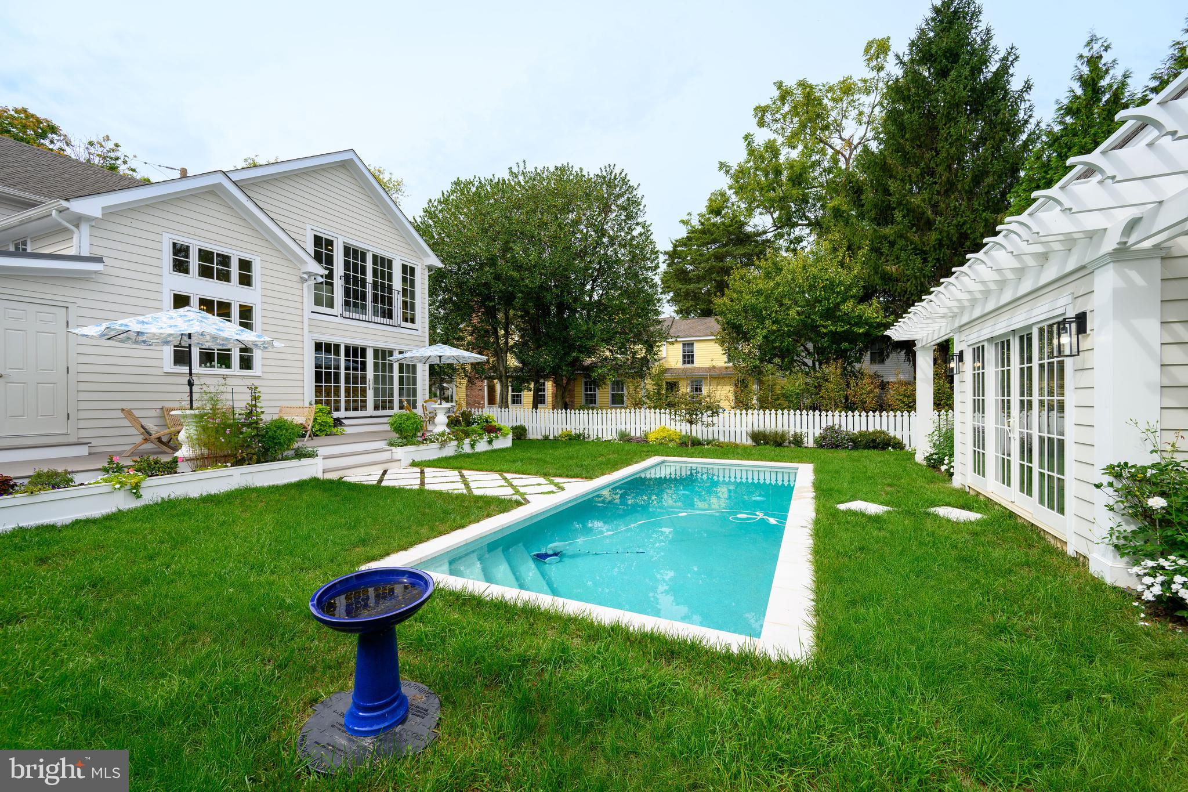
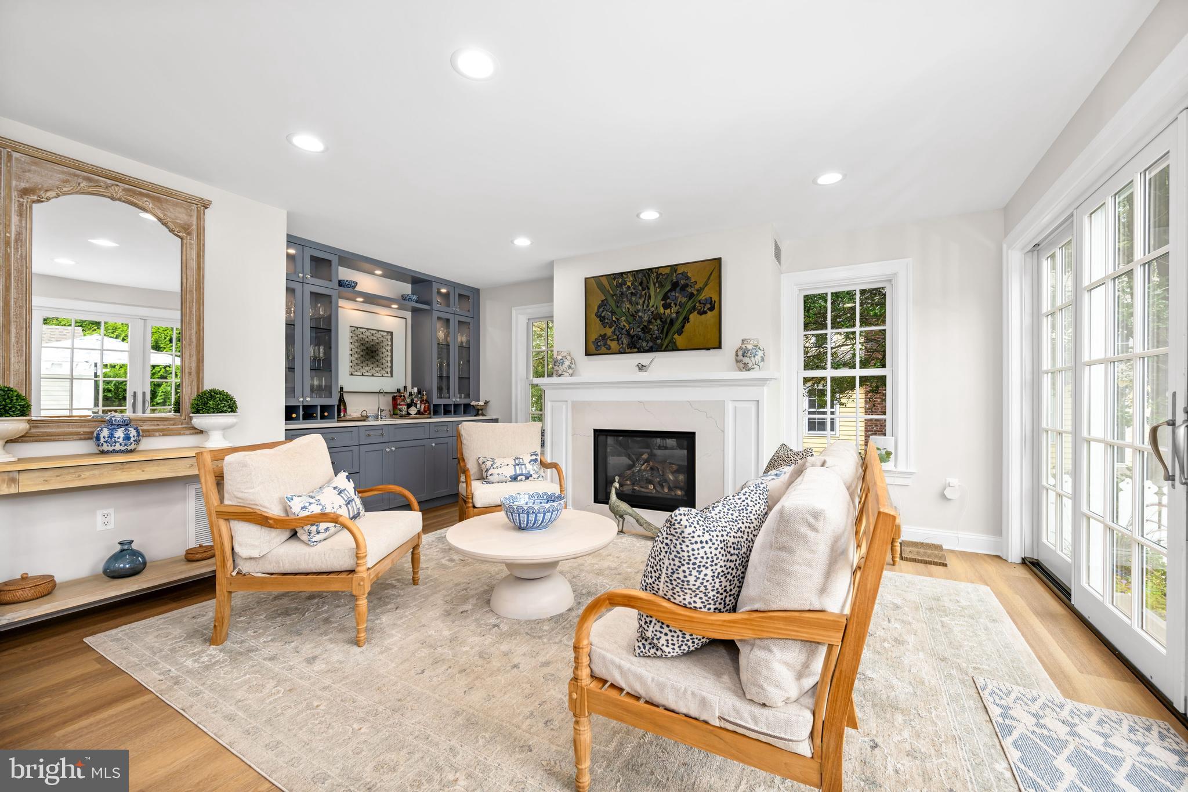
Tucked in a lovely Oxford location just minutes from all amenities, this completely redone 4 bedroom, 3.5-bath residence offers effortless Eastern Shore living with exceptional flexibility and charm. The light-filled main home features a formal dining room, private office/bedroom, inviting family room with gas fireplace and wet bar with custom built-ins, and a top-of-the-line gourmet kitchen with cathedral ceiling, generous cabinetry, center island, and an adjacent mudroom with additional appliances. Upstairs, the spacious primary suite overlooks the beautifully landscaped rear grounds and features vaulted ceilings, custom built-ins, and a walk-in closet, complemented by a comfortable guest bedroom and full bath. Outdoor living shines with a fabulous rear deck overlooking an in-ground swimming pool and manicured gardens—perfect for entertaining or quiet relaxation. A separate guest cottage with murphy bed ,full bath and kitchenette adds even more versatility, ideal for guests, extended stays, or a private retreat. Only a couple blocks to town owned waterfront, shops, restaurants, parks,marinas and local market. Move in ready home.
| yesterday | Listing updated with changes from the MLS® | |
| 2 days ago | Listing first seen on site |

The real estate listing information is provided by Bright MLS is for the consumer's personal, non-commercial use and may not be used for any purpose other than to identify prospective properties consumer may be interested in purchasing. Any information relating to real estate for sale or lease referenced on this web site comes from the Internet Data Exchange (IDX) program of the Bright MLS. This web site references real estate listing(s) held by a brokerage firm other than the broker and/or agent who owns this web site. The accuracy of all information is deemed reliable but not guaranteed and should be personally verified through personal inspection by and/or with the appropriate professionals. Properties in listings may have been sold or may no longer be available. The data contained herein is copyrighted by Bright MLS and is protected by all applicable copyright laws. Any unauthorized collection or dissemination of this information is in violation of copyright laws and is strictly prohibited. Copyright © 2020 Bright MLS. All rights reserved.
Did you know? You can invite friends and family to your search. They can join your search, rate and discuss listings with you.