


8508 COUNTRY CLUB DRIVEBETHESDA, MD 20817
Due to the health concerns created by Coronavirus we are offering personal 1-1 online video walkthough tours where possible.
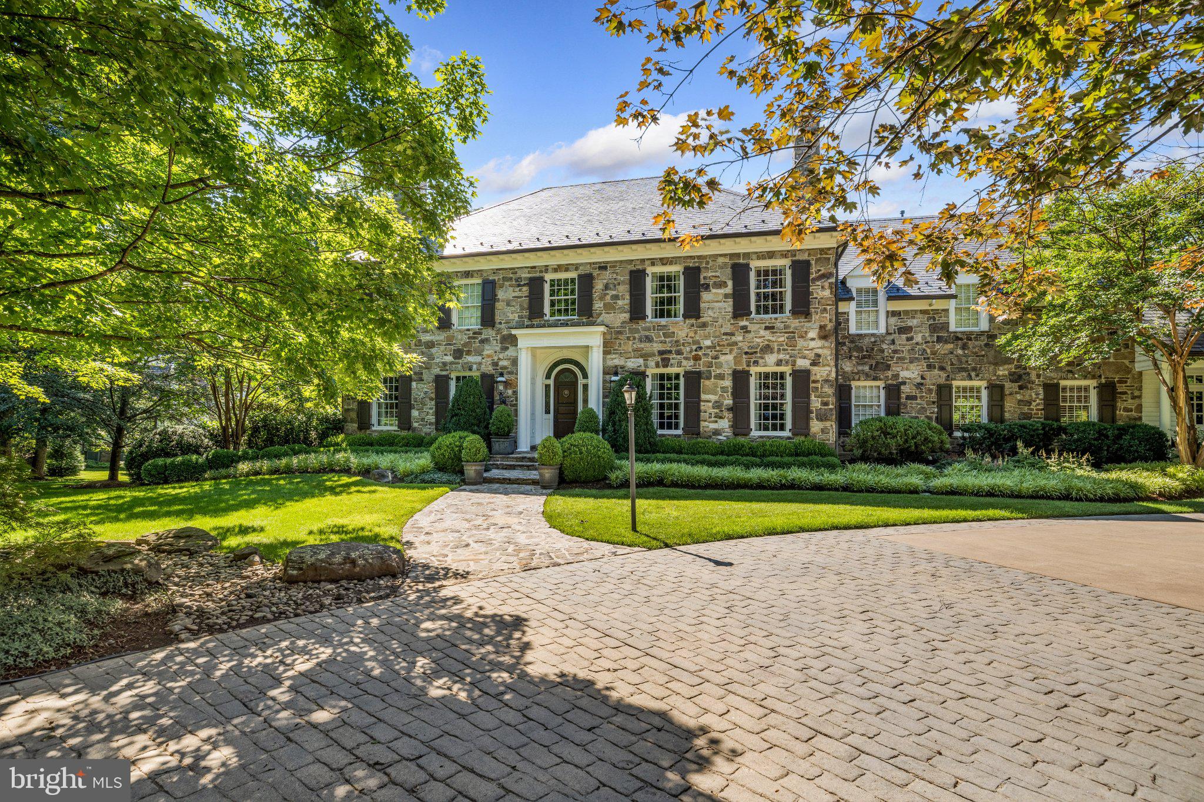
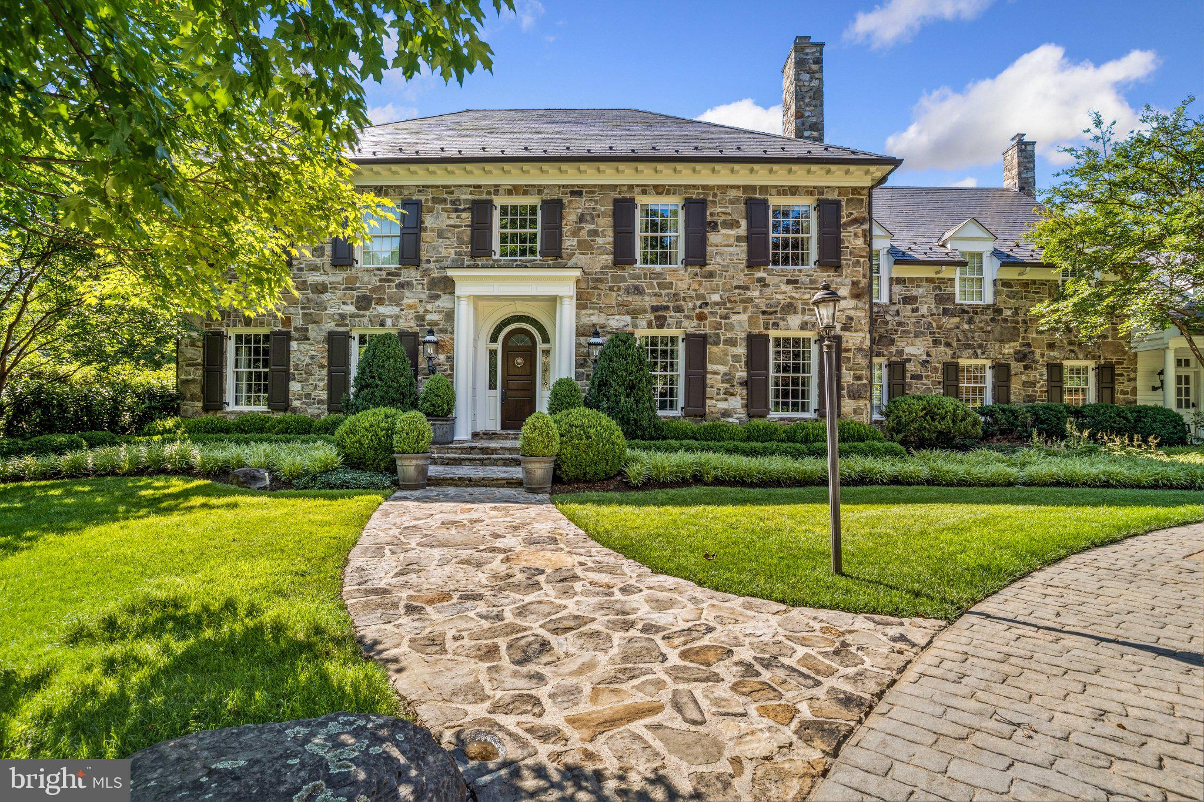
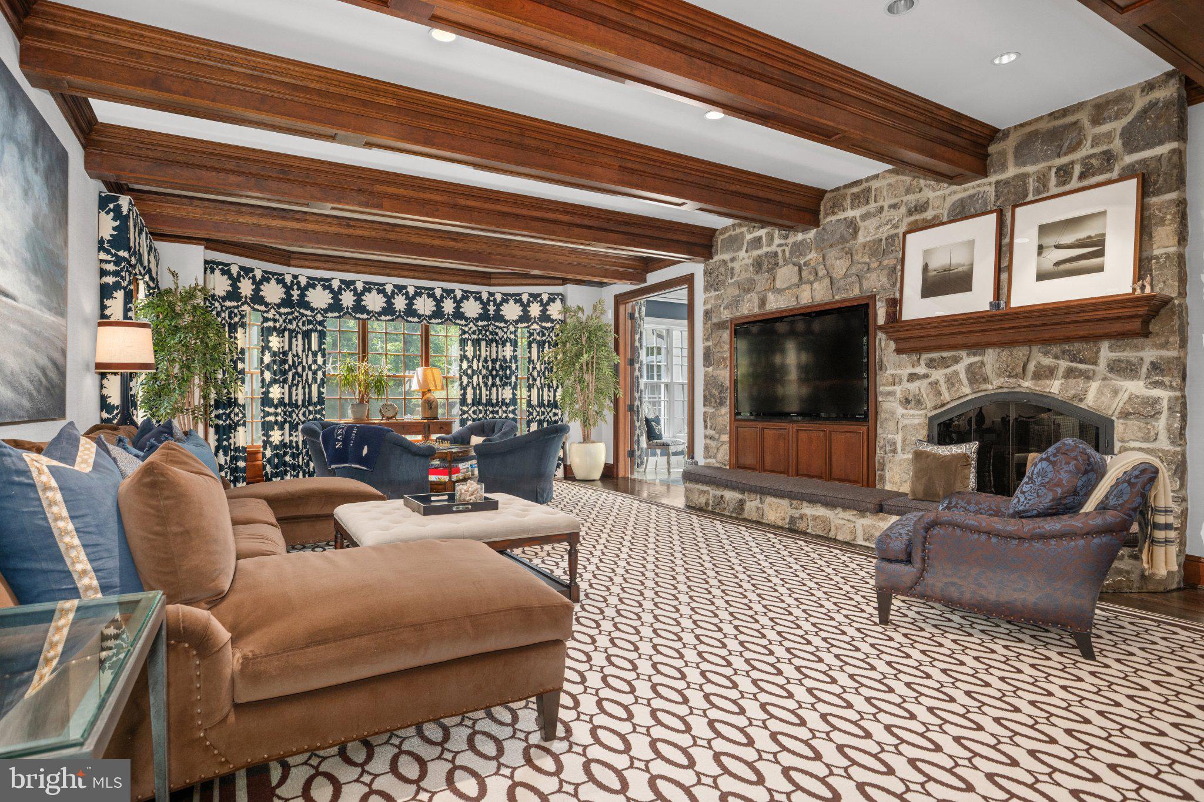
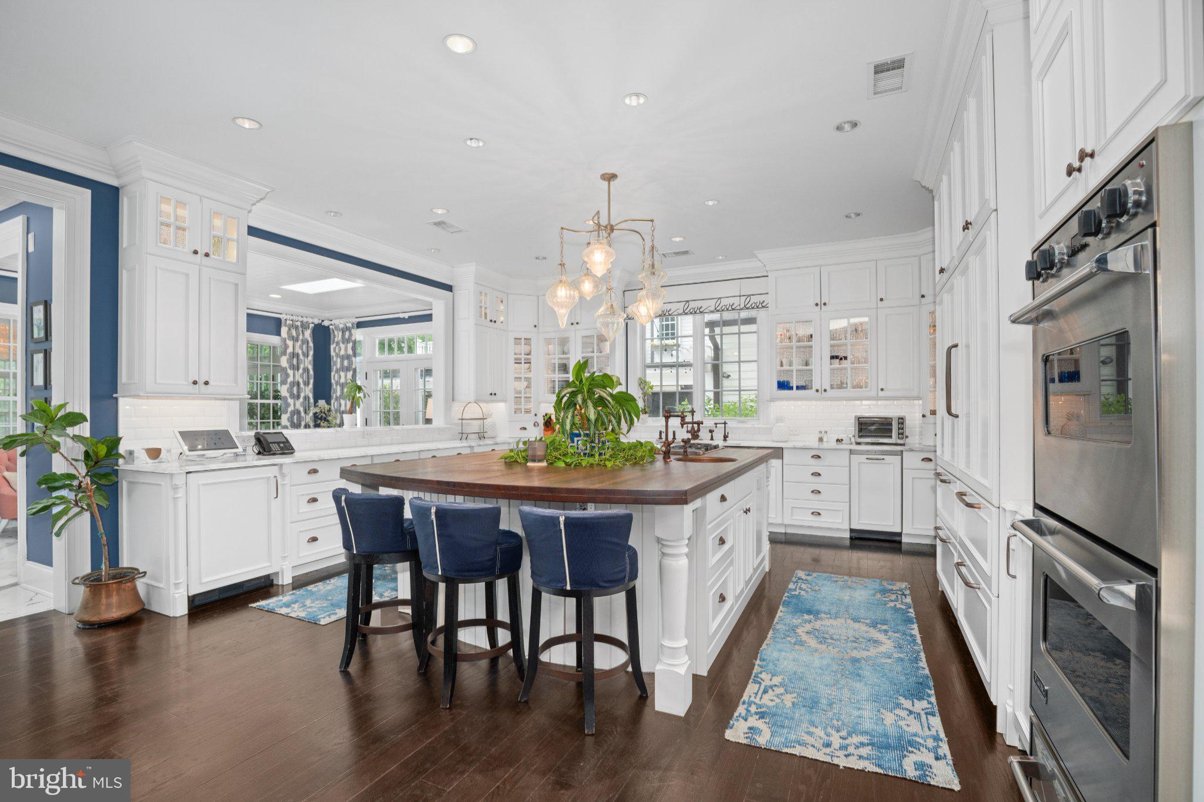
A rare estate offering of extraordinary scale, privacy, and presence along one of Bethesda’s most distinguished residential addresses. Set on approximately two acres adjoining the fairways of Congressional Country Club, 8508 Country Club Drive combines timeless stone-and-wood architecture with gracious, light-filled interiors, exceptional amenities, and the quiet elegance of a private country retreat. A dramatic two-story foyer introduces a beautifully proportioned collection of formal and informal living spaces, each designed with an effortless balance of sophistication and comfort. A gracious living room, formal dining room, richly paneled library, music room, and inviting family room provide a remarkable variety of settings for both intimate gatherings and grand-scale entertaining. At the heart of the home, an expansive chef’s kitchen features marble countertops, a substantial wood-topped island, Sub-Zero refrigeration, Viking cooking appliances, and an adjoining breakfast area with a wood-burning fireplace. A spectacular glass-wrapped morning room draws in natural light and frames views of the surrounding landscape. The thoughtfully conceived floor plan encompasses a substantial main residence, separate guest accommodations, and extensive indoor and outdoor recreational spaces. Upstairs, the primary suite is a private sanctuary unto itself, with a sitting area, fireplace, dual bathrooms, and separate dressing rooms. Three additional bedrooms and a dedicated exercise room or flexible-use space complete the upper level. Below, an expansive lower level offers a home theater, recreation and play rooms, craft room, wet bar, den, and additional spaces for work, leisure, and storage. The grounds are nothing short of extraordinary. An extensive series of flagstone terraces, covered living and dining areas, and beautifully landscaped gardens unfolds around a heated saltwater swimming pool and spa. A fully equipped outdoor kitchen—with a gas grill, wood-fired grill, pizza oven, deep fryer, and bar—creates an exceptional setting for entertaining, while a bocce court, fire pits, and generous lawns invite recreation and relaxation. A substantial carriage house provides a two-car garage and a separate two-bedroom guest apartment, offering remarkable flexibility for extended family, visitors, or longer stays. Thoughtfully expanded and enhanced with extensive improvements to the outdoor living spaces, landscaping, and infrastructure, the estate also benefits from integrated Crestron home automation, sophisticated indoor and outdoor entertainment systems, and multiple garages. Elegant without ostentation, expansive without sacrificing intimacy, and exceptionally private despite its proximity to the heart of Bethesda, 8508 Country Club Drive represents a rare convergence of architectural substance, resort-caliber amenities, and an extraordinary country club setting. A home designed not simply to impress, but to be lived in beautifully.
| 2 hours ago | Listing updated with changes from the MLS | |
| 2 hours ago | Listing first seen on site |

The real estate listing information is provided by Bright MLS is for the consumer's personal, non-commercial use and may not be used for any purpose other than to identify prospective properties consumer may be interested in purchasing. Any information relating to real estate for sale or lease referenced on this web site comes from the Internet Data Exchange (IDX) program of the Bright MLS. This web site references real estate listing(s) held by a brokerage firm other than the broker and/or agent who owns this web site. The accuracy of all information is deemed reliable but not guaranteed and should be personally verified through personal inspection by and/or with the appropriate professionals. Properties in listings may have been sold or may no longer be available. The data contained herein is copyrighted by Bright MLS and is protected by all applicable copyright laws. Any unauthorized collection or dissemination of this information is in violation of copyright laws and is strictly prohibited. Copyright © 2020 Bright MLS. All rights reserved.