


9201 VENDOME DRIVEBETHESDA, MD 20817
Due to the health concerns created by Coronavirus we are offering personal 1-1 online video walkthough tours where possible.
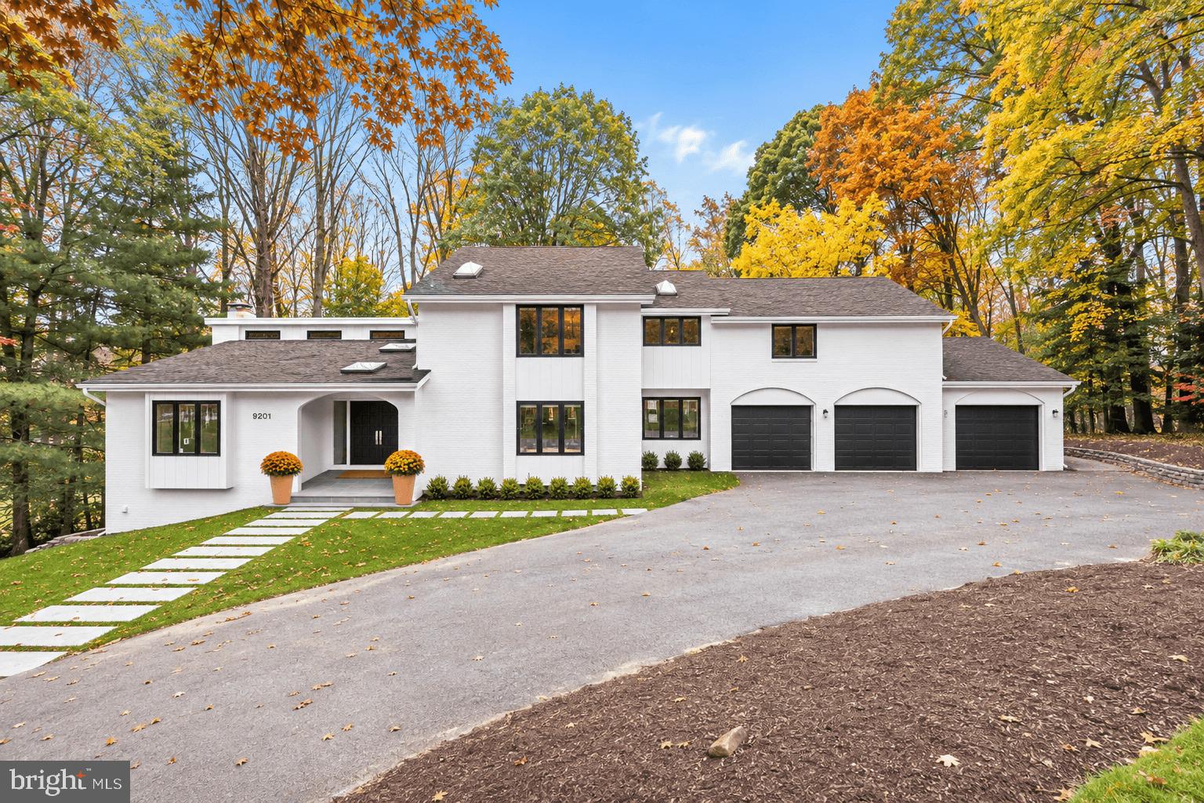
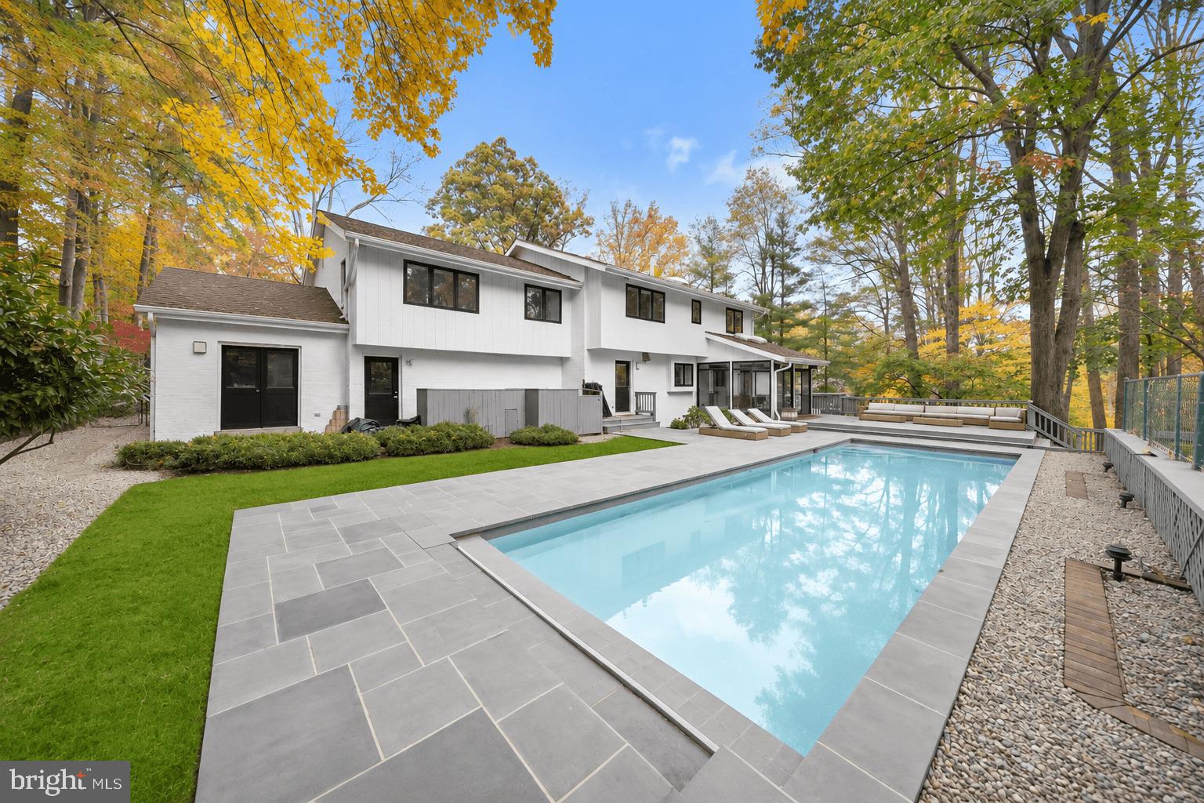
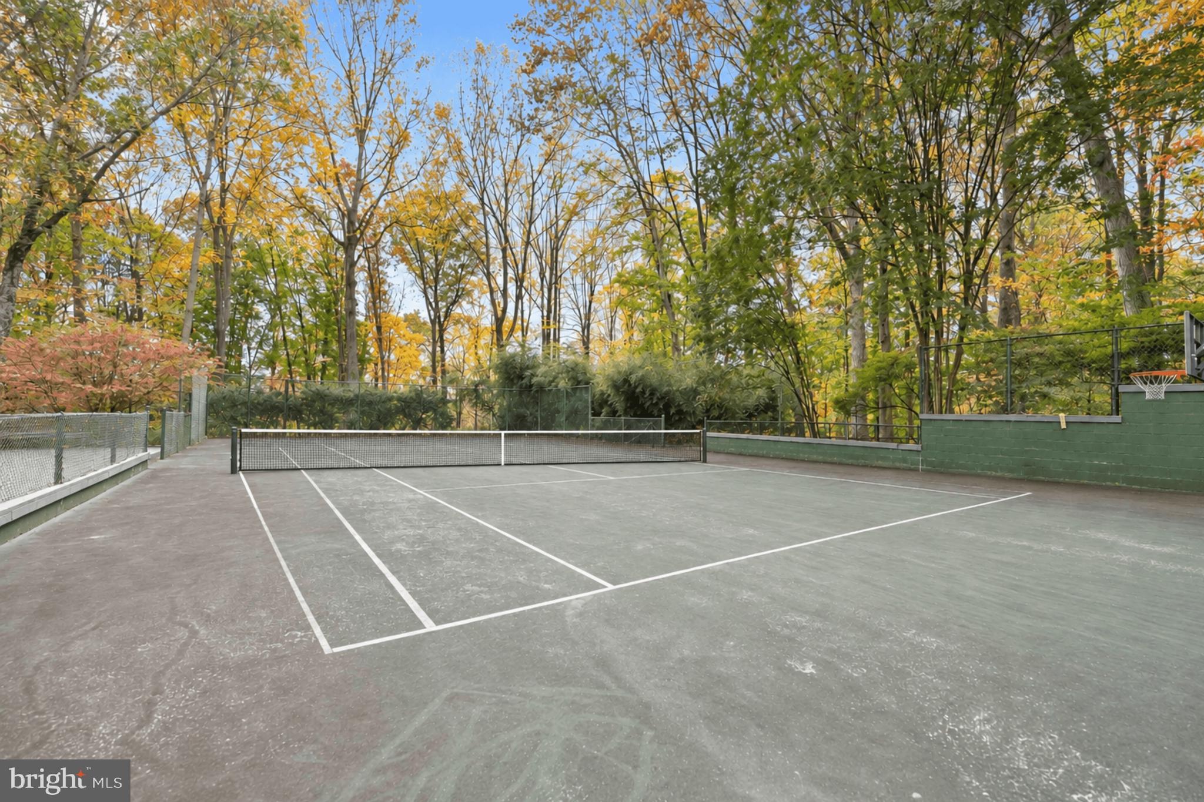
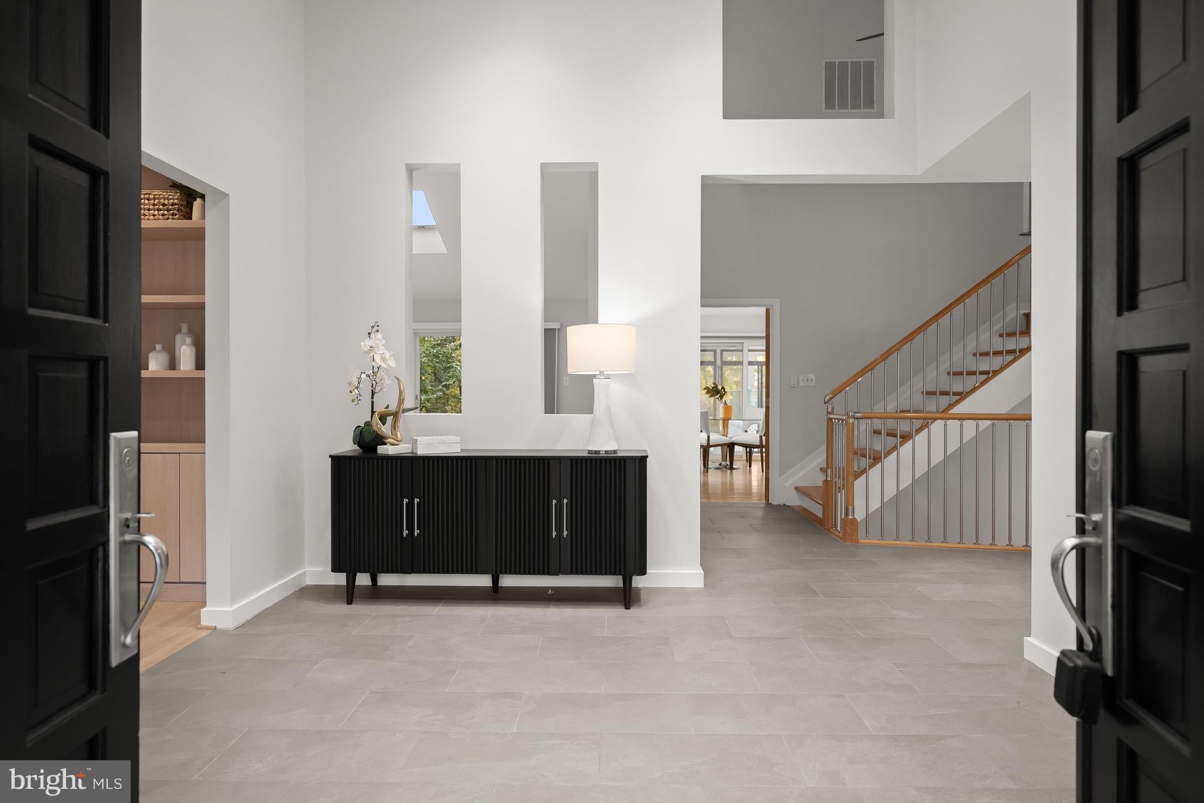
Set on 1.2 acres of beautifully landscaped grounds in Bethesda's desirable Palisades neighborhood, 9201 Vendome Drive offers an exceptional combination of privacy, sophisticated living spaces, and resort-style amenities. Featuring five bedrooms, four full bathrooms, three half bathrooms, and 7,270 square feet of total space, this impressive contemporary home is surrounded by mature trees and lush greenery, creating a peaceful retreat just minutes from the conveniences of Bethesda and Washington, DC. Inside, soaring ceilings, expansive windows, and beautiful hardwood floors create a bright and inviting atmosphere throughout. A stunning living room features custom floor-to-ceiling wood shelving, a rolling ladder, and generous natural light, while the spacious family room is anchored by a dramatic stone fireplace and complemented by skylights and direct access to the outdoors. A separate dining room and dedicated main-level office provide additional spaces for entertaining and everyday living. The renovated kitchen offers a fresh, contemporary aesthetic with sleek cabinetry, generous counter space, a large center island with seating, and an adjoining breakfast area. Thoughtfully designed for both daily living and entertaining, the kitchen connects seamlessly to the home's gathering spaces and outdoor entertaining areas. Upstairs, the spacious primary suite offers a private retreat with peaceful views of the surrounding greenery, a beautifully renovated bathroom with dual vanities, and an exceptional dressing room with extensive custom closet storage. Additional bedrooms provide comfortable accommodations for family and guests. The expansive, finished lower level offers remarkable versatility, featuring a recreation room, dedicated music room with custom wood detailing, a beautifully appointed home gym, an additional bedroom and full bathroom, and convenient walkout access to the grounds. Outdoors, the property truly distinguishes itself. The expansive, private backyard offers a resort-like setting complete with an in-ground swimming pool, private tennis court with basketball hoop, generous lawn space, and mature landscaping. A spacious deck provides ample room for outdoor dining and entertaining, while the screened porch offers a comfortable place to relax and enjoy the surrounding natural beauty. A three-car attached garage adds everyday convenience. Offering an extraordinary sense of space and privacy, 9201 Vendome Drive presents a rare opportunity to enjoy gracious indoor living and exceptional recreational amenities on over an acre in one of Bethesda's established residential neighborhoods.
| 2 hours ago | Listing updated with changes from the MLS | |
| 20 hours ago | Listing first seen on site |

The real estate listing information is provided by Bright MLS is for the consumer's personal, non-commercial use and may not be used for any purpose other than to identify prospective properties consumer may be interested in purchasing. Any information relating to real estate for sale or lease referenced on this web site comes from the Internet Data Exchange (IDX) program of the Bright MLS. This web site references real estate listing(s) held by a brokerage firm other than the broker and/or agent who owns this web site. The accuracy of all information is deemed reliable but not guaranteed and should be personally verified through personal inspection by and/or with the appropriate professionals. Properties in listings may have been sold or may no longer be available. The data contained herein is copyrighted by Bright MLS and is protected by all applicable copyright laws. Any unauthorized collection or dissemination of this information is in violation of copyright laws and is strictly prohibited. Copyright © 2020 Bright MLS. All rights reserved.
Did you know? You can invite friends and family to your search. They can join your search, rate and discuss listings with you.