


THE WISCONSIN CODM5809 NICHOLSON LANE 307ROCKVILLE, MD 20852
Due to the health concerns created by Coronavirus we are offering personal 1-1 online video walkthough tours where possible.
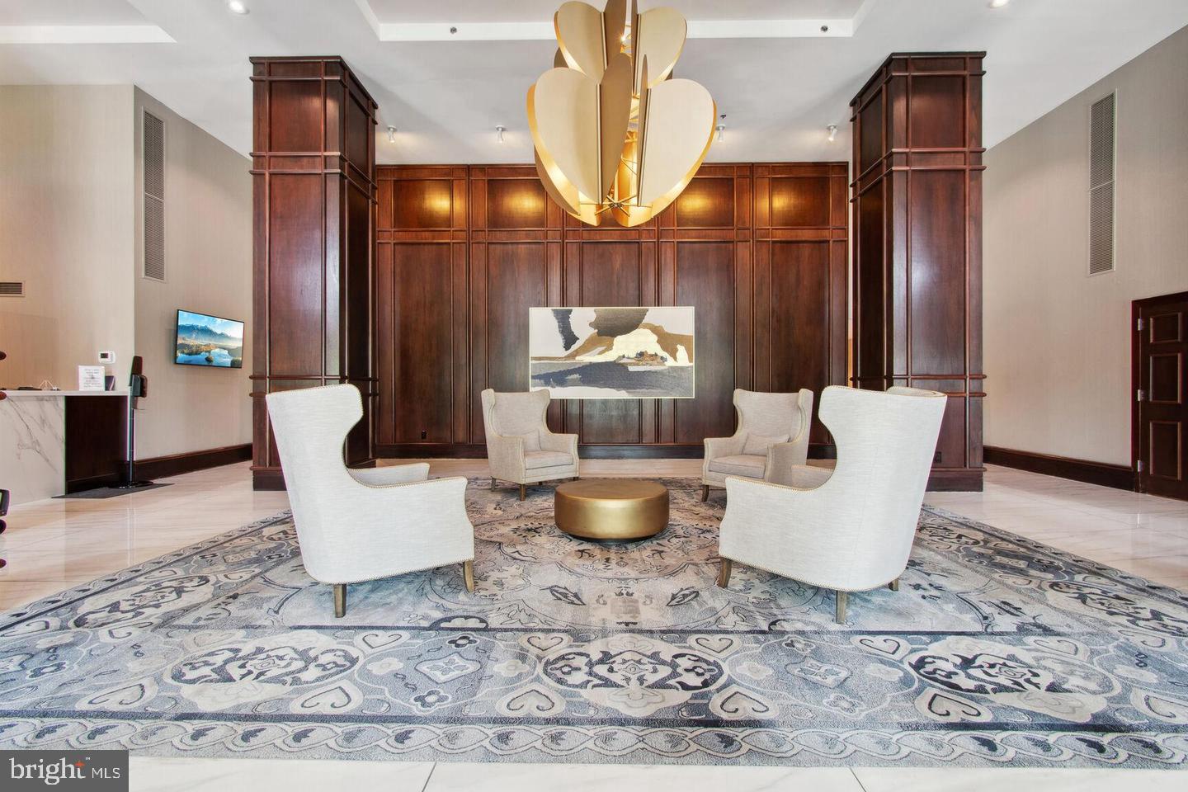
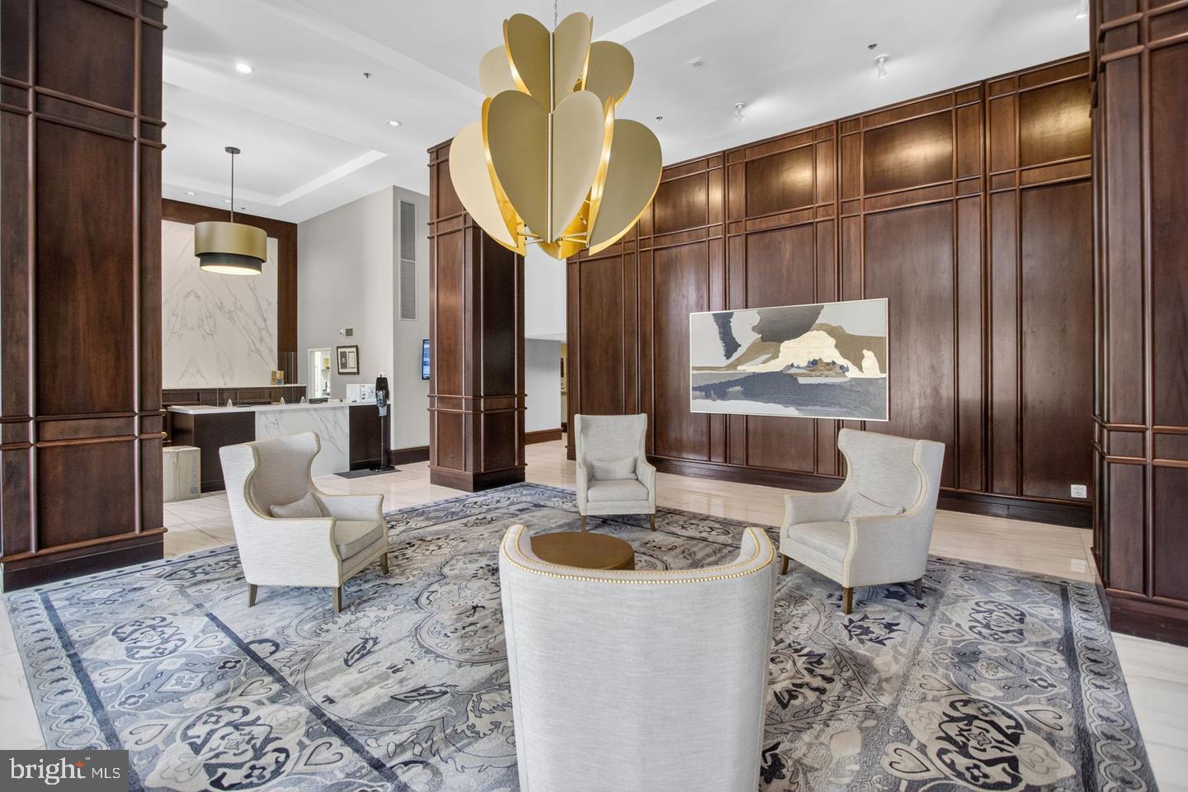
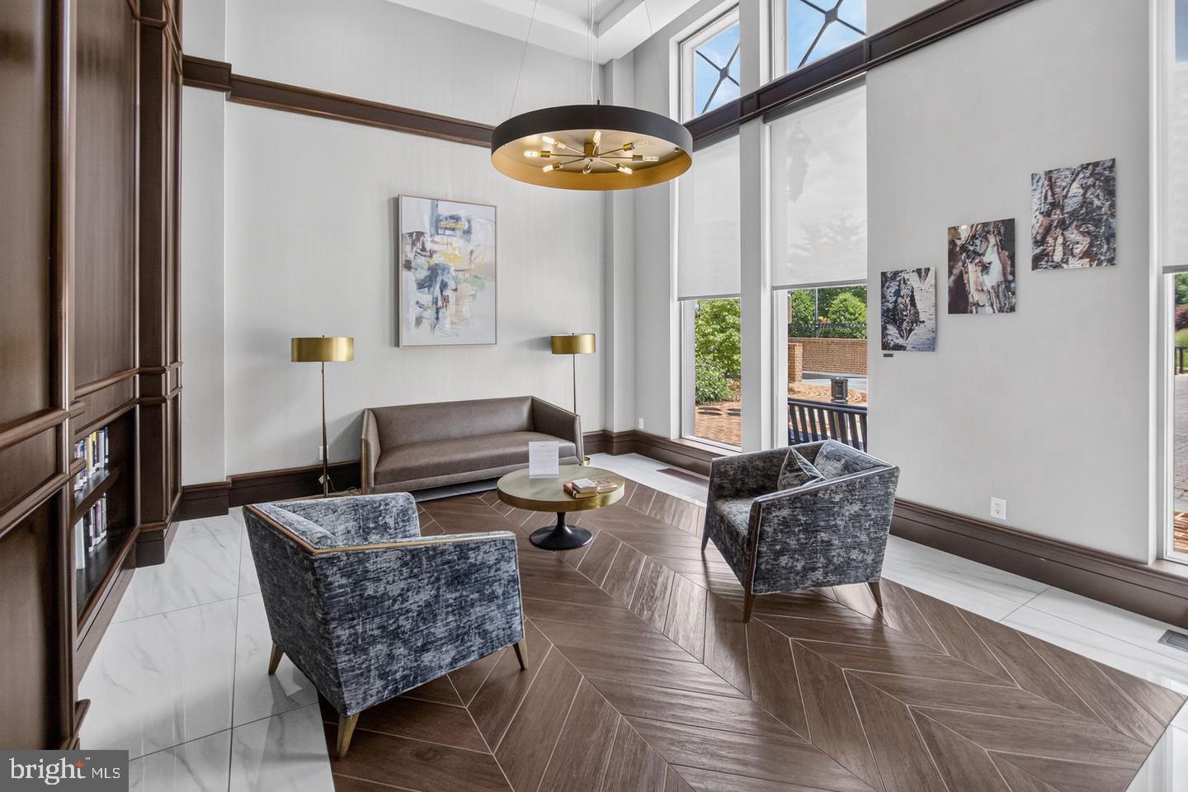
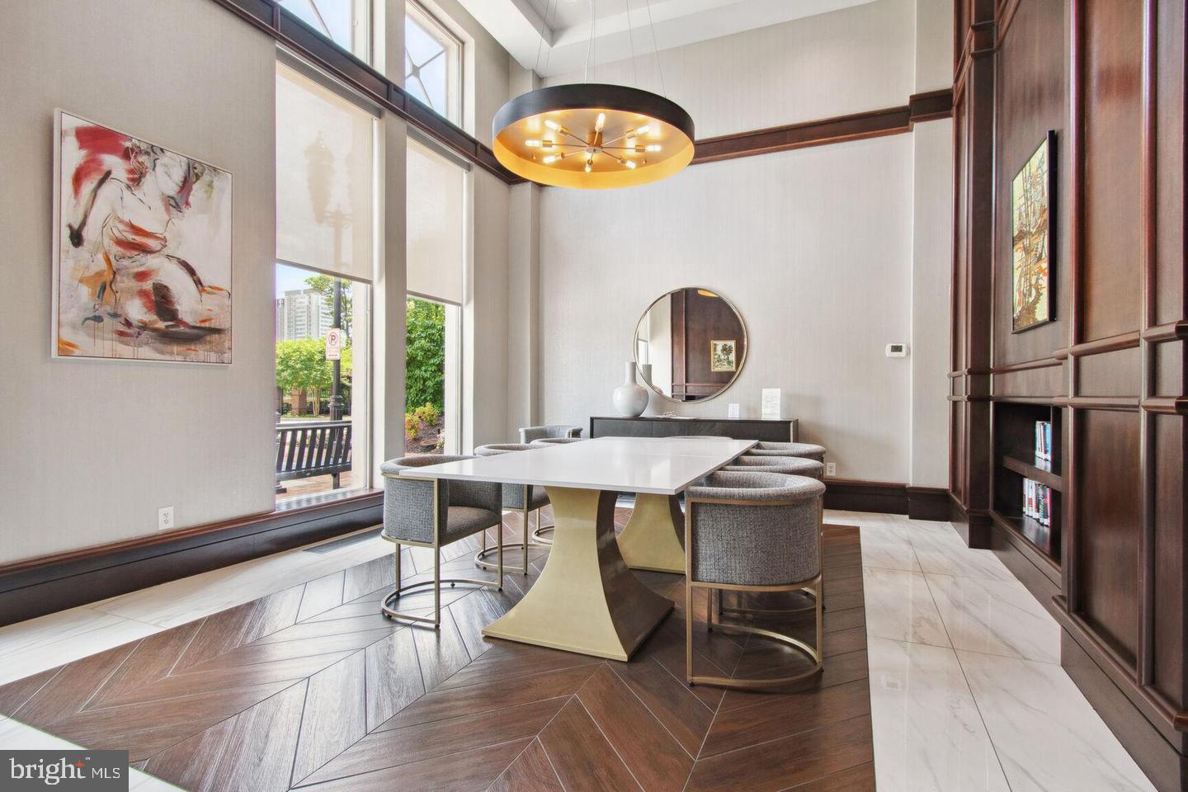
Luxury Living at The Wisconsin Condominium Meticulously maintained and ideally located in the heart of North Bethesda, this exceptional 1,347-square-foot residence at The Wisconsin offers Two spacious en-suite Bedrooms, 2.5 Baths, a beautifully updated kitchen, private balcony, one deeded garage parking space, and a separate storage room within the building—all in an exceptionally well-managed, partially gated luxury condominium community. From the moment you enter, the pride of ownership is evident. Meticulously cared for by its owner, the residence is beautifully presented, filled with natural light, and enhanced by elegant plantation shutters on every window, adding timeless style, sophistication, and privacy. Gleaming hardwood floors span the length of the living and dining rooms, while the entry foyer is covered with rich marble tile. The attractive white and tan themed kitchen is a standout feature, offering handsome white cabinetry, generous storage, quality appliances, gorgeous updated countertops, and carefully selected finishes. The spacious kitchen features a delightful eat in kitchen area surrounded by sunny windows and additional plantation shutters for natural light all year long. A private balcony extends the living space outdoors—perfect for morning coffee, evening relaxation, or simply enjoying the fresh air. One of the home’s most desirable features is its exceptional dual en-suite bedroom floor plan. The two generously sized bedrooms are positioned on opposite sides of the residence for maximum privacy, and each features its own attached full bathroom. The primary suite offers generous closet space and a well-appointed private bath with a renovated walk in Shower with glass doors, while the second en-suite bedroom provides an ideal retreat for guests, family, or a private home office. A separate powder room in the entry foyer offers additional convenience for guests. Additional features include an in-unit washer and dryer, plentiful closet space, a separate extra storage room within the building, and one deeded garage parking space, T3-54. The Wisconsin is an exceptionally well-managed, partially gated community offering an impressive array of resort-style amenities, including 24-hour security and concierge service, indoor and outdoor pools, fitness center, tennis, pickleball and racquetball courts, sauna, community and party rooms, beautifully landscaped grounds, and secure elevator access. The location is outstanding—just one block to the Red Line Metro, approximately 1½ blocks to Whole Foods, two to three blocks to Pike & Rose, and directly across the street from the Kennedy Shriver Aquatic Center. Shopping, dining, entertainment, recreation, and convenient commuter routes are all close at hand. Meticulously cared for, exceptionally private, and remarkably convenient, this residence combines an ideal dual-suite floor plan, private outdoor space, deeded garage parking, valuable additional storage, outstanding amenities, and one of North Bethesda’s most convenient locations.
| 15 hours ago | Listing updated with changes from the MLS® | |
| 16 hours ago | Listing first seen on site |

The real estate listing information is provided by Bright MLS is for the consumer's personal, non-commercial use and may not be used for any purpose other than to identify prospective properties consumer may be interested in purchasing. Any information relating to real estate for sale or lease referenced on this web site comes from the Internet Data Exchange (IDX) program of the Bright MLS. This web site references real estate listing(s) held by a brokerage firm other than the broker and/or agent who owns this web site. The accuracy of all information is deemed reliable but not guaranteed and should be personally verified through personal inspection by and/or with the appropriate professionals. Properties in listings may have been sold or may no longer be available. The data contained herein is copyrighted by Bright MLS and is protected by all applicable copyright laws. Any unauthorized collection or dissemination of this information is in violation of copyright laws and is strictly prohibited. Copyright © 2020 Bright MLS. All rights reserved.
Did you know? You can invite friends and family to your search. They can join your search, rate and discuss listings with you.