


1988 LANCASHIRE DRIVEPOTOMAC, MD 20854
Due to the health concerns created by Coronavirus we are offering personal 1-1 online video walkthough tours where possible.
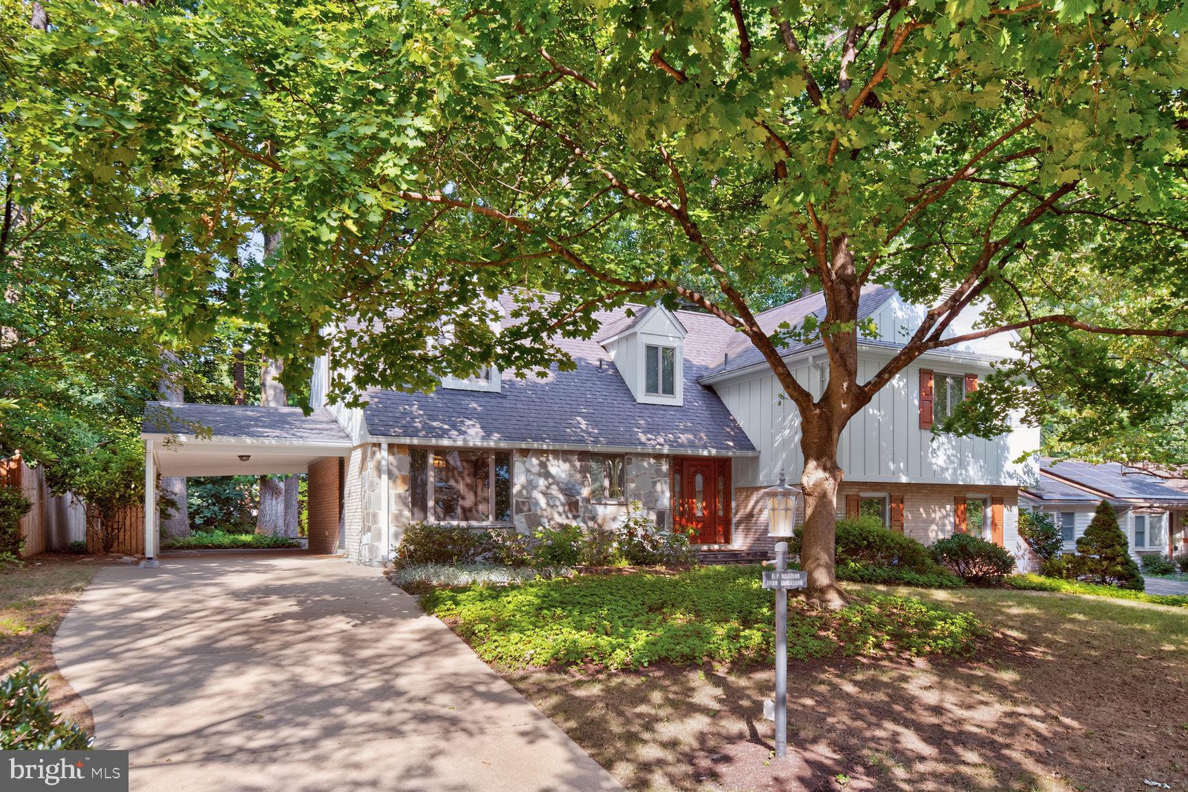
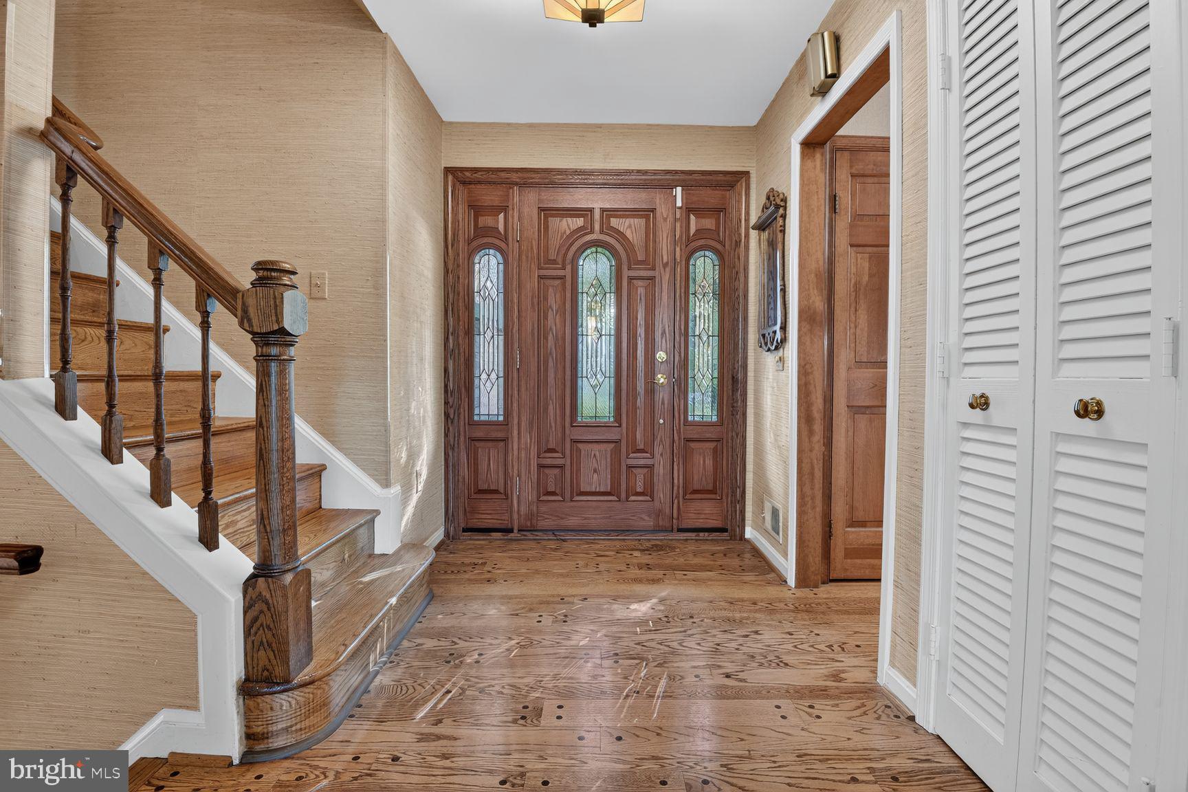
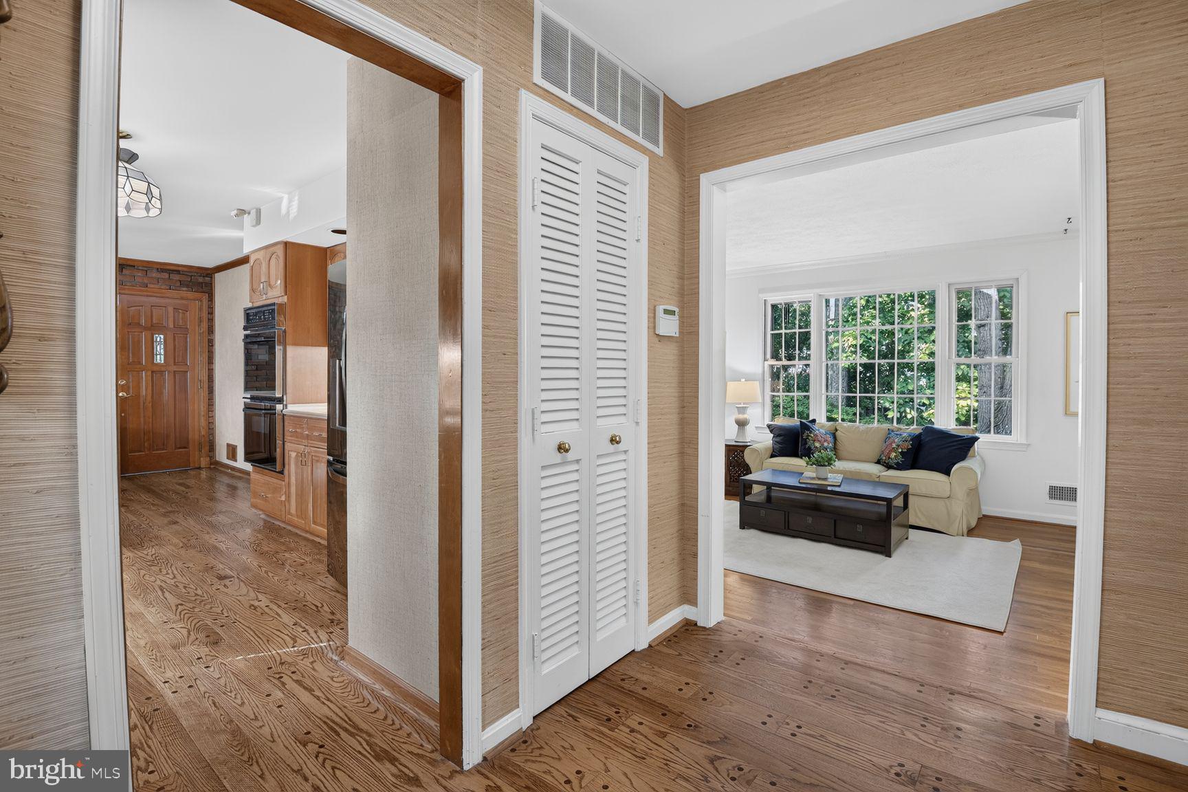
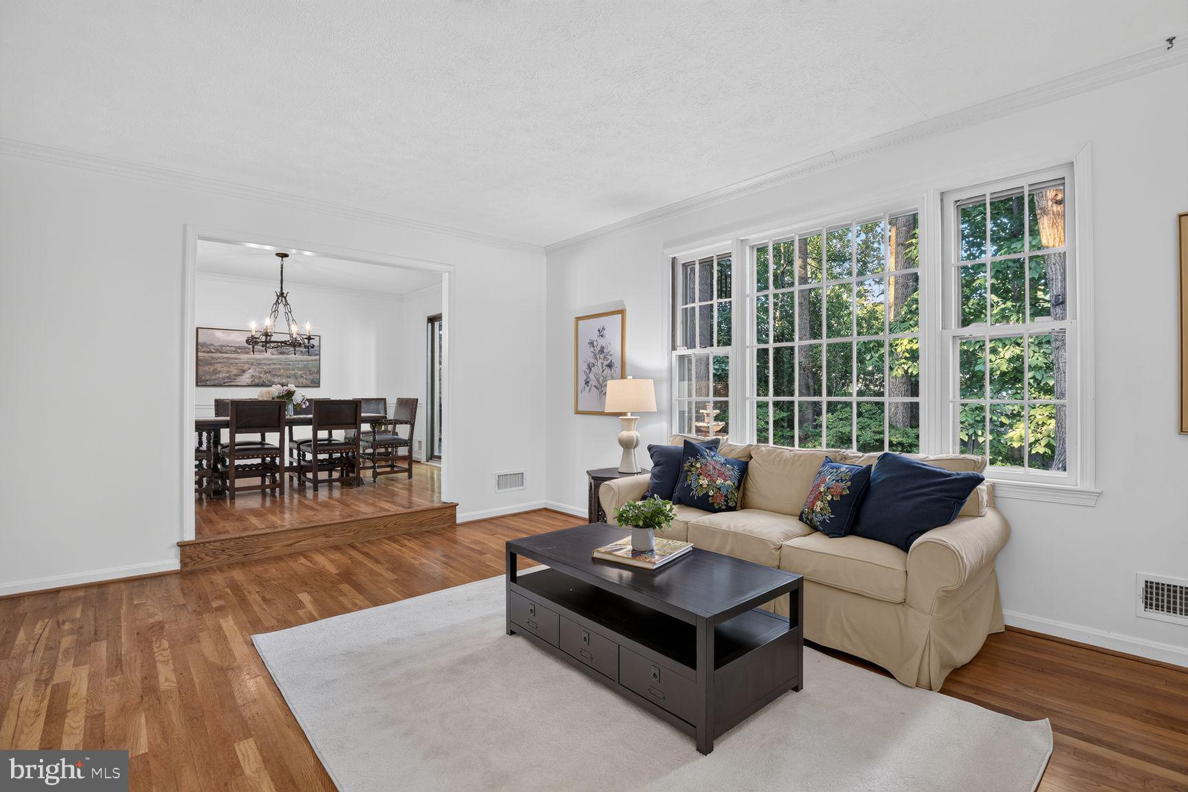
Step inside 1988 Lancashire Drive and you’ll immediately feel the care and attention that has been poured into every corner of this meticulously maintained Potomac Woods residence. This isn't your standard colonial; the unique five-level layout offers a sense of flow and discovery that makes everyday living feel a bit more special. The main level invites you in with a formal step-down living room anchored by an expansive picture window that floods the space with natural light. Whether you’re hosting a dinner in the formal dining room or enjoying a casual morning in the country kitchen, the connection to the outdoors is seamless. Slide open the glass doors to find what might be the home’s most captivating feature: an enchanting backyard oasis. With multi-level flagstone patios with stone walls, built in gas grill, and charming fountain, this outdoor space is a private sanctuary designed for entertaining ,family enjoymrnt or quiet reflection. As you explore the different levels, the versatility of the home shines. The lower level features a fabulous family room with brand new carpet, wood burning fireplace, sliding glass door to rear patio, powder room, and laundry/storage room with brand new flooring. The additional basement level features a large recreation room and utility room with new flooring and provides plenty of room for a gym, hobby space, home office, or storage. On the first upper level, three spacious bedrooms offer plenty of comfort, including two with direct access to a charming wraparound balcony. The crown jewel is the private primary suite located on its own level. This expansive retreat feels like a world of its own, boasting cozy window seats, brand-new carpeting, and custom closets. The renovated spa bath is a showstopper, featuring a separate shower and deep soaking tub that invites you to unwind at the end of the day. Located just minutes from the vibrant shopping and dining hubs of Potomac, as well as easy access to I-270 and Falls Rd, this home perfectly balances a tranquil lifestyle with suburban convenience. It is just a fifteen minute walk to Starbucks, Harris Teeter, shopping, and restaurants in Potomac Woods Plaza. It’s a quick walk to Potomac Woods Swim and Tennis Club and Potomac Woods Park. It’s rare to find a property that feels this tucked away while being so close to everything you need. Welcome home!
| 46 minutes ago | Listing updated with changes from the MLS® | |
| 2 hours ago | Listing first seen on site |

The real estate listing information is provided by Bright MLS is for the consumer's personal, non-commercial use and may not be used for any purpose other than to identify prospective properties consumer may be interested in purchasing. Any information relating to real estate for sale or lease referenced on this web site comes from the Internet Data Exchange (IDX) program of the Bright MLS. This web site references real estate listing(s) held by a brokerage firm other than the broker and/or agent who owns this web site. The accuracy of all information is deemed reliable but not guaranteed and should be personally verified through personal inspection by and/or with the appropriate professionals. Properties in listings may have been sold or may no longer be available. The data contained herein is copyrighted by Bright MLS and is protected by all applicable copyright laws. Any unauthorized collection or dissemination of this information is in violation of copyright laws and is strictly prohibited. Copyright © 2020 Bright MLS. All rights reserved.