


10812 S. GLEN RD.POTOMAC, MD 20854
Due to the health concerns created by Coronavirus we are offering personal 1-1 online video walkthough tours where possible.
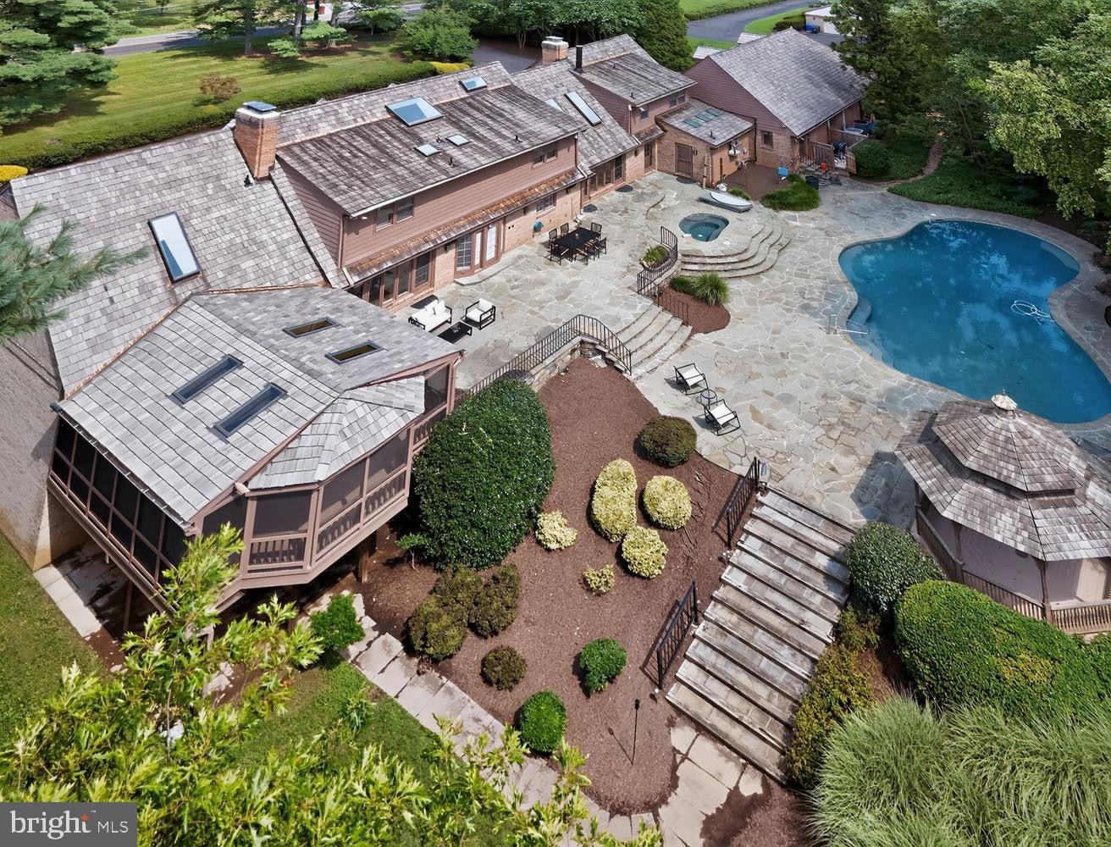
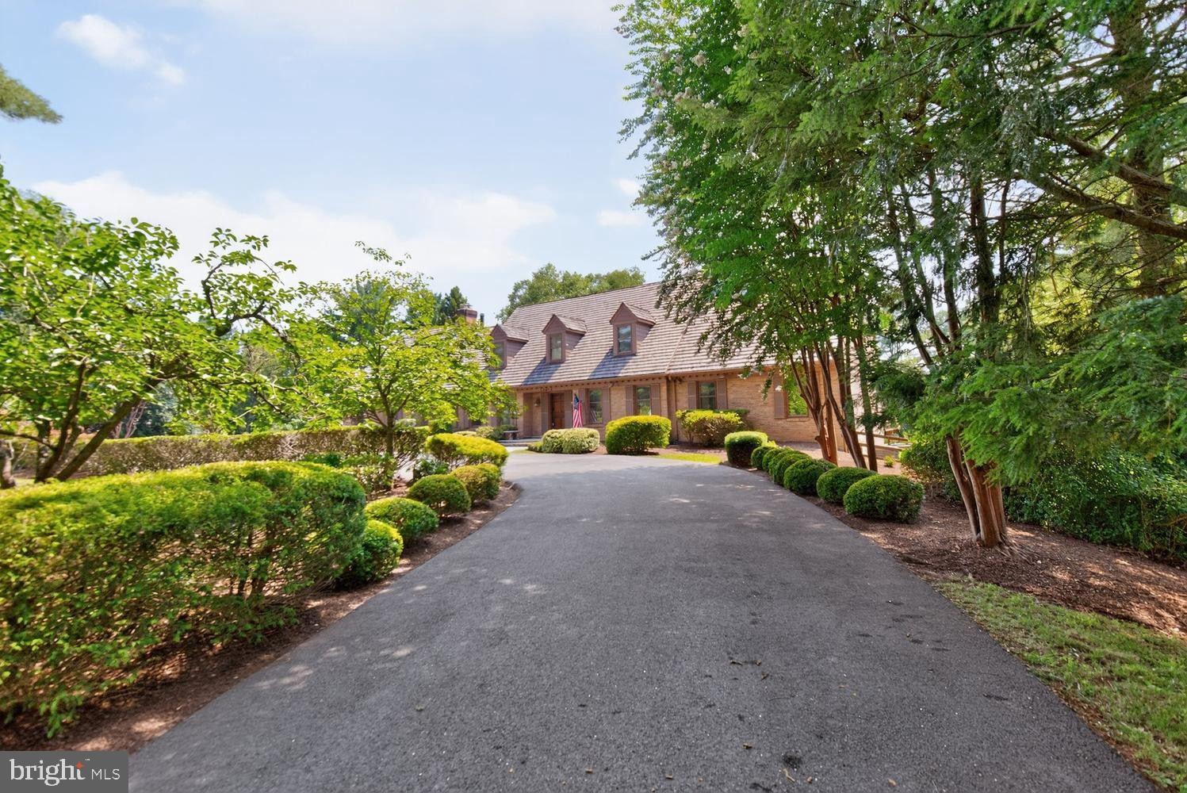
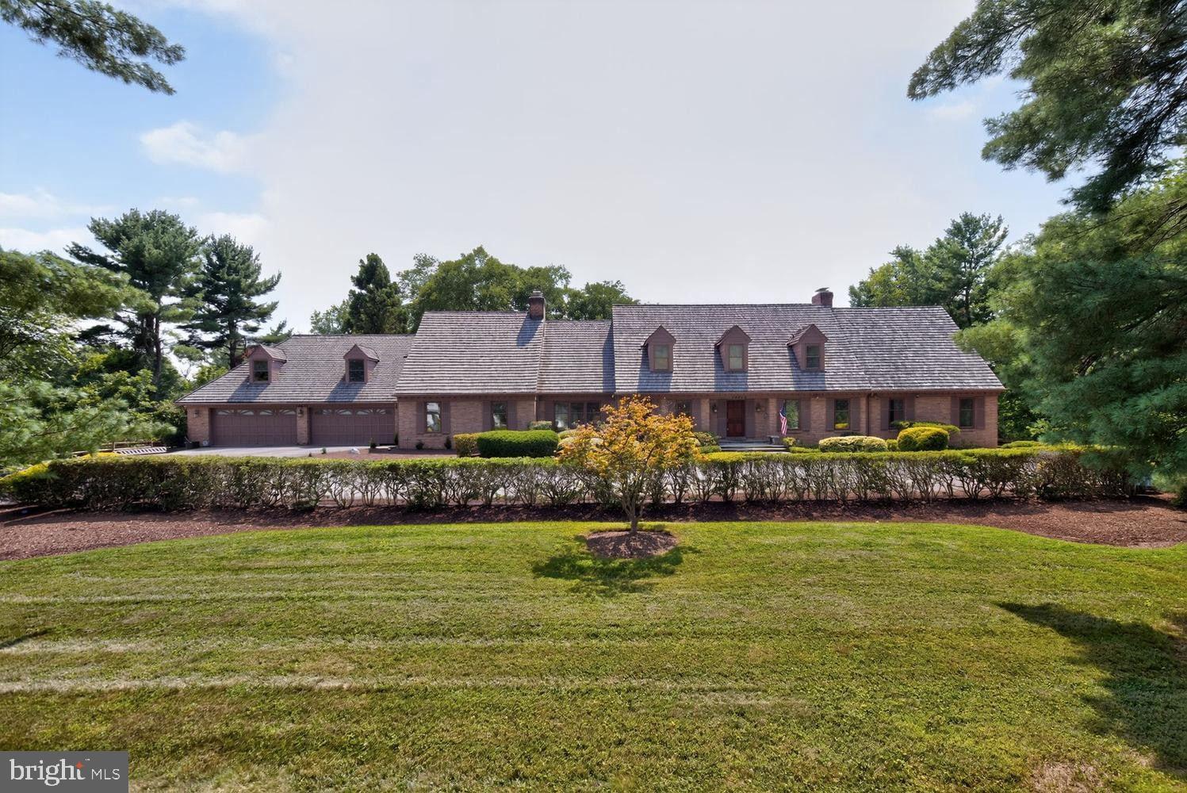
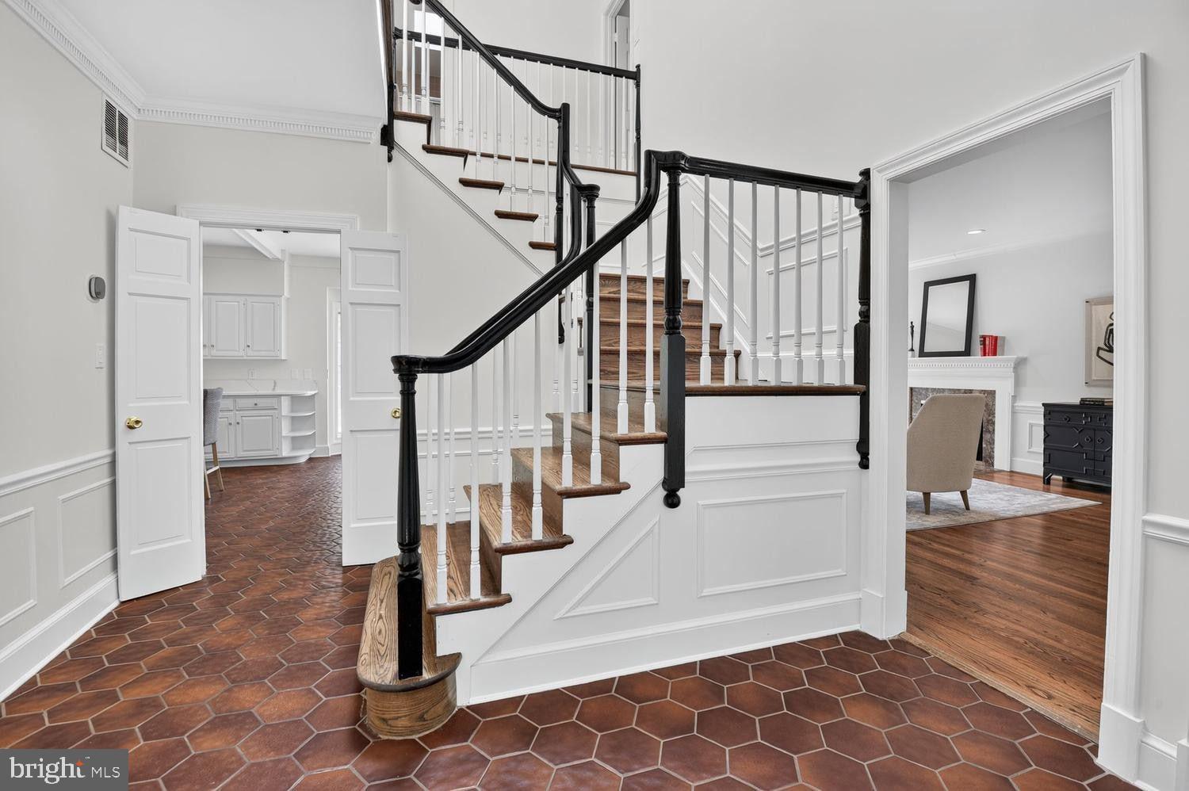
Welcome to your private retreat in the heart of Potomac. Set on a magnificent 2.01-acre lot in a very private setting, this brick residence offers approximately 10,000 square feet across three levels, with 5 bedrooms, 6 full and 2 half baths, and a sparkling salt water pool with hot tub set on a large terrace overlooking a sprawling lawn with lovely trees and landscaping. A circular drive leads to an inviting two-story entry foyer, opening to a main level offering a sumptuous primary bedroom suite with fireplace. The large living room with fireplace opens to the backyard, while a family room with fireplace and soaring two-story ceiling offers a second dramatic gathering space. The formal dining room impresses with generous moldings and custom cabinetry, and the kitchen features a large center island, upscale appliances, sunny table space, and opens to the terrace. A large professional office space with private entrance, fireplace, built-ins plus a screened porch overlooking the sprawling lawn, patio, and pool, round out the main level. An oversized 4-car garage is attached to the house. Upstairs, two distinct levels offer flexibility: an au pair/guest suite with private outside access, and a second level with three spacious bedrooms and two full baths. The fully finished lower level offers a walkout entrance, a recreation room with bar, exercise room, carpeted entertainment area, dark room and large storage spaces. Outside, the large sparkling salt water pool and hot tub surrounded by a flagstone terrace, is supported by a propane tank. The lush grounds create a resort-like escape. The house is refurbished, in very good condition and sold as is as part of an estate. The cedar shingle roof and all 10 skylights were replaced in 2021. There are 4 zones of HVAC . New appliances include the cooktop and dishwasher. An equestrian easement applies to the very rear part of the yard. Safes and wine racks in basement convey. Garage conveys free of any items. Enviably located close to Potomac Village and top-rated public and private schools — this is Potomac living at its finest, and a listing not to be missed!
| 12 hours ago | Listing first seen on site | |
| 12 hours ago | Listing updated with changes from the MLS® |

The real estate listing information is provided by Bright MLS is for the consumer's personal, non-commercial use and may not be used for any purpose other than to identify prospective properties consumer may be interested in purchasing. Any information relating to real estate for sale or lease referenced on this web site comes from the Internet Data Exchange (IDX) program of the Bright MLS. This web site references real estate listing(s) held by a brokerage firm other than the broker and/or agent who owns this web site. The accuracy of all information is deemed reliable but not guaranteed and should be personally verified through personal inspection by and/or with the appropriate professionals. Properties in listings may have been sold or may no longer be available. The data contained herein is copyrighted by Bright MLS and is protected by all applicable copyright laws. Any unauthorized collection or dissemination of this information is in violation of copyright laws and is strictly prohibited. Copyright © 2020 Bright MLS. All rights reserved.