


1216 BONAIRE ROADFOREST HILL, MD 21050
Due to the health concerns created by Coronavirus we are offering personal 1-1 online video walkthough tours where possible.
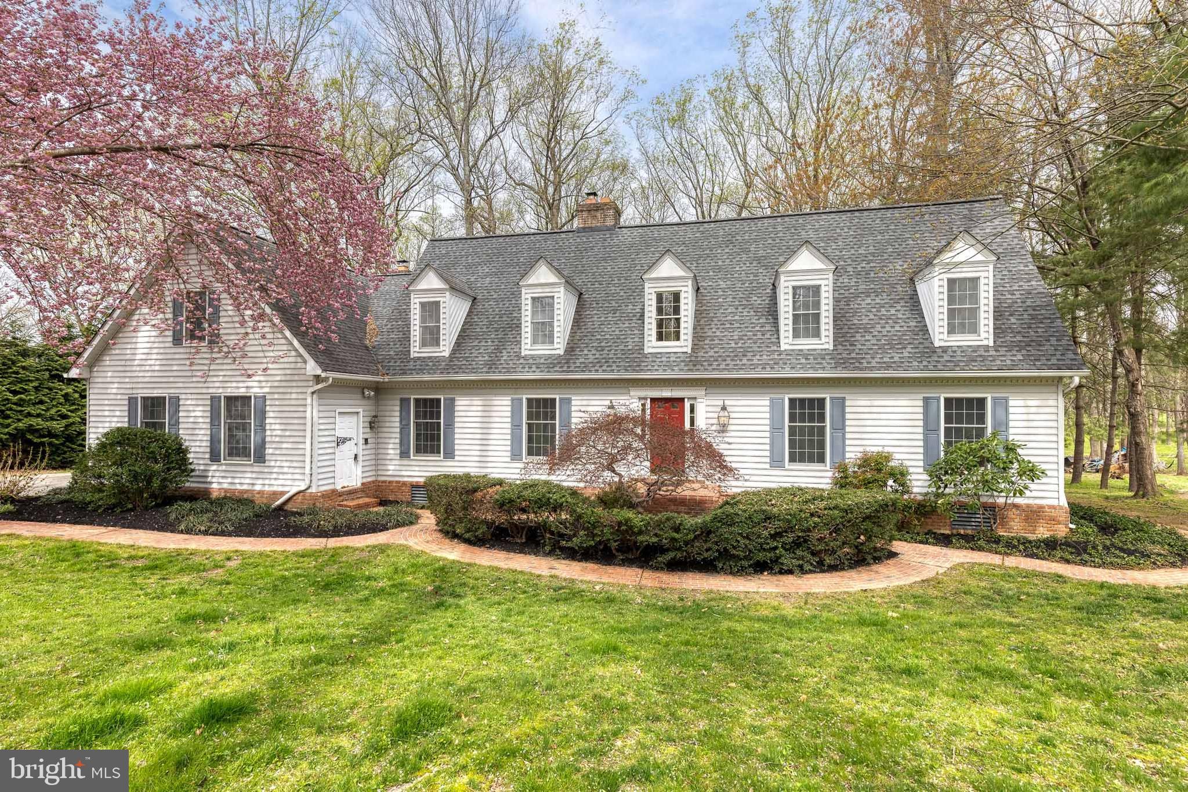
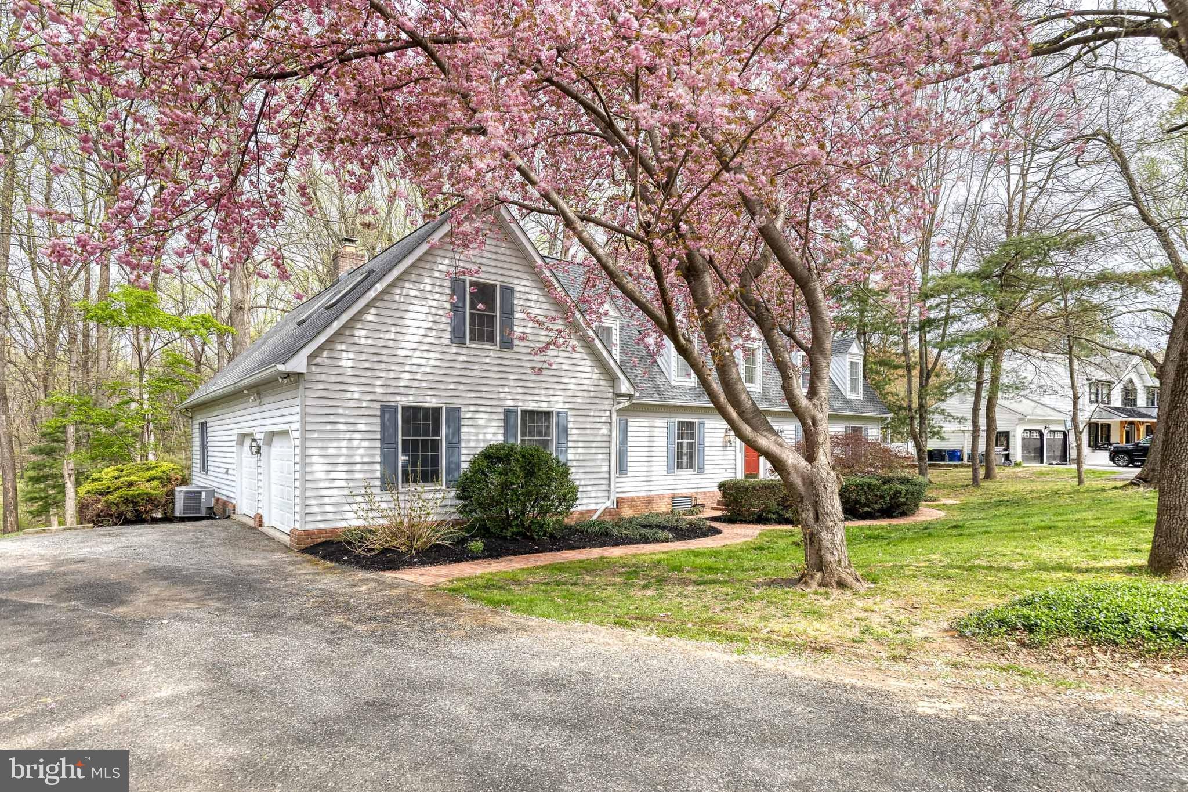
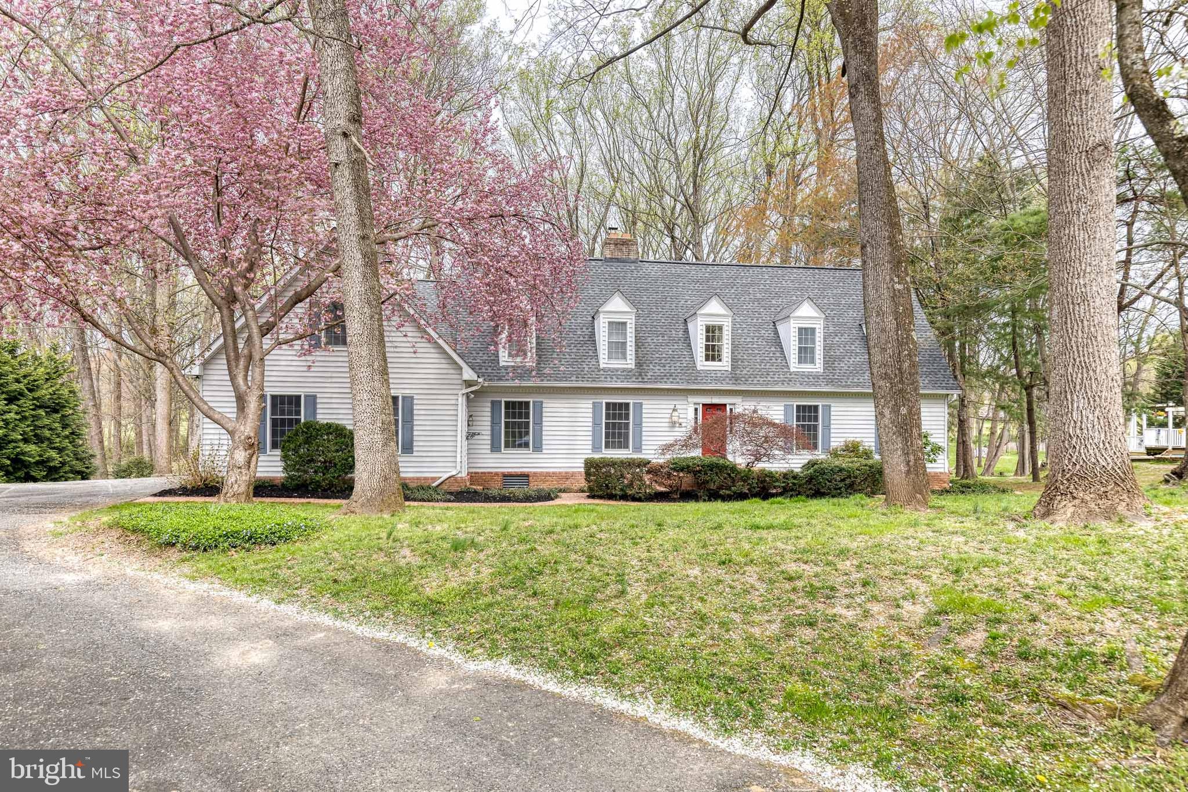
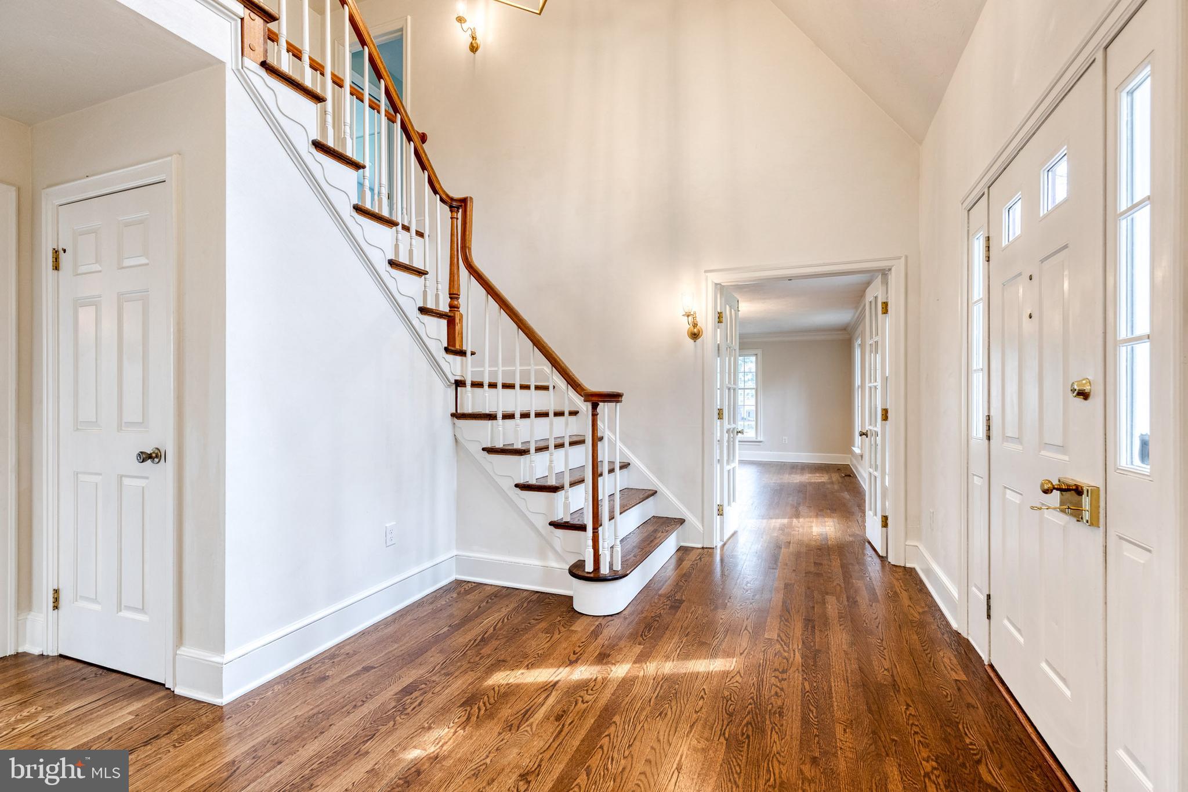
Welcome to 1216 Bonaire Road, a spacious and timeless Colonial set on 1.37 private acres in desirable Forest Hill. Offering 5 bedrooms, 3 full baths, 2 half baths, and basement Den, this home features over 3,700 square feet above grade, complemented by a generously finished lower level. Throughout the residence, classic character, expansive proportions, and modern comfort create an atmosphere that is both substantial and welcoming. The main level is centered around an exceptional kitchen, thoughtfully updated with abundant cabinetry, expansive quartz countertops, and a large center island. Dual fireplaces in both the kitchen and family room add warmth and charm. Beautiful hardwood flooring extends through the main level and second-floor hall, and the generously sized rooms provide comfort and functionality throughout. The finished lower level with a den adds substantial additional living space. Set on a lush, tranquil 1.37-acre lot, this property offers a peaceful setting just minutes from the conveniences of Bel Air and Forest Hill. Important recent updates include a roof replaced in 2017, a water softener and neutralizer installed in 2020, a well pump replaced in 2020, a hot water heater replaced in 2025, and basement waterproofing in 2026. This is a rare opportunity to own a home of impressive scale with thoughtful updates, timeless character, and an exceptional setting.
| yesterday | Listing updated with changes from the MLS® | |
| yesterday | Listing first seen on site |

The real estate listing information is provided by Bright MLS is for the consumer's personal, non-commercial use and may not be used for any purpose other than to identify prospective properties consumer may be interested in purchasing. Any information relating to real estate for sale or lease referenced on this web site comes from the Internet Data Exchange (IDX) program of the Bright MLS. This web site references real estate listing(s) held by a brokerage firm other than the broker and/or agent who owns this web site. The accuracy of all information is deemed reliable but not guaranteed and should be personally verified through personal inspection by and/or with the appropriate professionals. Properties in listings may have been sold or may no longer be available. The data contained herein is copyrighted by Bright MLS and is protected by all applicable copyright laws. Any unauthorized collection or dissemination of this information is in violation of copyright laws and is strictly prohibited. Copyright © 2020 Bright MLS. All rights reserved.
Did you know? You can invite friends and family to your search. They can join your search, rate and discuss listings with you.