


127 NOB HILL PARK DRIVE RIDGELINEREISTERSTOWN, MD 21136
Due to the health concerns created by Coronavirus we are offering personal 1-1 online video walkthough tours where possible.
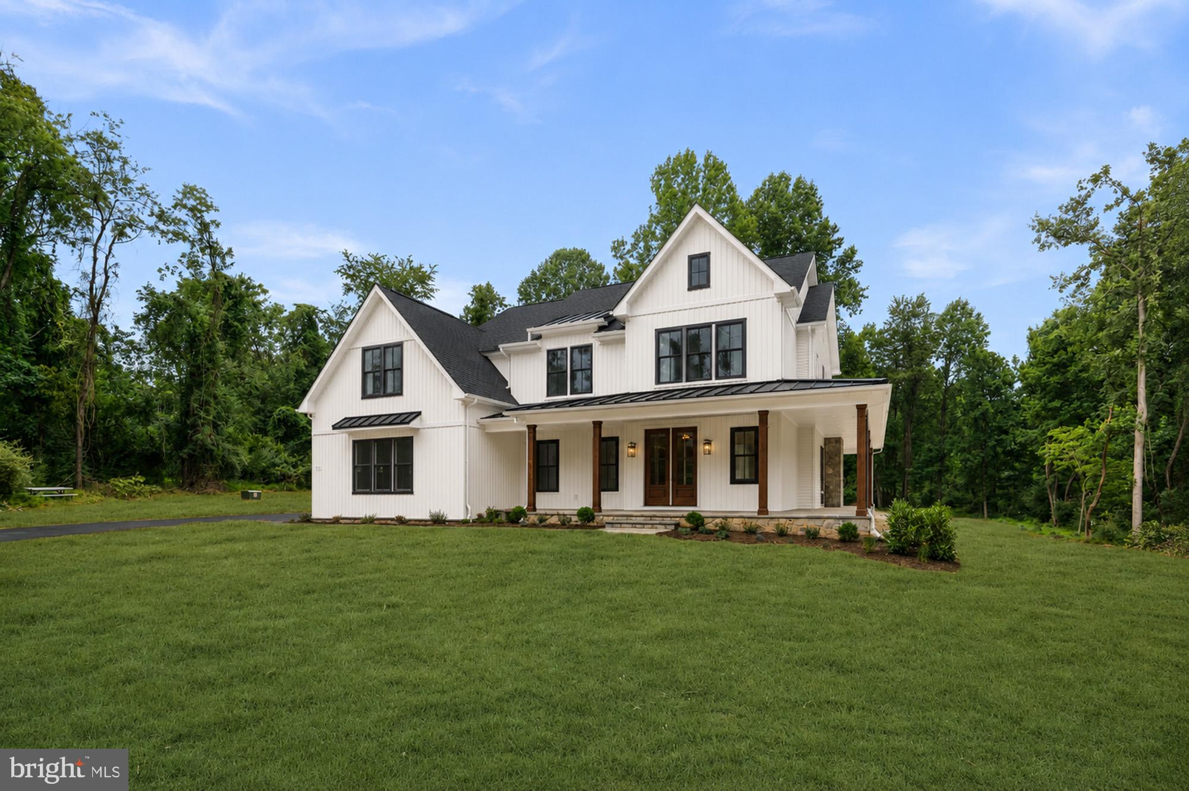
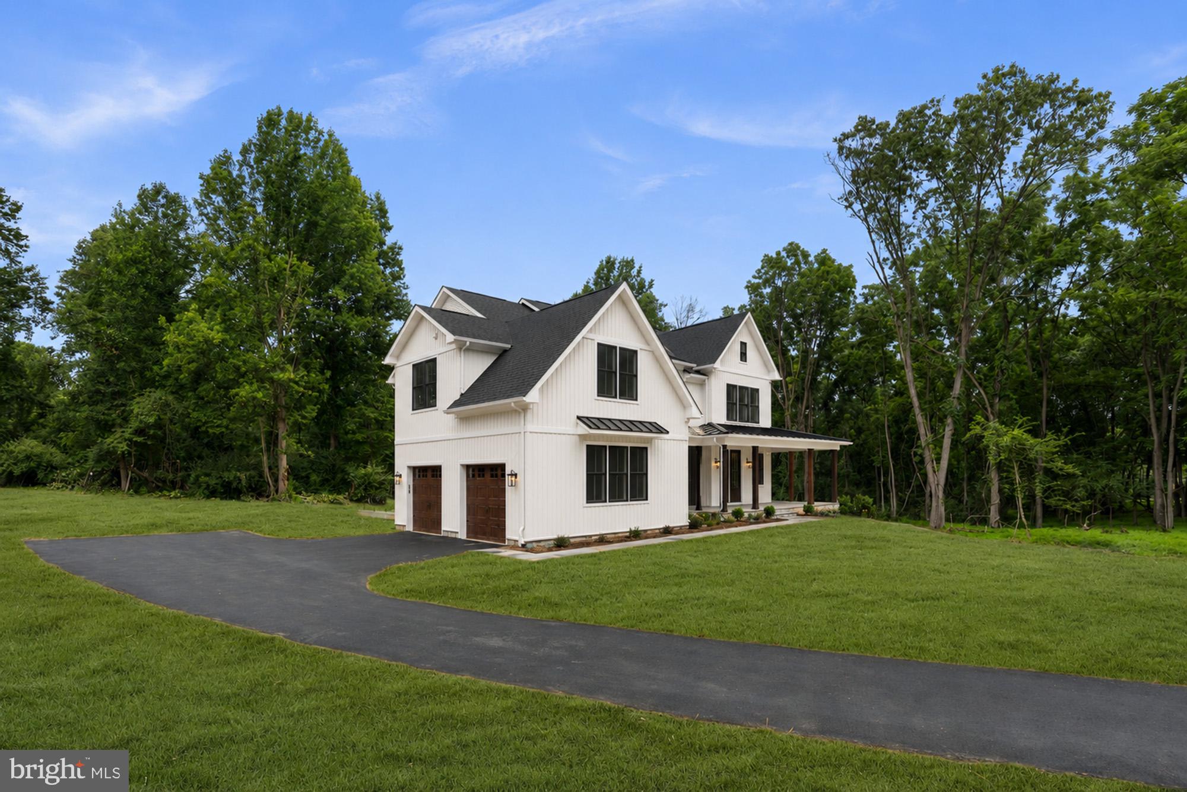
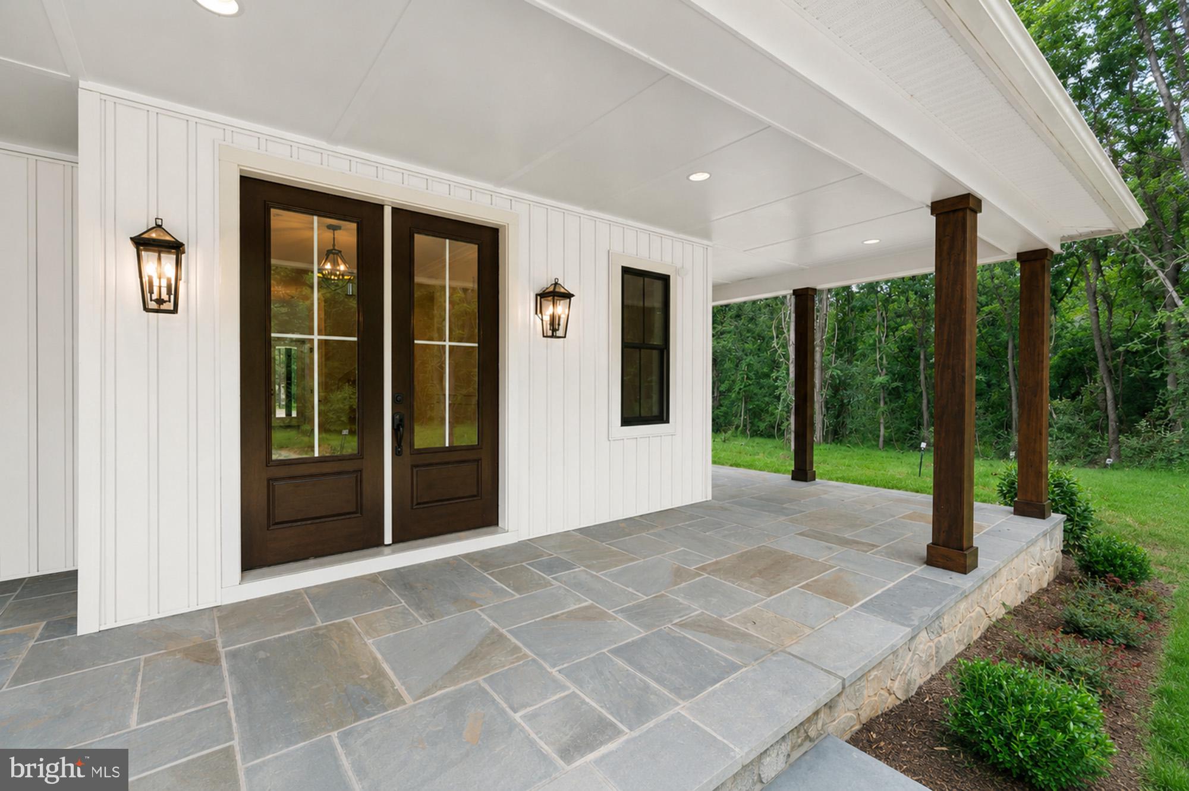
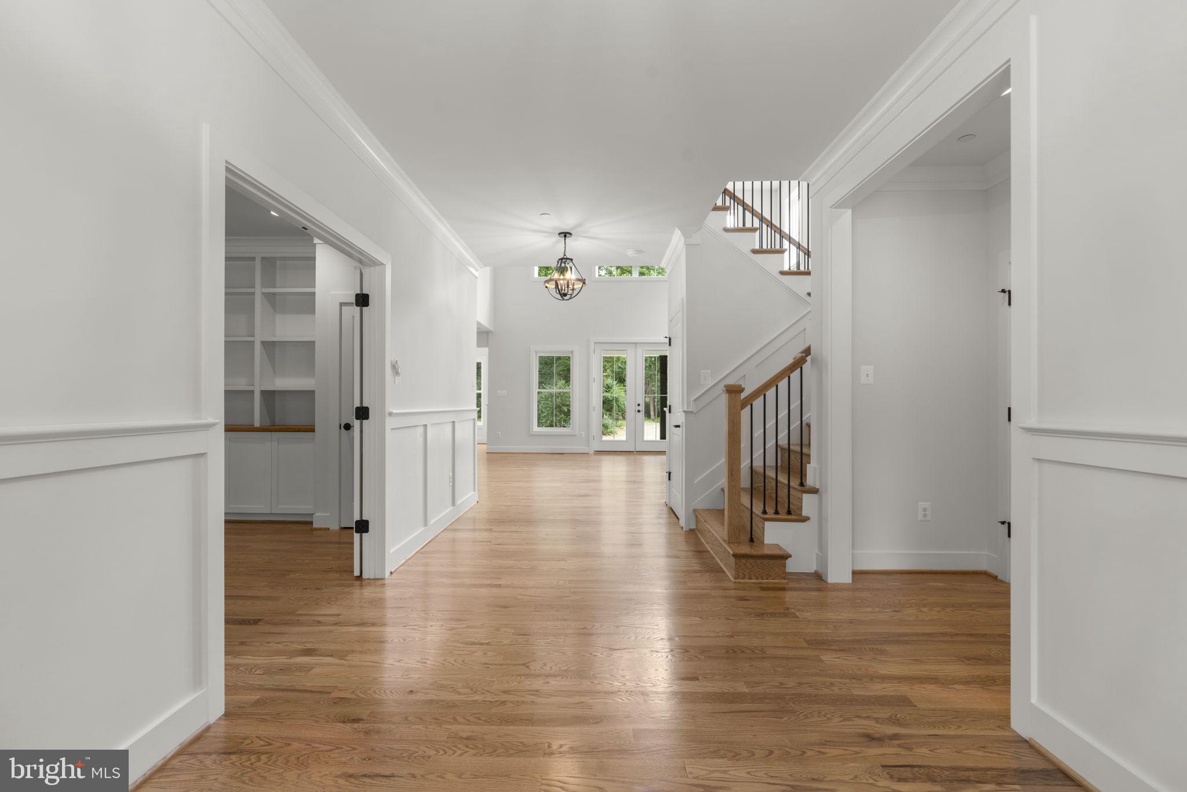
Set near the end of a peaceful no-through street in Reisterstown, this clear, level 2.26-acre homesite offers the rare opportunity to thoughtfully design and customize a home that fits your lifestyle - all without HOA restrictions or covenants. Surrounded by the natural beauty of rural Baltimore County, the setting feels tucked away and tranquil while still providing suburban-style access to major commuter routes including 140 and 795, along with nearby shopping, dining, parks, and everyday conveniences. Designed for gathering, the Ridgeline features an expansive open-concept layout anchored by a soaring two-story living room, oversized kitchen, generous dining area, and walk-in pantry. A private office, spacious mudroom, and covered rear porch provide the flexibility and convenience that make everyday living effortless. The upper level is centered around a private Owner's Suite featuring dual walk-in closets and a luxurious spa-inspired bath with oversized shower, soaking tub, and separate vanities. Three additional bedrooms, an upper-level laundry room, and a flexible bonus room offer exceptional versatility, while the open overlook to the living room below enhances the home's bright, open design. With a wide-open homesite offering privacy and flexibility that is increasingly hard to find, the property provides the perfect backdrop for outdoor living, future pool plans, gardens, workshops, or simply enjoying the peaceful surroundings and extra space. Presented in partnership with Maryland builder JMB Homes, this exceptional homesite offers the opportunity to thoughtfully create a quality custom home in a quiet and scenic Reisterstown location. Personalize one of our carefully curated floorplans to suit your needs, or meet with us to dream and design a one-of-a-kind home tailored to your lifestyle.
| 2 hours ago | Listing first seen on site | |
| 2 hours ago | Listing updated with changes from the MLS® |

The real estate listing information is provided by Bright MLS is for the consumer's personal, non-commercial use and may not be used for any purpose other than to identify prospective properties consumer may be interested in purchasing. Any information relating to real estate for sale or lease referenced on this web site comes from the Internet Data Exchange (IDX) program of the Bright MLS. This web site references real estate listing(s) held by a brokerage firm other than the broker and/or agent who owns this web site. The accuracy of all information is deemed reliable but not guaranteed and should be personally verified through personal inspection by and/or with the appropriate professionals. Properties in listings may have been sold or may no longer be available. The data contained herein is copyrighted by Bright MLS and is protected by all applicable copyright laws. Any unauthorized collection or dissemination of this information is in violation of copyright laws and is strictly prohibited. Copyright © 2020 Bright MLS. All rights reserved.