


11 HICKORY MEADOW ROADCOCKEYSVILLE, MD 21030
Due to the health concerns created by Coronavirus we are offering personal 1-1 online video walkthough tours where possible.
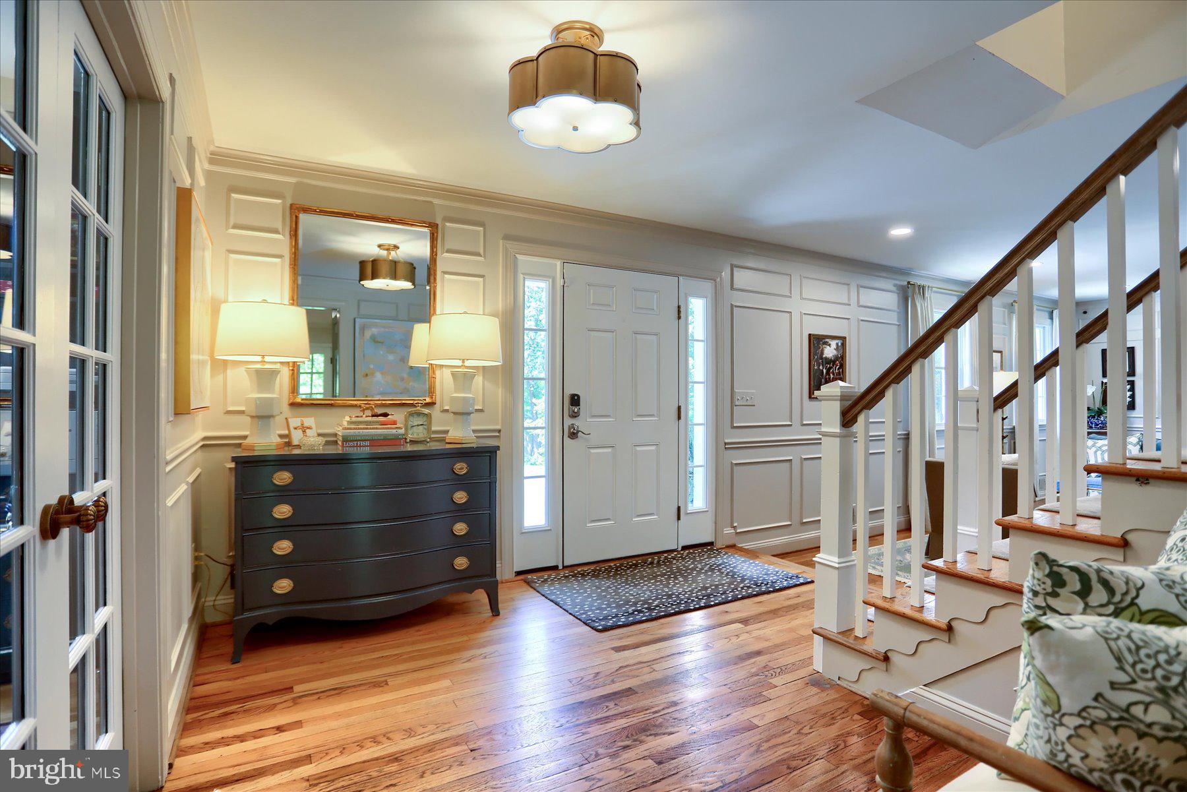
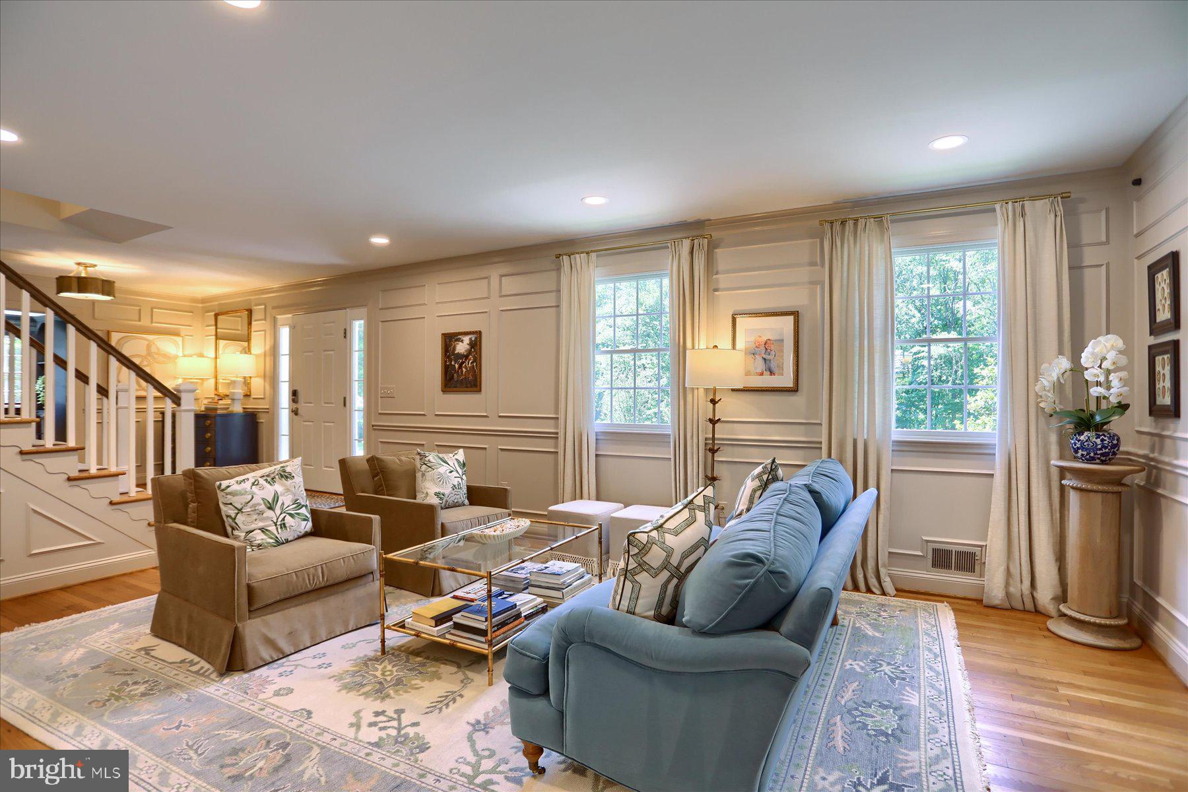
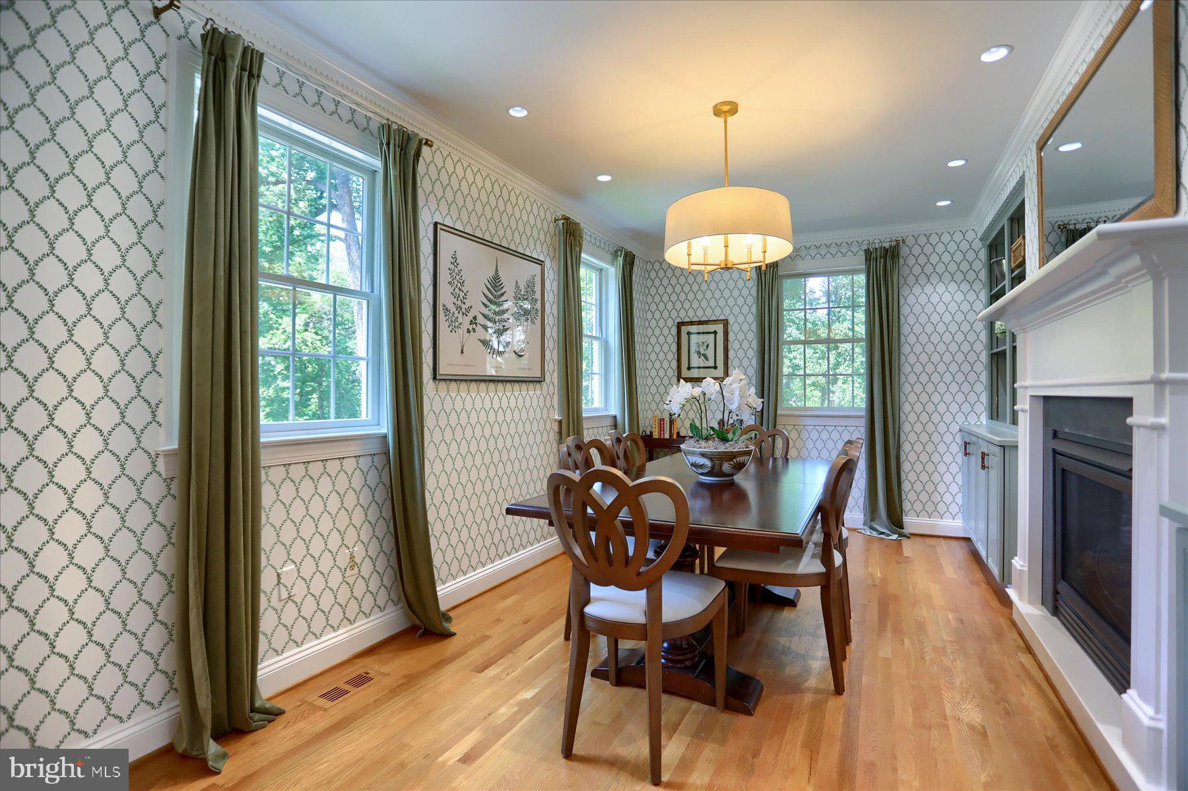
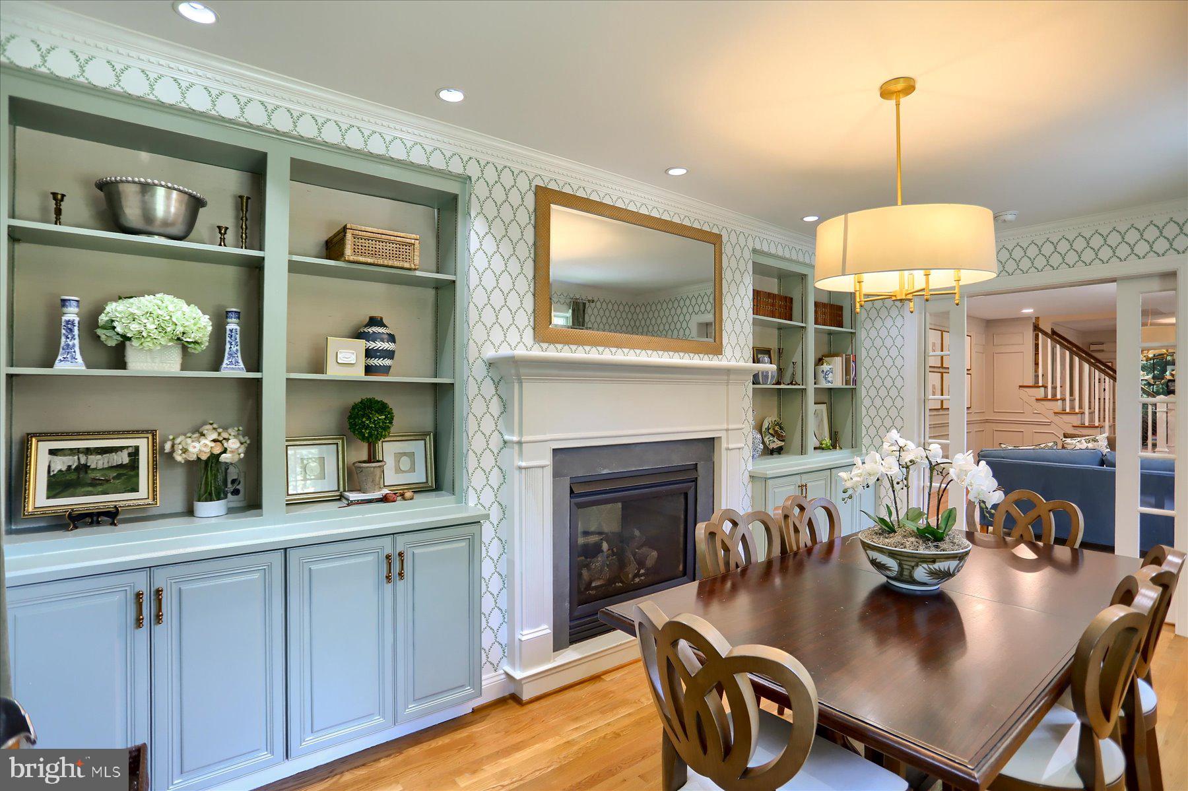
PRICE ADJUSTMENT on this wonderful brick colonial perched on the hill. Located in the Falls Rd Corridor on a 1.09-acre lot, this home embodies effortless everyday living. Surrounded by mature trees, the property offers privacy, expansive outdoor spaces, and the appeal of one of Baltimore County's most desirable locations. The traditional floor plan is thoughtfully designed for both gracious entertaining and comfortable living. Hardwood floors extend throughout the first and second floor, complimented by built-ins, detailed crown molding, recessed lighting, and 3 fireplaces. The main level features a welcoming entrance hall, private study, formal living and dining rooms, a spacious family room, and a well-appointed kitchen with an adjoining breakfast room, laundry room with cubbies for the kids and powder room. A screened porch and flagstone patio invite indoor-outdoor living, providing the perfect setting for morning coffee, evening gatherings, or simply enjoying the perennial garden. The second floor features 5 bedrooms and 3 baths. The finished lower-level recreation room provides exceptional flexible space for games, fitness, media, or play and an abundance of storage. The expansive, fully fenced rear yard provides ample room for a trampoline, lacrosse /soccer nets and playground equipment. Additional features include a generator, central air, and one-car garage Offering classic architecture, meticulous care, and a setting that is both peaceful and convenient, this is a rare opportunity to own a distinguished property in one of the region's most sought-after neighborhoods.
| 4 hours ago | Listing first seen on site | |
| 4 hours ago | Listing updated with changes from the MLS® |

The real estate listing information is provided by Bright MLS is for the consumer's personal, non-commercial use and may not be used for any purpose other than to identify prospective properties consumer may be interested in purchasing. Any information relating to real estate for sale or lease referenced on this web site comes from the Internet Data Exchange (IDX) program of the Bright MLS. This web site references real estate listing(s) held by a brokerage firm other than the broker and/or agent who owns this web site. The accuracy of all information is deemed reliable but not guaranteed and should be personally verified through personal inspection by and/or with the appropriate professionals. Properties in listings may have been sold or may no longer be available. The data contained herein is copyrighted by Bright MLS and is protected by all applicable copyright laws. Any unauthorized collection or dissemination of this information is in violation of copyright laws and is strictly prohibited. Copyright © 2020 Bright MLS. All rights reserved.