


2605 CHESTNUT WOODS COURTREISTERSTOWN, MD 21136
Due to the health concerns created by Coronavirus we are offering personal 1-1 online video walkthough tours where possible.
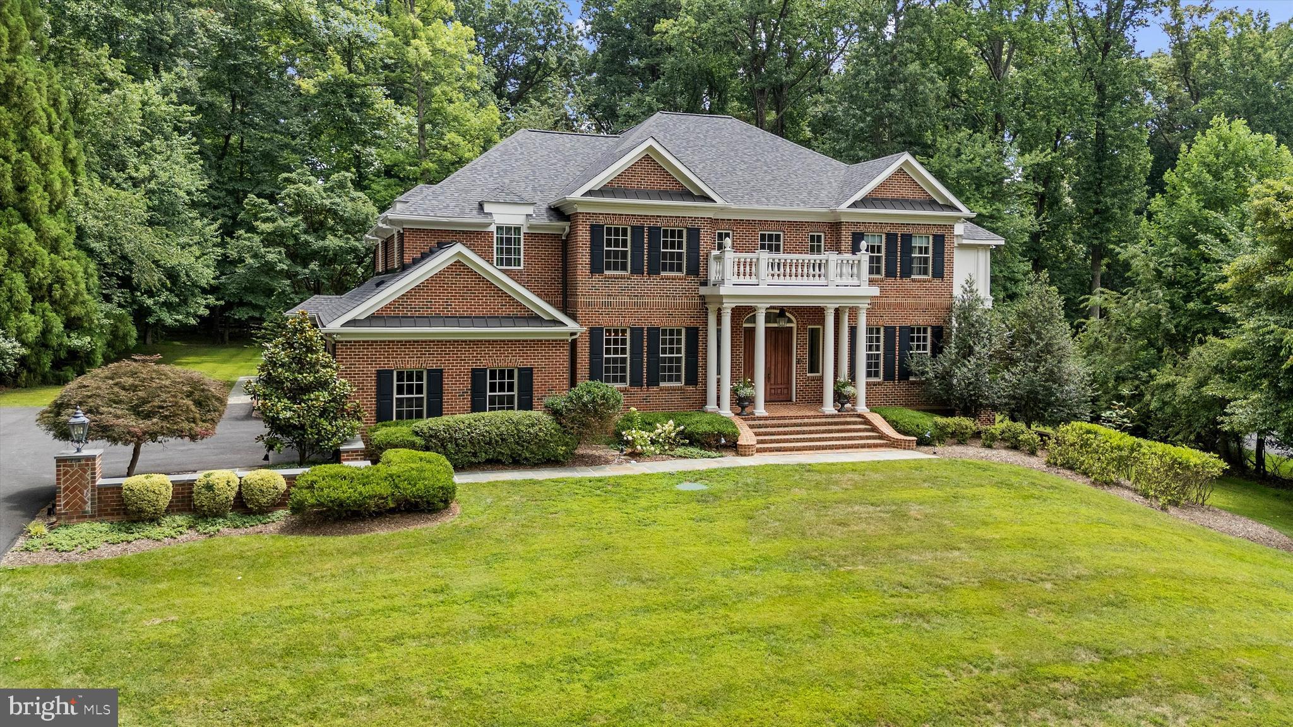
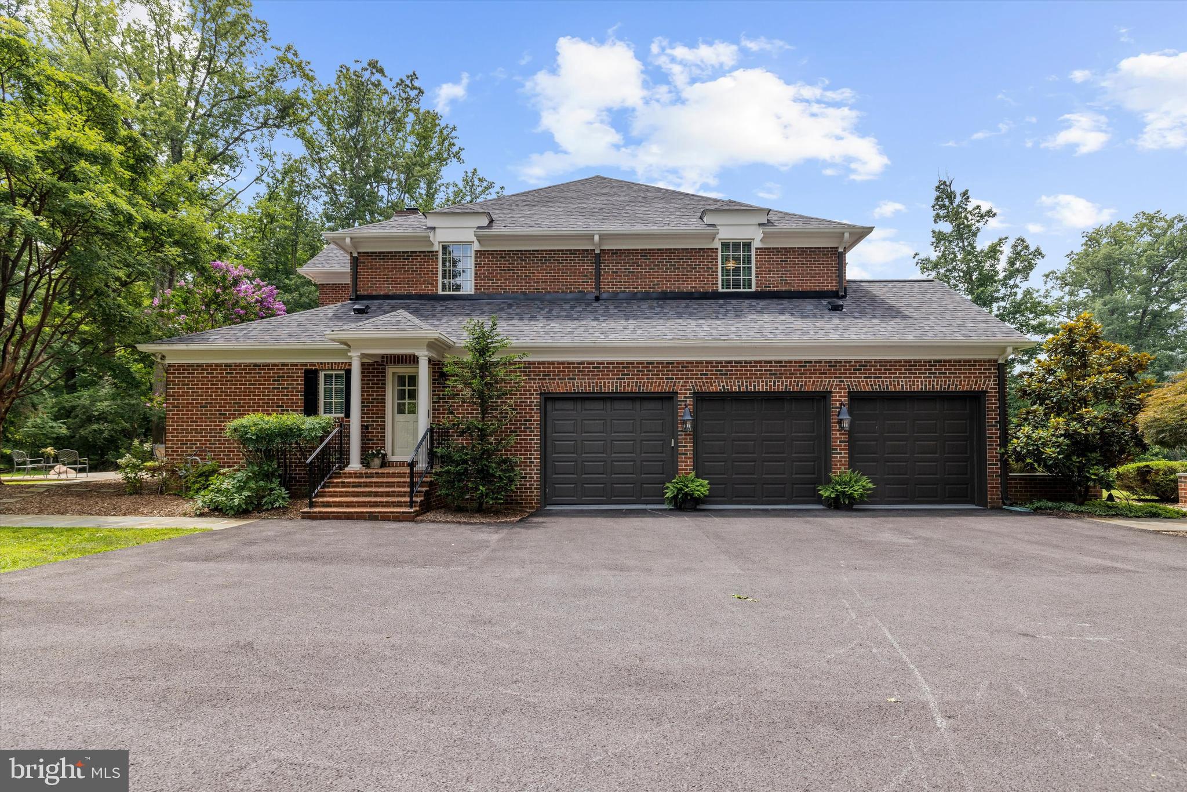
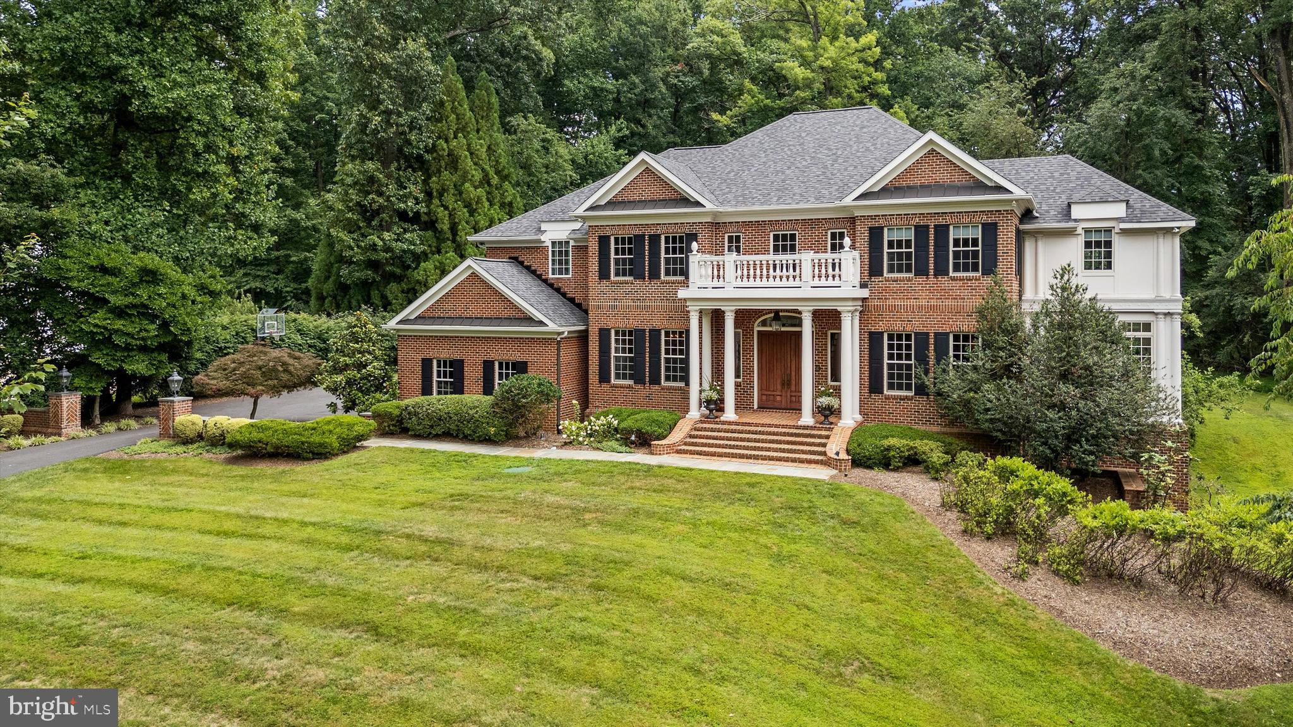
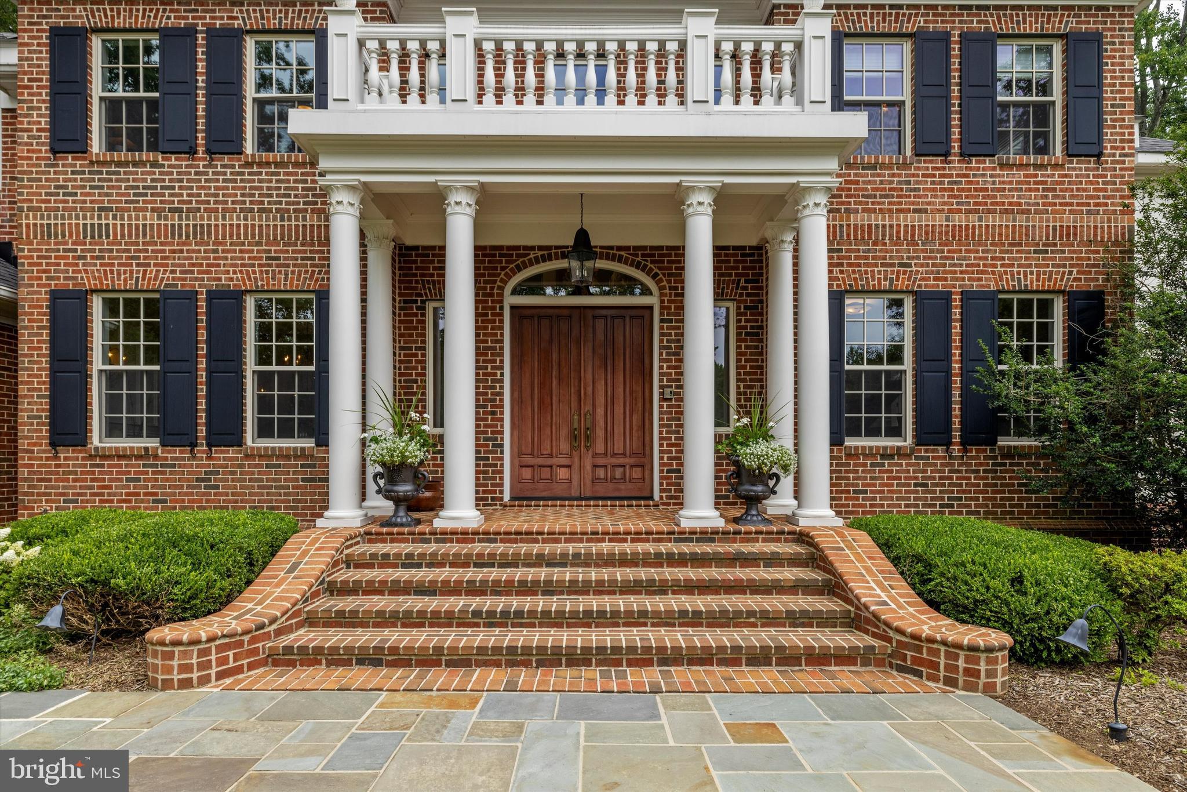
Some homes simply offer more space. Others offer a way of living that becomes part of your story. Hidden among the mature trees of Chestnut Woods, this extraordinary custom brick estate was designed for the moments that matter most—the holiday dinners that linger late into the evening, quiet mornings with coffee overlooking the woods, and celebrations that bring everyone together under one roof. From the moment the handcrafted mahogany doors swing open, the home reveals itself with quiet confidence rather than extravagance. A dramatic two-story foyer, marble flooring with granite inlay, artisan millwork, and a sweeping wrought-iron staircase introduce a residence where timeless craftsmanship takes precedence over passing trends. Natural light follows you from room to room, dancing across rich Santos mahogany floors, soaring ceilings, custom moldings, and oversized windows that frame the changing seasons outside. Every space feels intentional—grand enough for elegant entertaining yet comfortable enough to enjoy every single day. The heart of the home is a kitchen designed not simply for cooking, but for gathering. Everyone naturally gravitates to the expansive island while conversations flow effortlessly into the morning room, family room, and surrounding entertaining spaces. Outfitted with Viking Professional appliances, a Sub-Zero refrigerator, custom cabinetry, granite countertops, a generous walk-in pantry, warming drawer, Scotsman ice maker, and thoughtful prep spaces, it is equally capable of hosting Thanksgiving dinner or an intimate Sunday breakfast. Formal occasions unfold beautifully in the coffered dining room, while the adjoining living room, conservatory, and wet bar create an effortless sequence for entertaining. A richly appointed private study and additional office or creative workspace acknowledge the way we live today—where home has become both sanctuary and workplace. Upstairs, the primary suite feels less like a bedroom and more like a private retreat. Wake beside the glow of the fireplace, enjoy morning coffee in the sitting room, and unwind in a spa-inspired bath with soaking tub, oversized shower, dual vanities, and two custom walk-in closets designed for effortless organization. Three additional bedrooms, beautifully appointed baths, and an expansive bonus room provide remarkable flexibility for growth and change. The walkout lower level transforms the home’s possibilities even further. Whether imagined as a private guest residence, multigenerational living, an au pair suite, executive workspace, or simply the ultimate recreation level, it offers a sixth bedroom, full bath, media room, fitness area, wet bar, expansive gathering spaces, and exceptional storage—adapting as life changes without compromise. Outside, bluestone terraces, winding brick and stone walkways, manicured gardens, and a level lawn dissolve into a peaceful woodland backdrop where birdsong replaces traffic and every season brings its own quiet beauty. It is the kind of setting that invites long conversations around the table, evenings beneath the stars, and weekends spent without ever wanting to leave home. Behind the scenes, thoughtful investments provide confidence as well as beauty, including a new 50-year architectural roof installed in June 2026, three-zone HVAC, an oversized three-car garage, Verizon Fios availability, security system, and the meticulous care that only devoted ownership can provide. Just minutes from Hunt Valley Town Centre, acclaimed golf, exceptional dining, Worthington Valley’s scenic horse country, and some of Maryland’s most beautiful countryside, the location offers the perfect balance of convenience and tranquility. Luxury is often defined by finishes. Legacy is defined by the life lived within them. This is more than an exceptional residence. It is a home thoughtfully designed to become part of your next chapter.
| 3 hours ago | Listing first seen on site | |
| 3 hours ago | Listing updated with changes from the MLS® |

The real estate listing information is provided by Bright MLS is for the consumer's personal, non-commercial use and may not be used for any purpose other than to identify prospective properties consumer may be interested in purchasing. Any information relating to real estate for sale or lease referenced on this web site comes from the Internet Data Exchange (IDX) program of the Bright MLS. This web site references real estate listing(s) held by a brokerage firm other than the broker and/or agent who owns this web site. The accuracy of all information is deemed reliable but not guaranteed and should be personally verified through personal inspection by and/or with the appropriate professionals. Properties in listings may have been sold or may no longer be available. The data contained herein is copyrighted by Bright MLS and is protected by all applicable copyright laws. Any unauthorized collection or dissemination of this information is in violation of copyright laws and is strictly prohibited. Copyright © 2020 Bright MLS. All rights reserved.
Did you know? You can invite friends and family to your search. They can join your search, rate and discuss listings with you.