


7201 TRAVERTINE DRIVE 404BALTIMORE, MD 21209
Due to the health concerns created by Coronavirus we are offering personal 1-1 online video walkthough tours where possible.
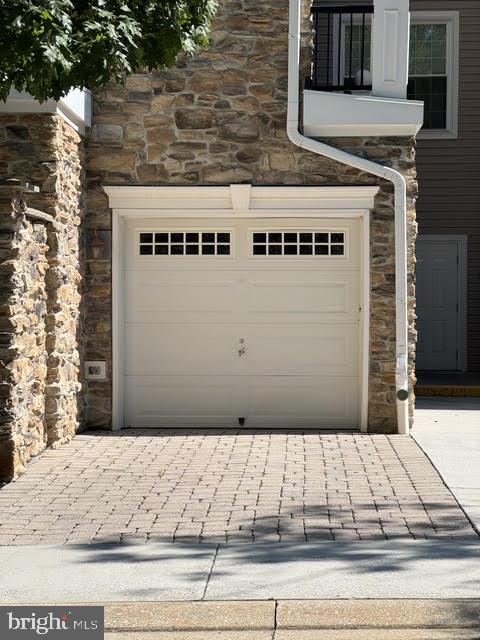
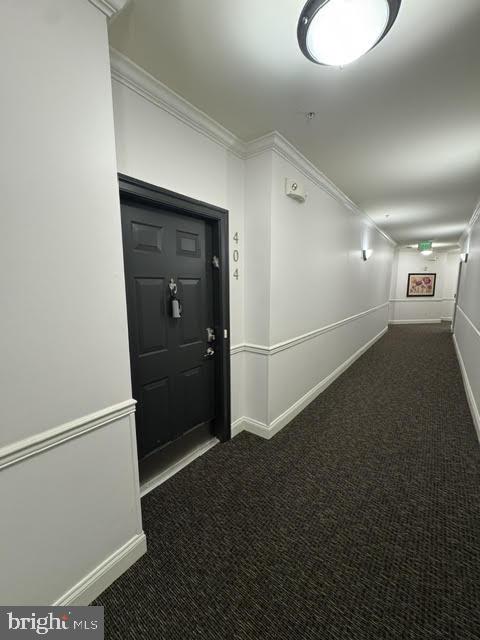
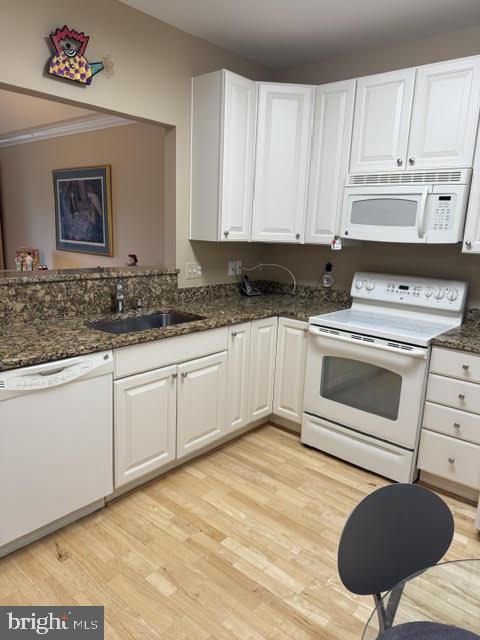
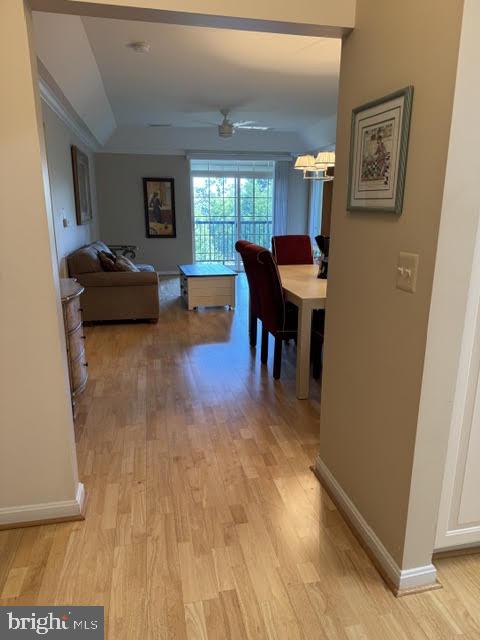
Welcome to 7201 Travertine Drive, unit #404! A beautifully maintained fourth-floor condominium in the highly desirable Highlands at Quarry Lake, offering comfortable one-level living with elevator access and a thoughtfully designed floor plan. The inviting living room and formal dining room feature rich hardwood flooring, creating an elegant space for everyday living and entertaining. The spacious kitchen is appointed with hardwood flooring, granite countertops, white appliances, and a sunny breakfast area. Just off the kitchen, the family room also showcases hardwood floors and opens through a sliding glass door to a private balcony overlooking the peaceful courtyard. The generous primary suite offers plush carpeting, a large walk-in closet plus a second closet, and a private en-suite bath with a dual vanity and walk-in shower. The second bedroom also features carpeting, a walk-in closet plus an additional closet, providing ample storage. A full hall bath includes ceramic tile flooring, a single vanity, and a tub/shower combination. Completing the home is a convenient laundry room for daily tasks and chores. Enjoy low-maintenance living in a sought-after community with exceptional amenities including a walking/jogging path, fitness center, community center, outdoor pool - all just moments from Quarry Lake's shopping, dining, and major commuter routes. Come take a look today and make this beautiful property yours!
| 3 hours ago | Listing first seen on site | |
| 3 hours ago | Listing updated with changes from the MLS® |

The real estate listing information is provided by Bright MLS is for the consumer's personal, non-commercial use and may not be used for any purpose other than to identify prospective properties consumer may be interested in purchasing. Any information relating to real estate for sale or lease referenced on this web site comes from the Internet Data Exchange (IDX) program of the Bright MLS. This web site references real estate listing(s) held by a brokerage firm other than the broker and/or agent who owns this web site. The accuracy of all information is deemed reliable but not guaranteed and should be personally verified through personal inspection by and/or with the appropriate professionals. Properties in listings may have been sold or may no longer be available. The data contained herein is copyrighted by Bright MLS and is protected by all applicable copyright laws. Any unauthorized collection or dissemination of this information is in violation of copyright laws and is strictly prohibited. Copyright © 2020 Bright MLS. All rights reserved.