


HARBORVIEW TOWERS100 HARBORVIEW DRIVE PH3A/3BBALTIMORE, MD 21230
Due to the health concerns created by Coronavirus we are offering personal 1-1 online video walkthough tours where possible.
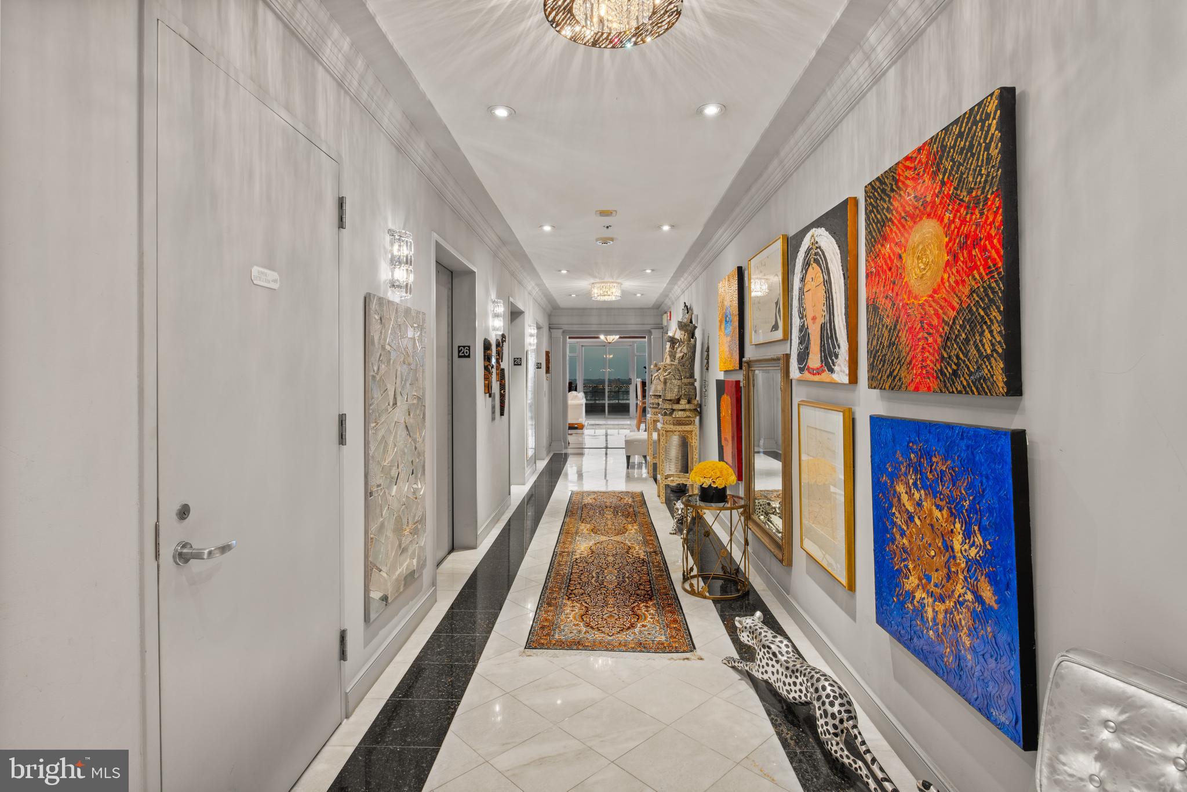
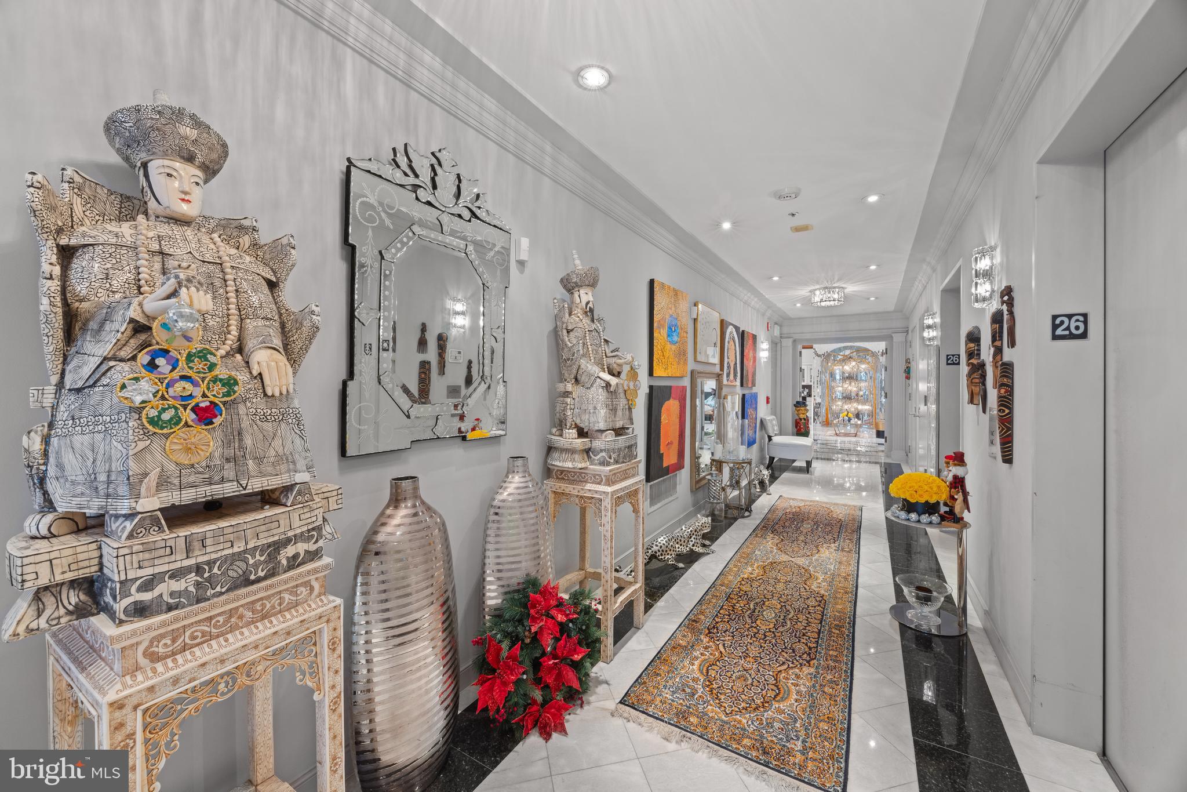
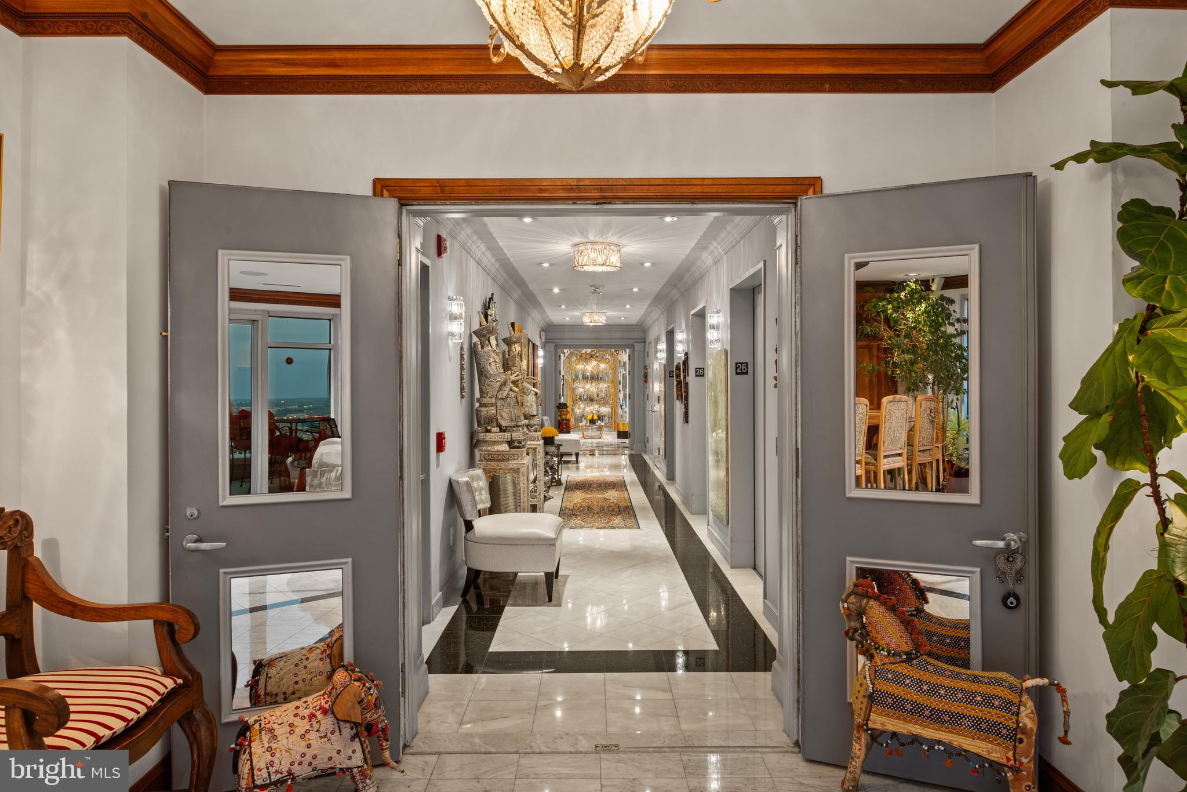
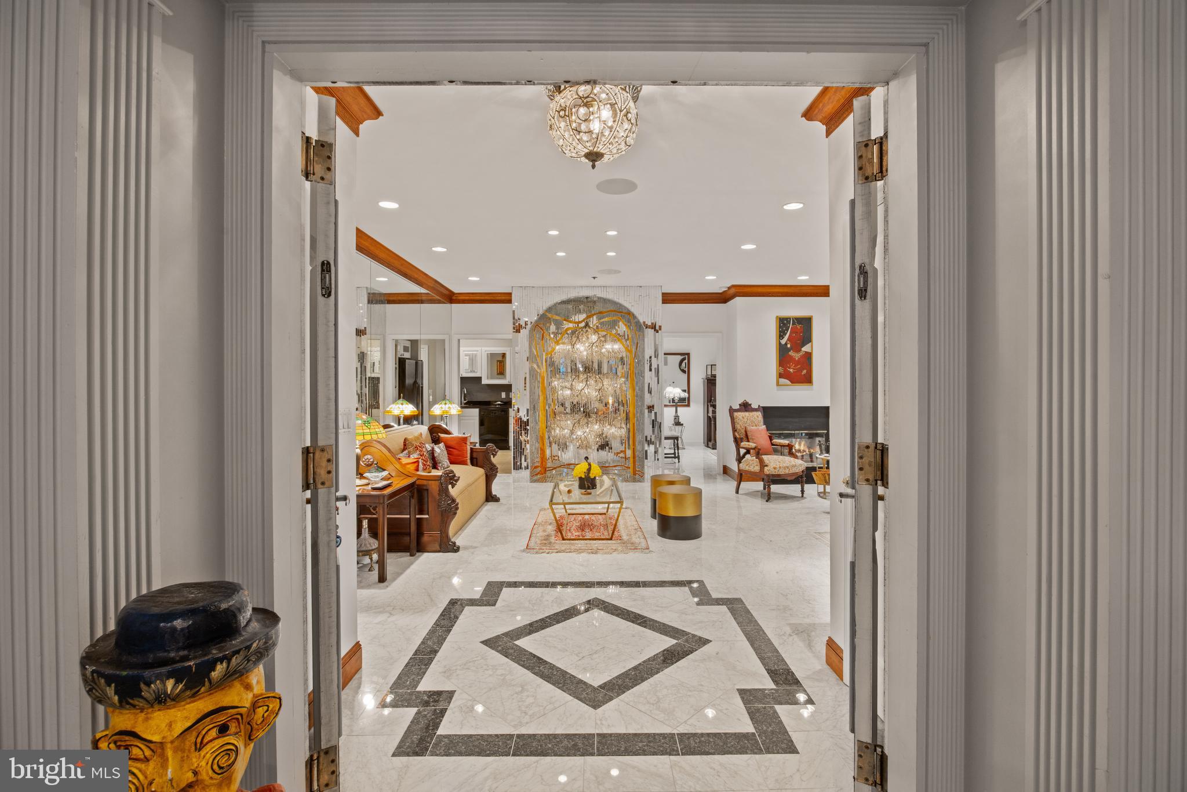
Offered for the first time in more than two decades, this residence is widely regarded as one of the most coveted penthouses on the East Coast, a truly once-in-a-generation opportunity available exclusively by private appointment. Occupying the entire 26th floor of Harborview Towers, this extraordinary residence encompasses more than 7,000 square feet. Located just beneath the Towers’ famed illuminated beacon, it combines two penthouses into one magnificent home, delivering unparalleled privacy, exceptional scale, and breathtaking “Top of the World” living. A private keyed elevator opens directly into an exclusive elevator lobby, setting the tone for an arrival unlike any other. Designed for both grand entertaining and everyday luxury, the residence showcases Italian Carrara marble flooring throughout, exquisite oak crown molding, sparkling floor-to-ceiling mirrored accents, dimmable recessed lighting, and magnificent crystal chandeliers, creating a timeless sense of elegance inspired by Le Château de Versailles and its famed La Galerie des Glaces. A dramatic grand hallway connects the east and west wings, leading to a spectacular floor-to-ceiling mirrored crystal chandelier, a stunning architectural focal point of the residence. The thoughtfully designed floor plan features two expansive primary suites, three additional bedrooms, four full bathrooms, including two ensuite primary baths, and two additional powder rooms. Multiple living spaces include two grand great rooms, a spacious family room, formal dining room, mirrored sunroom and garden, and music and vinyl room, as well as both a main kitchen and a separate chef’s kitchen. Two fireplaces and a custom oak and granite bar complete the home’s remarkable entertaining spaces. Outdoor living is equally impressive. A stunning 500 square foot open-air waterfront terrace offers sweeping, unobstructed views to the horizon, complemented by six additional balconies for a total of seven private outdoor living spaces. From every room, enjoy spectacular panoramic views spanning the Baltimore skyline and Central Maryland, with clear sightlines extending to Northern Baltimore County, the Eastern Shore, Howard County, Southern Maryland, and beyond. The residence provides a front-row seat to Baltimore’s iconic Fourth of July and New Year’s Eve fireworks, air shows, boat shows, and vibrant waterfront events. Additional features include an integrated Sonos sound system, a private ADT security system, four underground parking spaces, and multiple dedicated storage units. The residence is available for purchase unfurnished or, for an additional premium, with select antique and designer furnishings. This is more than a penthouse. It is one of the most extraordinary private residences on the East Coast, a legacy property that is truly one of one.
| 3 hours ago | Listing first seen on site | |
| 3 hours ago | Listing updated with changes from the MLS® |

The real estate listing information is provided by Bright MLS is for the consumer's personal, non-commercial use and may not be used for any purpose other than to identify prospective properties consumer may be interested in purchasing. Any information relating to real estate for sale or lease referenced on this web site comes from the Internet Data Exchange (IDX) program of the Bright MLS. This web site references real estate listing(s) held by a brokerage firm other than the broker and/or agent who owns this web site. The accuracy of all information is deemed reliable but not guaranteed and should be personally verified through personal inspection by and/or with the appropriate professionals. Properties in listings may have been sold or may no longer be available. The data contained herein is copyrighted by Bright MLS and is protected by all applicable copyright laws. Any unauthorized collection or dissemination of this information is in violation of copyright laws and is strictly prohibited. Copyright © 2020 Bright MLS. All rights reserved.
Did you know? You can invite friends and family to your search. They can join your search, rate and discuss listings with you.