
Save
Ask
Tour
Hide
Share
$1,595,000
4 Days On Site

650 TAILWIND LANE
CROWNSVILLE, MD 21032

For Sale|Single Family Residence|Active
5
Beds
5
Total Baths
4
Full Baths
1
Partial Bath
5,819
SqFt
$274
/SqFt
2004
Built
Subdivision:
THE OVERLOOK AT BROAD CREEK
County:
ANNE ARUNDEL
Listing courtesy of Compass

Due to the health concerns created by Coronavirus we are offering personal 1-1 online video walkthough tours where possible.
Call Now: 717-584-9527
Is this the listing for you? We can help make it yours.
717-584-9527
650 TAILWIND LANE650 TAILWIND LANE650 TAILWIND LANE650 TAILWIND LANE
Save
Ask
Tour
Hide
Share

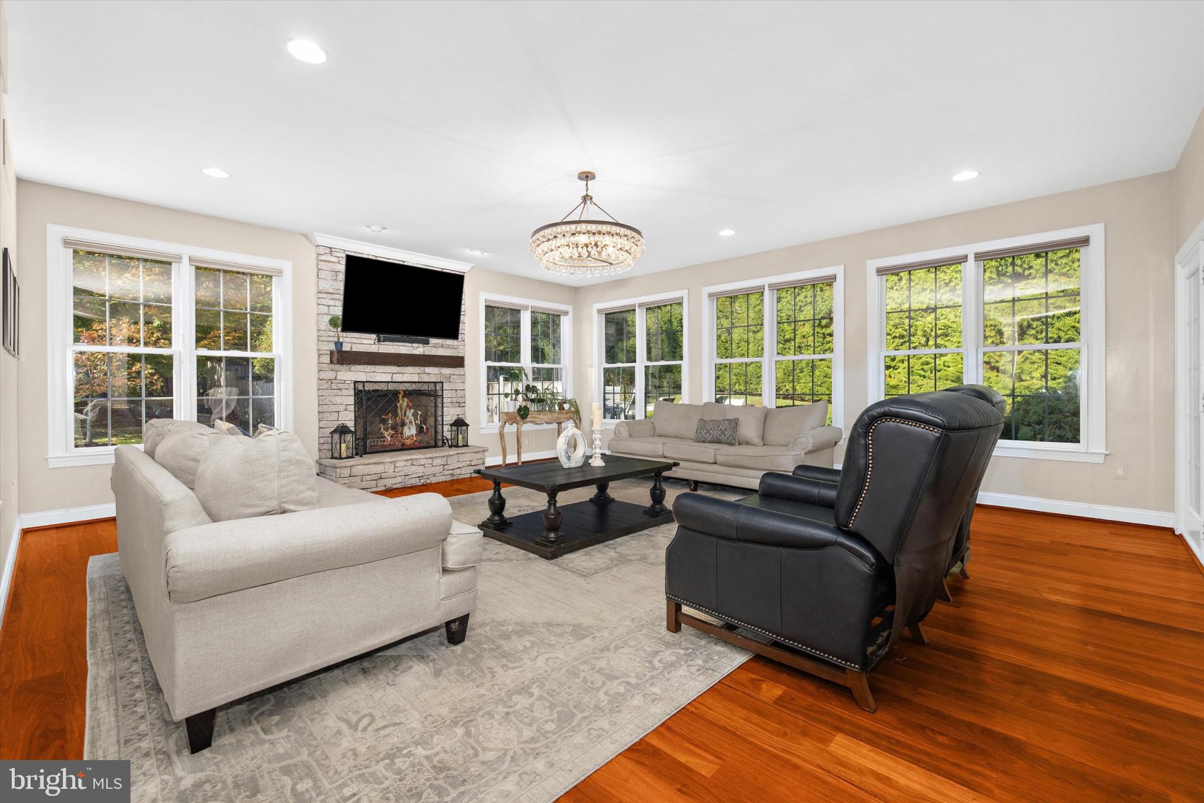
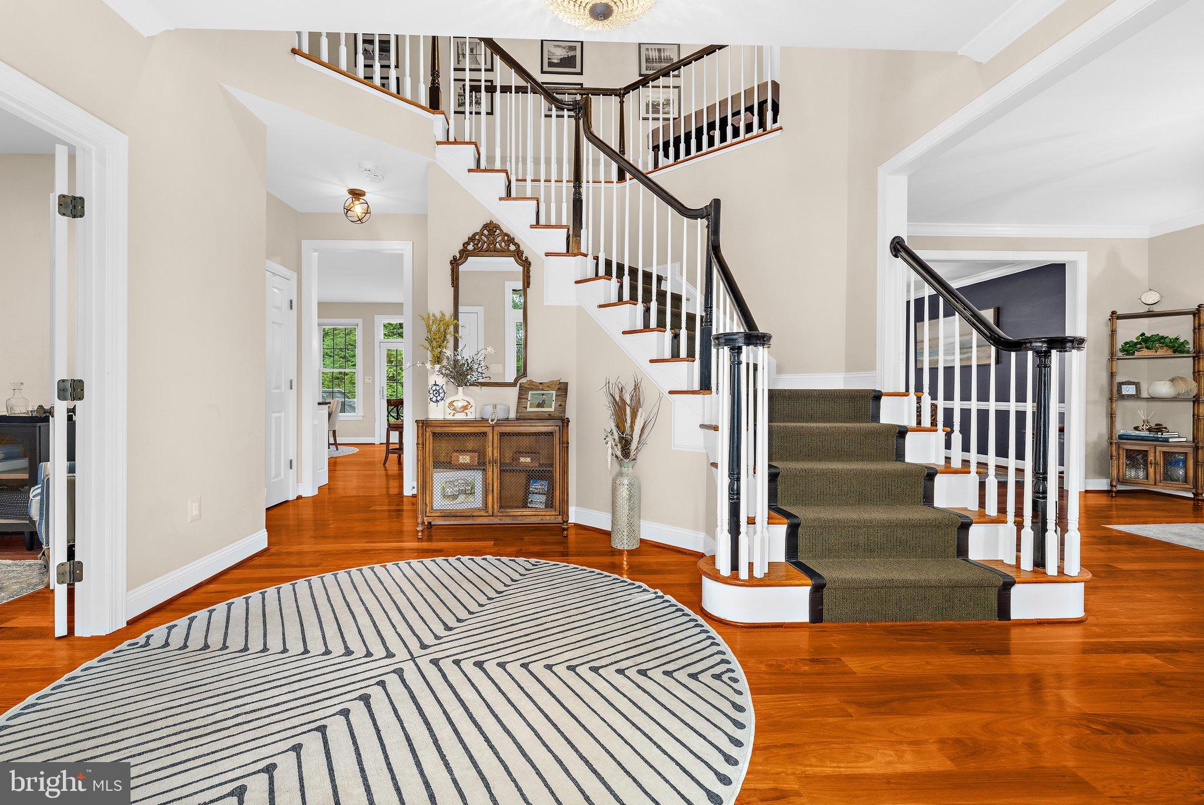
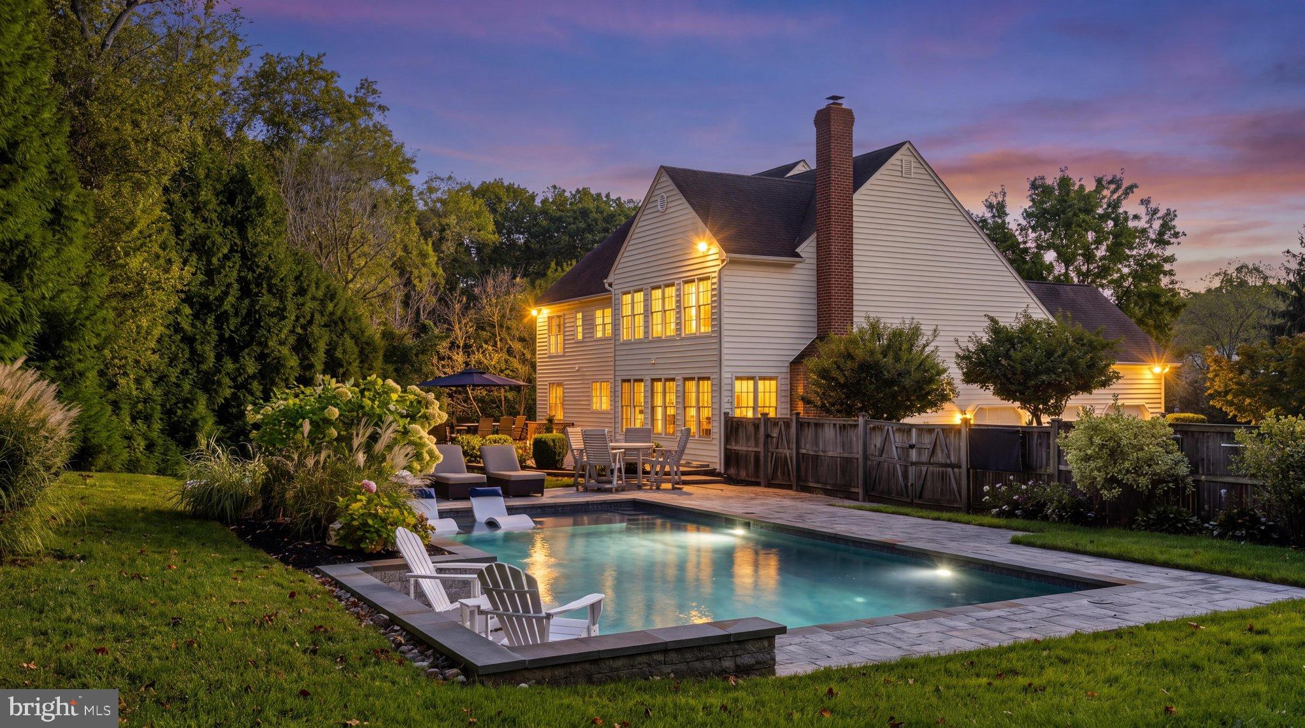
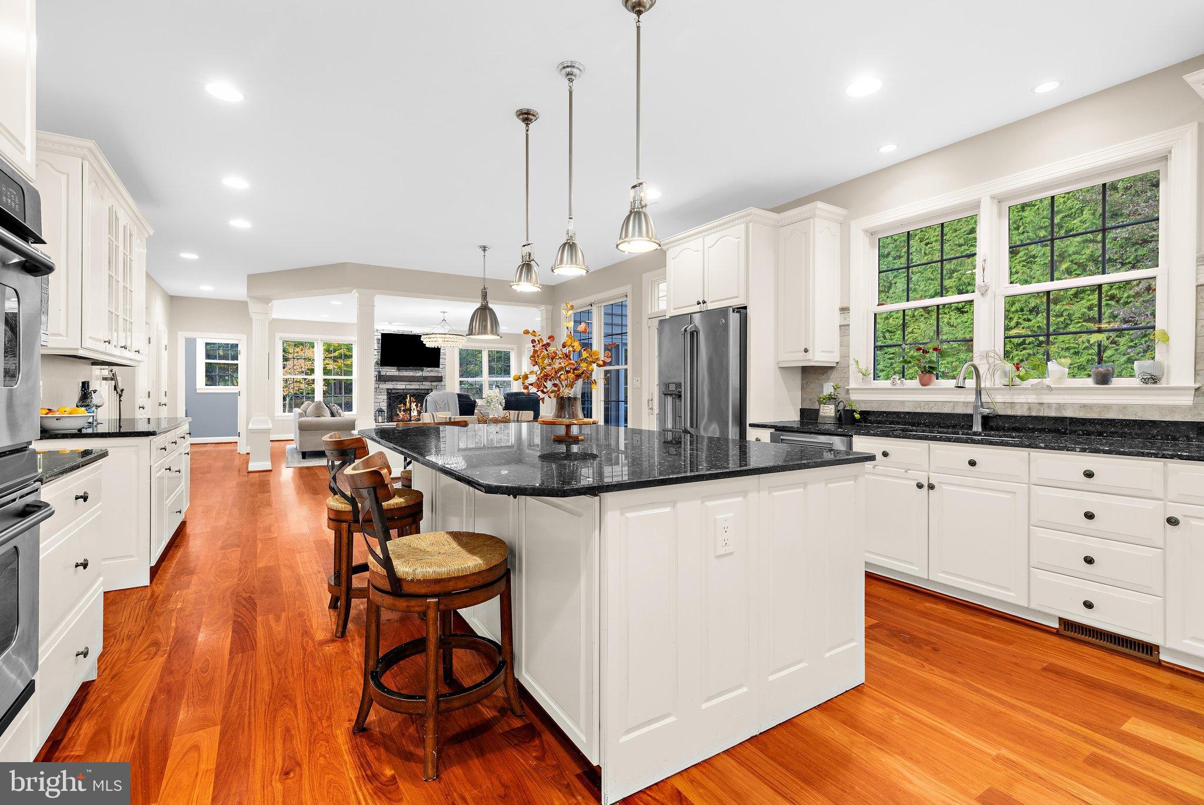
Coming soon to The Overlook in Crownsville: set on 1.04 acres beside protected green space, this five-bedroom colonial offers 5,819 finished square feet across three levels, with hardwood floors on every one. Out back, a stunning heated saltwater pool installed in 2022 has a sun shelf, a 6-foot-deep end, and wide paver decking, all within a fully fenced yard framed by mature Green Giant trees. Inside, a two-story foyer with a curved staircase leads to formal living and dining rooms, a private office, and a beautifully appointed island kitchen - a culinary delight featuring double wall ovens and a new six-burner GE Monogram gas cooktop. The kitchen opens seamlessly to the family room, complete with a stacked-stone fireplace. The expansive primary suite feels like a luxurious retreat, enhanced by a tray ceiling, accent wall, sitting area, and two walk-in closets. The walk-out lower level adds a full bar, a recreation room, a separate game and media room, a reading nook, a fifth bedroom, and a full bath. Additional recent updates include a new roof (2026), newer HVAC (2022 and 2024), new irrigation system (2022), a security system, and whole-house water filtration with a UV system (2025). A side-load three-car garage and paver driveway round out this warm and welcoming dream home.

Save
Ask
Tour
Hide
Share
Listing Snapshot
Price 
$1,595,000
Days On Site 
4 Days
Bedrooms 
5
Inside Area (SqFt) 
5,819 sqft
Total Baths 
5
Full Baths 
4
Partial Baths 
1
Lot Size 
1.04 Acres
Year Built 
2004
MLS Number 
MDAA2160578
Status 
Active
Property Tax 
$12,520
HOA/Condo/Coop Fees 
$41.67 monthly
Sq Ft Source 
Estimated
Friends & Family
Recent Activity
14 hours agoListing updated with changes from the MLS
14 hours agoStatus changed to Active
5 days agoListing first seen on site
General Features
Acres 
1.04
Attached Garage 
Yes
Foundation 
Concrete PerimeterSlab
Garage 
Yes
Garage Spaces 
3
Levels 
Three Or More
Parking 
OversizedGarage Door OpenerPrivateGarageDrivewayAttached
Parking Spaces 
6
Property Sub Type 
Single Family Residence
Security 
Security System
Sewer 
Septic Tank
Special Circumstances 
Standard
SqFt Above 
4149
SqFt Below 
1670
SqFt Total 
6085
Style 
Colonial
Utilities 
Underground Utilities
Water Source 
Well
Zoning 
RLD
Interior Features
Appliances 
Double OvenOvenCooktopWasherWater PurifierGas Water HeaterDishwasherMicrowaveRange HoodRefrigeratorExhaust FanIce MakerStainless Steel Appliance(s)Water HeaterHumidifier
Basement 
FinishedWalk-Out AccessFullDaylightSump Pump
Cooling 
Central AirCeiling Fan(s)ZonedElectric
Fireplace 
Yes
Fireplace Features 
Wood Burning
Fireplaces 
1
Flooring 
CarpetWood
Heating 
Exhaust FanElectricNatural GasForced AirZonedHeat Pump
Interior 
Eat-in KitchenCeiling Fan(s)Kitchen IslandPantryRecessed LightingWalk-In Closet(s)BarBuilt-in FeaturesCrown MoldingOpen FloorplanSoaking Tub
Laundry Features 
Laundry RoomMain Level
Window Features 
Screens
Bathroom 2 
Bathroom 3 
Bedroom 2 
Features - Ceiling Fan(s)
Bedroom 3 
Features - Ceiling Fan(s)
Bedroom 4 
Features - Ceiling Fan(s)
Bedroom 5 
Breakfast Room 
Level - Main
Dining Room 
Level - MainFeatures - Crown Molding
Family Room 
Level - Main
Foyer 
Level - MainFeatures - Crown Molding
Full Bath 
Game Room 
Half Bath 
Level - Main
Kitchen 
Level - Main
Laundry 
Level - Main
Library 
Living Room 
Level - MainFeatures - Crown Molding
Media Room 
Office 
Level - Main
Primary Bathroom 
Primary Bedroom 
Features - Walk-In Closet(s)
Recreation Room 
Features - Wet Bar
Utility Room 
Save
Ask
Tour
Hide
Share
Exterior Features
Construction Details 
Frame
Fencing 
Fenced
Lot Features 
Front YardClearedBack Yard
Patio And Porch 
Patio
Pool Features 
HeatedIn GroundSalt WaterPrivate
Private Pool 
Yes
Roof 
Shingle
View 
Trees/Woods
Waterview 
Trees/Woods
Windows/Doors 
Screens
Community Features
Association Amenities 
Jogging Path
Association Fee 
$500.0
Association Fee Frequency 
Annually
School District 
ANNE ARUNDEL COUNTY PUBLIC SCHOOLS
Schools
School District
ANNE ARUNDEL COUNTY PUBLIC SCHOOLS
Elementary School
CALL SCHOOL BOARD
Middle School
CALL SCHOOL BOARD
High School
CALL SCHOOL BOARD
Listing courtesy of Compass


The real estate listing information is provided by Bright MLS is for the consumer's personal, non-commercial use and may not be used for any purpose other than to identify prospective properties consumer may be interested in purchasing. Any information relating to real estate for sale or lease referenced on this web site comes from the Internet Data Exchange (IDX) program of the Bright MLS. This web site references real estate listing(s) held by a brokerage firm other than the broker and/or agent who owns this web site. The accuracy of all information is deemed reliable but not guaranteed and should be personally verified through personal inspection by and/or with the appropriate professionals. Properties in listings may have been sold or may no longer be available. The data contained herein is copyrighted by Bright MLS and is protected by all applicable copyright laws. Any unauthorized collection or dissemination of this information is in violation of copyright laws and is strictly prohibited. Copyright © 2020 Bright MLS. All rights reserved.

Neighborhood & Commute
Source: Walkscore
Save
Ask
Tour
Hide
Share