


2400 SUMMERSHADE COURTODENTON, MD 21113
Due to the health concerns created by Coronavirus we are offering personal 1-1 online video walkthough tours where possible.
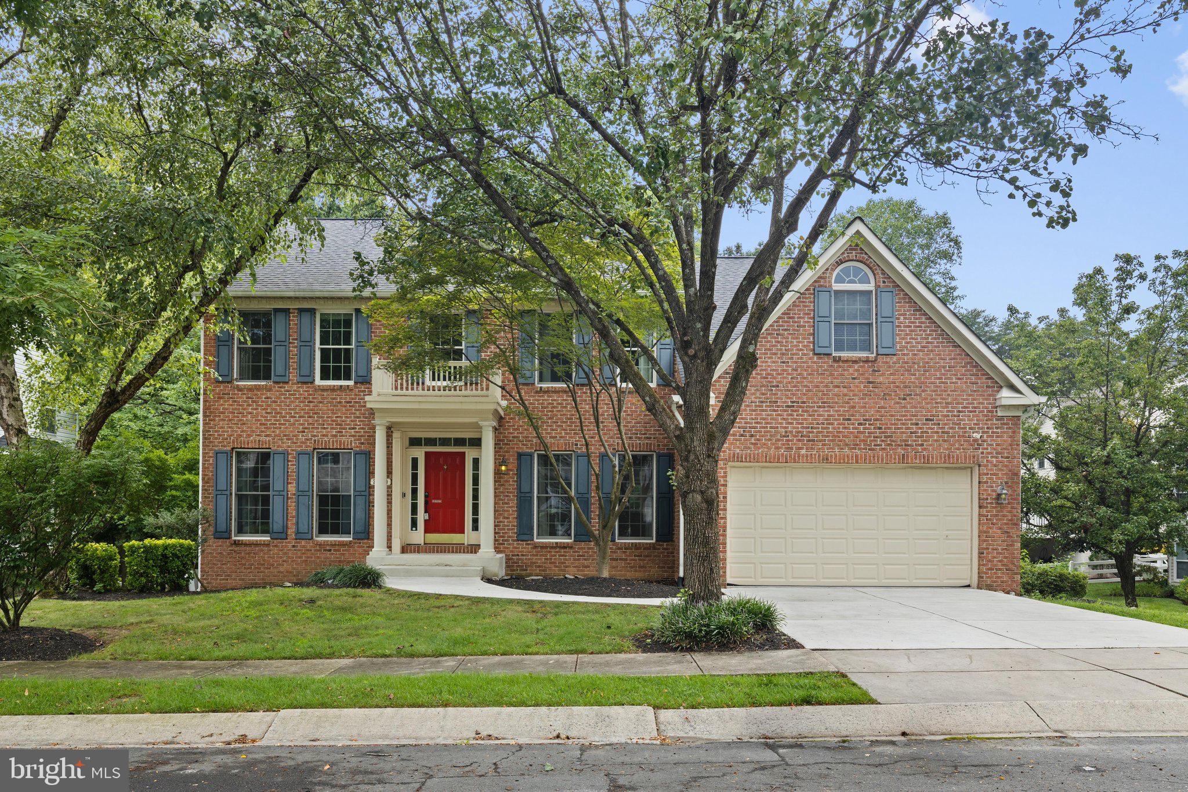
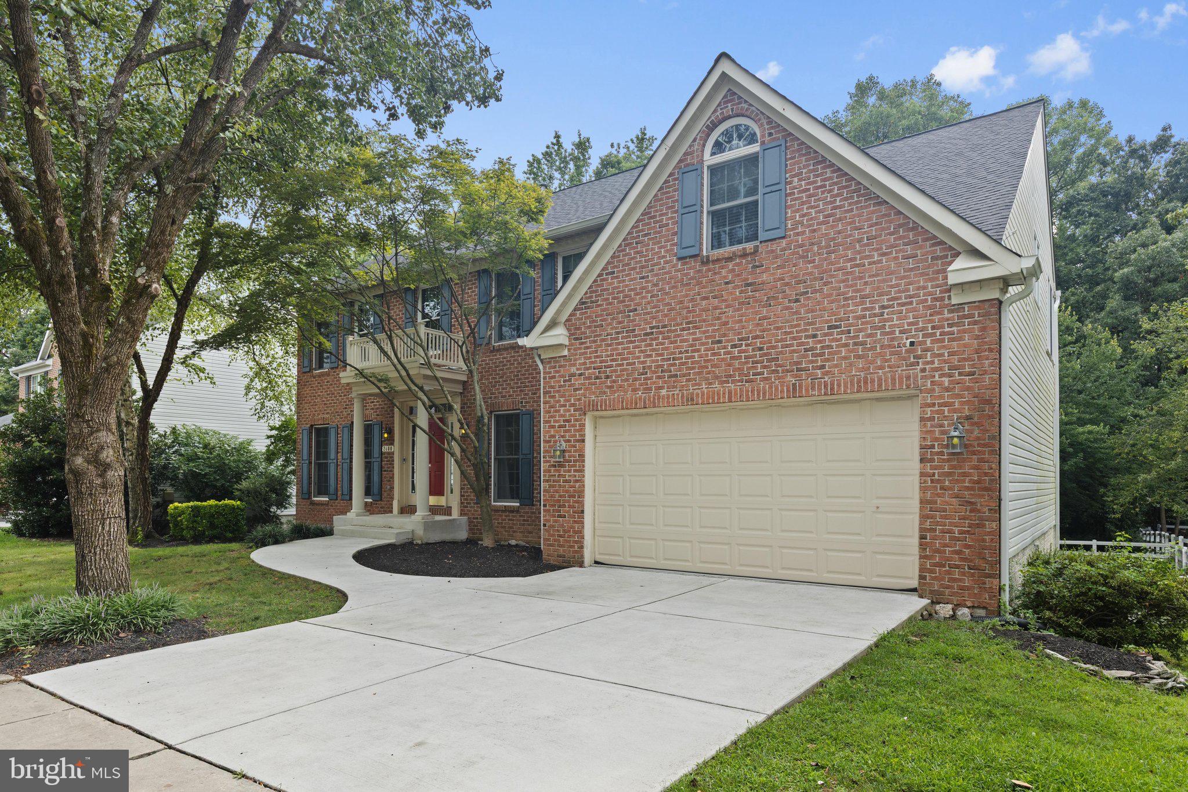
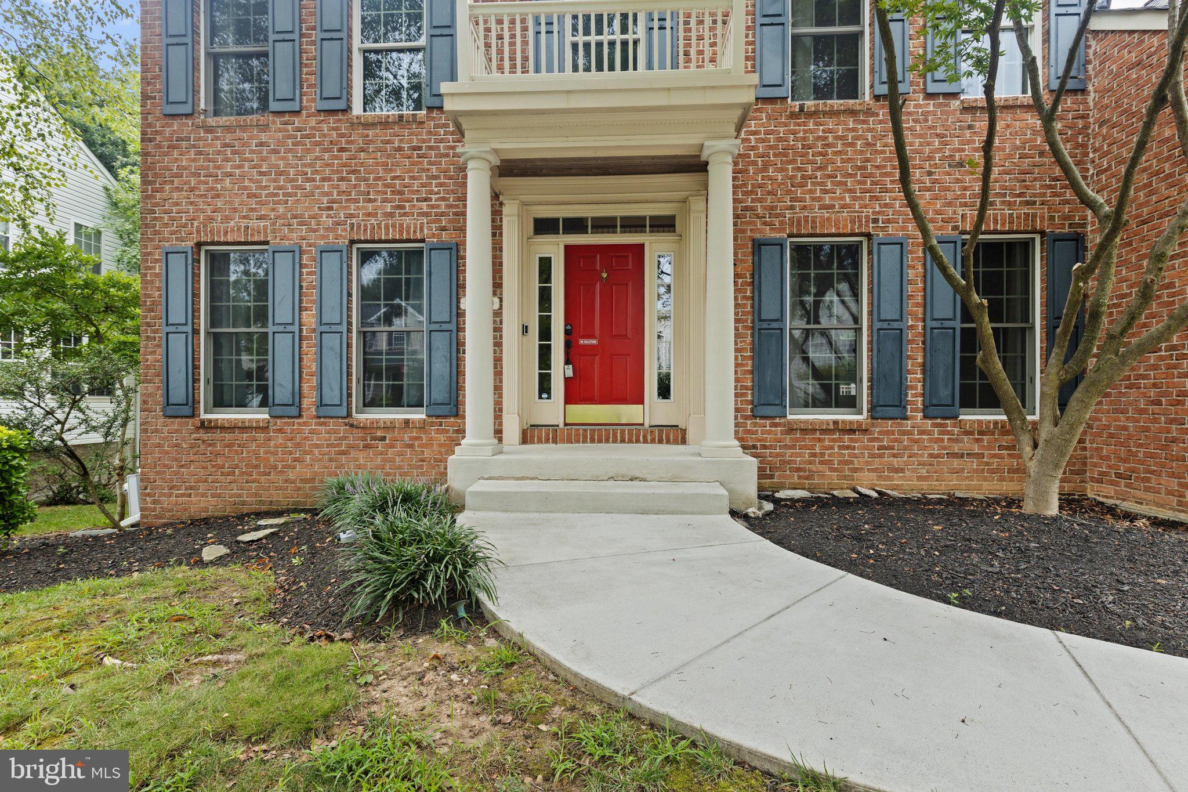
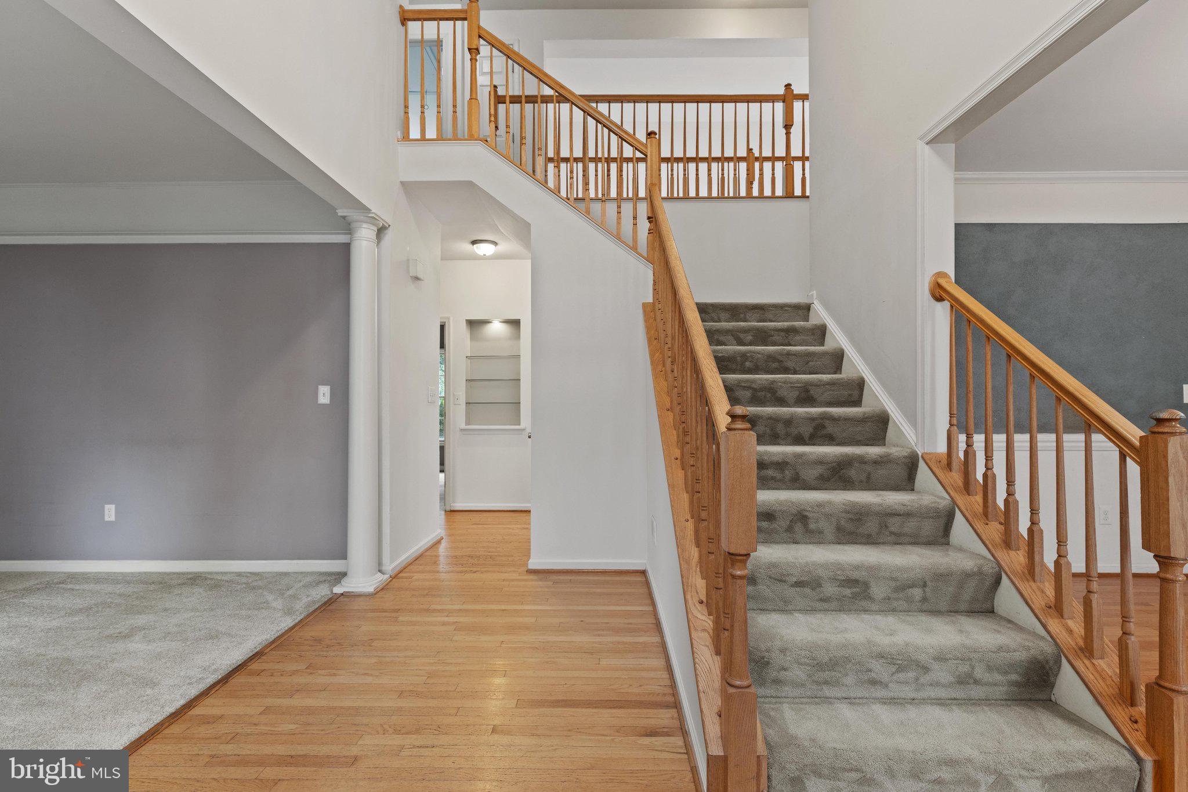
Nestled in the serene community of Piney Orchard, this stunning Colonial-style home offers a perfect blend of elegance and comfort, ideal for those seeking a tranquil retreat. With 4 spacious bedrooms and 3.5 bathrooms, this residence boasts an impressive 4,096 square feet of thoughtfully designed living space, ensuring ample room for relaxation and entertainment. Step inside to discover a warm and inviting atmosphere, accentuated by exquisite interior features such as a home office on main level, chair railings, and recessed lighting. The open floor plan seamlessly connects the gourmet kitchen to the family room, making it the perfect setting for gatherings. The kitchen is a chef's dream, equipped with upgraded countertops, a double oven, and an island that invites culinary creativity. Enjoy casual meals in the eat-in kitchen or host formal dinners in the elegant dining area. Large windows throughout the home provide an abundance of natural light and picturesque views of the lush, wooded surroundings. Retreat to the primary suite, where luxury meets comfort. The en-suite bathroom features modern amenities and a spacious layout, ensuring a private oasis for relaxation. Additional bedrooms are generously sized, providing flexibility for guests. The partially finished basement offers endless possibilities, whether you envision a game room, home gym, or additional storage. With a walkout level and outside entrance, this space is both functional and versatile. Step outside to your private outdoor sanctuary, where a deck and patio await, perfect for summer barbecues or quiet evenings under the stars. The lot, spanning 0.2 acres, backs to trees, providing a serene backdrop and a sense of privacy. As part of the Piney Orchard community, residents enjoy access to a wealth of amenities, including indoor and outdoor pools, a community center, and scenic bike trails. Whether you're looking to unwind at the hot tub or enjoy a leisurely stroll along the jog/walk path, this community has something for everyone. With an attached two-car garage and a concrete driveway, parking is a breeze. This home is not just a place to live; it's a lifestyle waiting to be embraced. Don't miss the opportunity to make this exquisite property your own and experience the perfect blend of comfort, style, and community living.
| 6 hours ago | Status changed to Active | |
| 6 hours ago | Listing updated with changes from the MLS® | |
| yesterday | Listing first seen on site |

The real estate listing information is provided by Bright MLS is for the consumer's personal, non-commercial use and may not be used for any purpose other than to identify prospective properties consumer may be interested in purchasing. Any information relating to real estate for sale or lease referenced on this web site comes from the Internet Data Exchange (IDX) program of the Bright MLS. This web site references real estate listing(s) held by a brokerage firm other than the broker and/or agent who owns this web site. The accuracy of all information is deemed reliable but not guaranteed and should be personally verified through personal inspection by and/or with the appropriate professionals. Properties in listings may have been sold or may no longer be available. The data contained herein is copyrighted by Bright MLS and is protected by all applicable copyright laws. Any unauthorized collection or dissemination of this information is in violation of copyright laws and is strictly prohibited. Copyright © 2020 Bright MLS. All rights reserved.
Did you know? You can invite friends and family to your search. They can join your search, rate and discuss listings with you.