


36240 SHEARWATER DRIVE 74SELBYVILLE, DE 19975
Due to the health concerns created by Coronavirus we are offering personal 1-1 online video walkthough tours where possible.
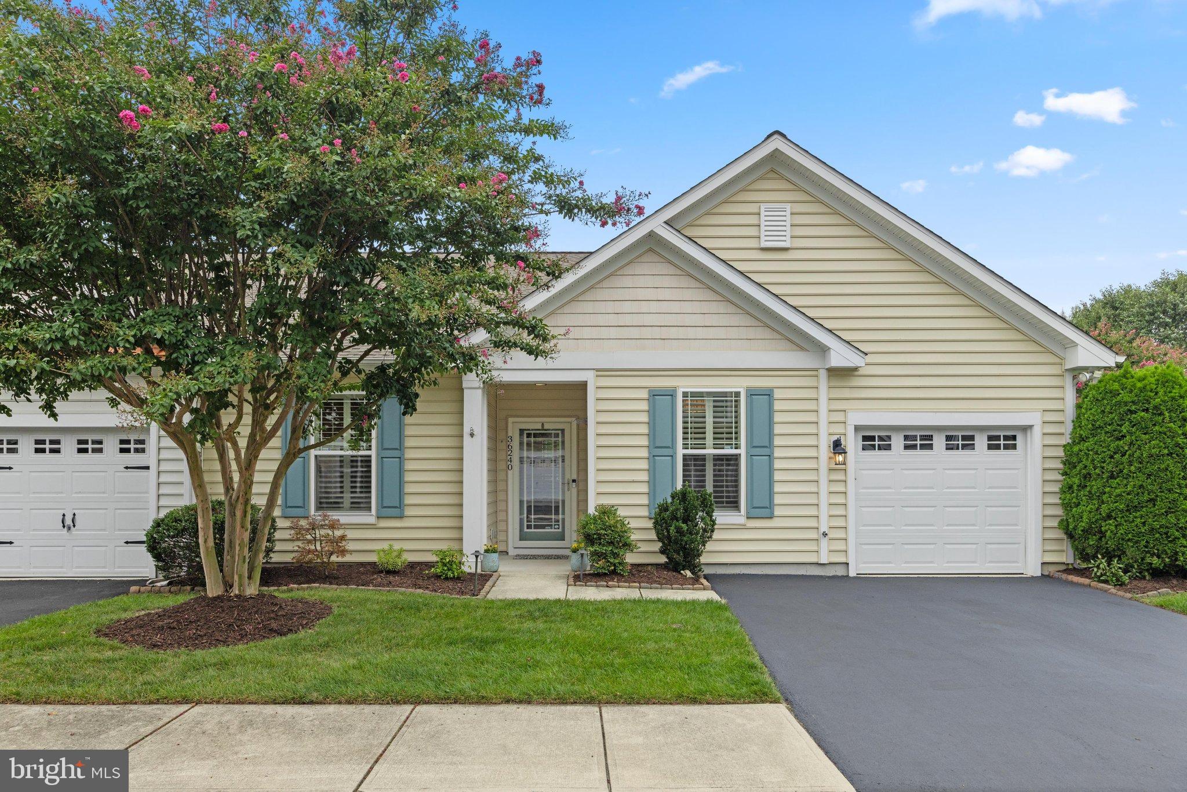
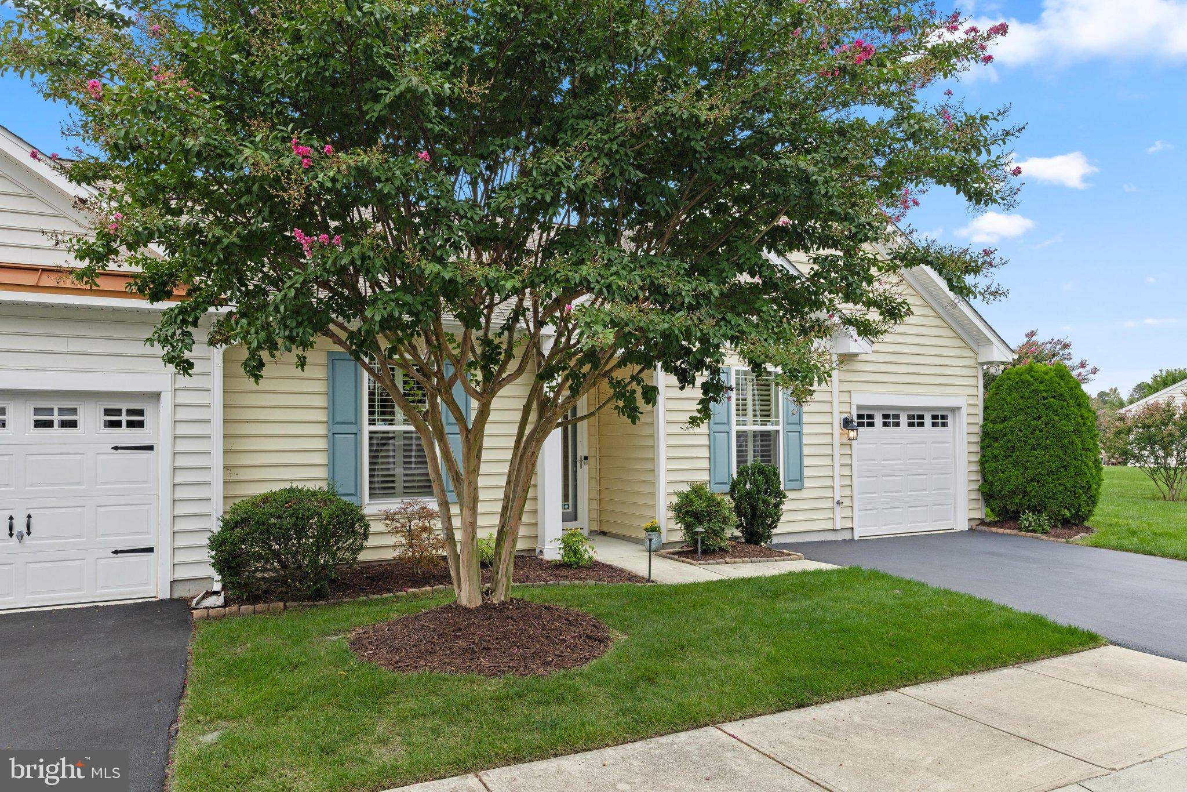
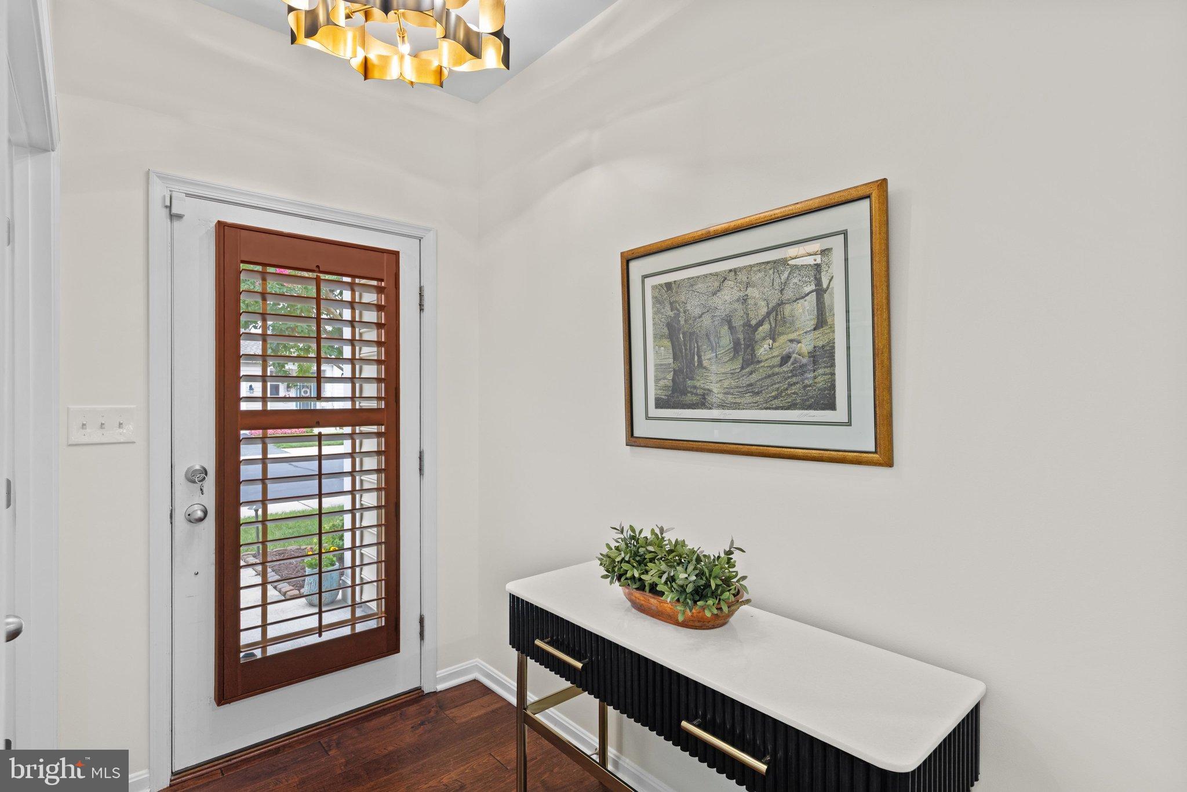
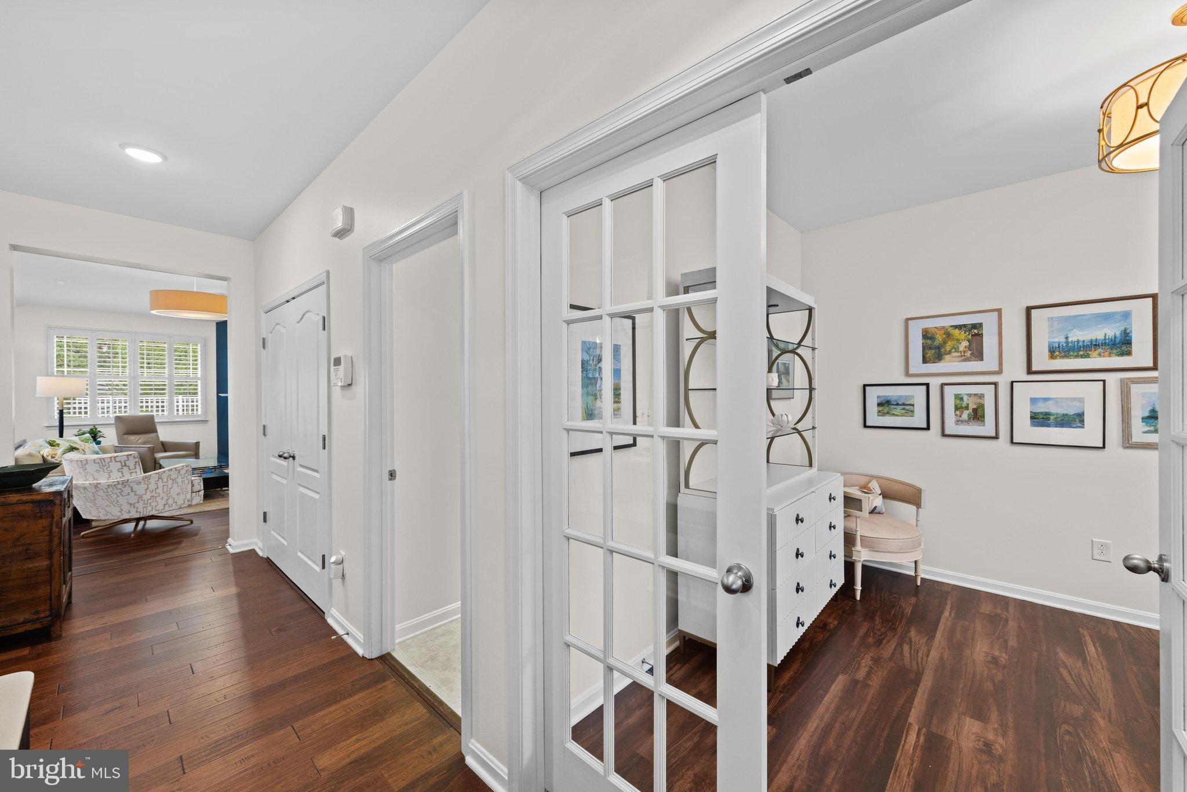
Discover refined living in this exquisite 3-bedroom, 2-bathroom villa located in the prestigious Ashley Manor community. This coastal-style unit boasts an open floor plan, seamlessly connecting the family room and dining area, perfect for entertaining. The updated kitchen features brushed quartz countertops & backsplash, upgraded Franke stainless steel sink, new garbage disposal, pantry, complemented by GE Profile gas range. Retreat to the primary suite, complete with new Toto comfort height toilet, a luxurious soaking tub and walk-in shower. Enjoy the elegance & convenience of luxury vinyl plank and ceramic tile flooring throughout, along with energy-efficient windows that invite natural light. Step outside to enjoy community amenities, including an Olympic size in-ground pool. The property also features an attached garage w/coated garage floor, and newly resealed driveway for convenience. With serene landscaping, this home offers a tranquil escape while maintaining proximity to modern conveniences. Experience the exclusive lifestyle this exceptional property has to offer. New roof 2024, new tankless water heater 2024. Association fees include trash, recycling, lawn maintenance, snow removal (streets). Walk or bike to Harris Teeter, The Freeman Performing Arts stage, dining, and so much more!
| 7 hours ago | Listing updated with changes from the MLS® | |
| 20 hours ago | Listing first seen on site |

The real estate listing information is provided by Bright MLS is for the consumer's personal, non-commercial use and may not be used for any purpose other than to identify prospective properties consumer may be interested in purchasing. Any information relating to real estate for sale or lease referenced on this web site comes from the Internet Data Exchange (IDX) program of the Bright MLS. This web site references real estate listing(s) held by a brokerage firm other than the broker and/or agent who owns this web site. The accuracy of all information is deemed reliable but not guaranteed and should be personally verified through personal inspection by and/or with the appropriate professionals. Properties in listings may have been sold or may no longer be available. The data contained herein is copyrighted by Bright MLS and is protected by all applicable copyright laws. Any unauthorized collection or dissemination of this information is in violation of copyright laws and is strictly prohibited. Copyright © 2020 Bright MLS. All rights reserved.