


3703 J N SAGAMORE DRIVEMILFORD, DE 19963
Due to the health concerns created by Coronavirus we are offering personal 1-1 online video walkthough tours where possible.
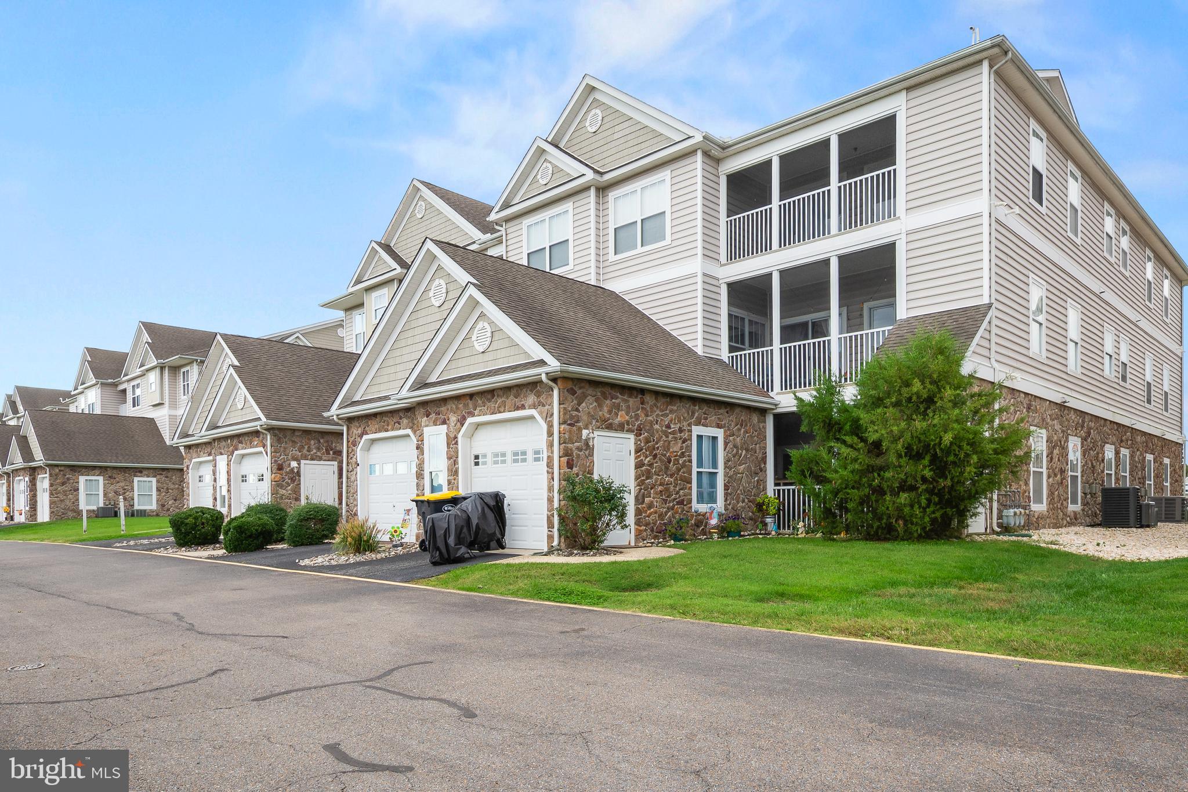
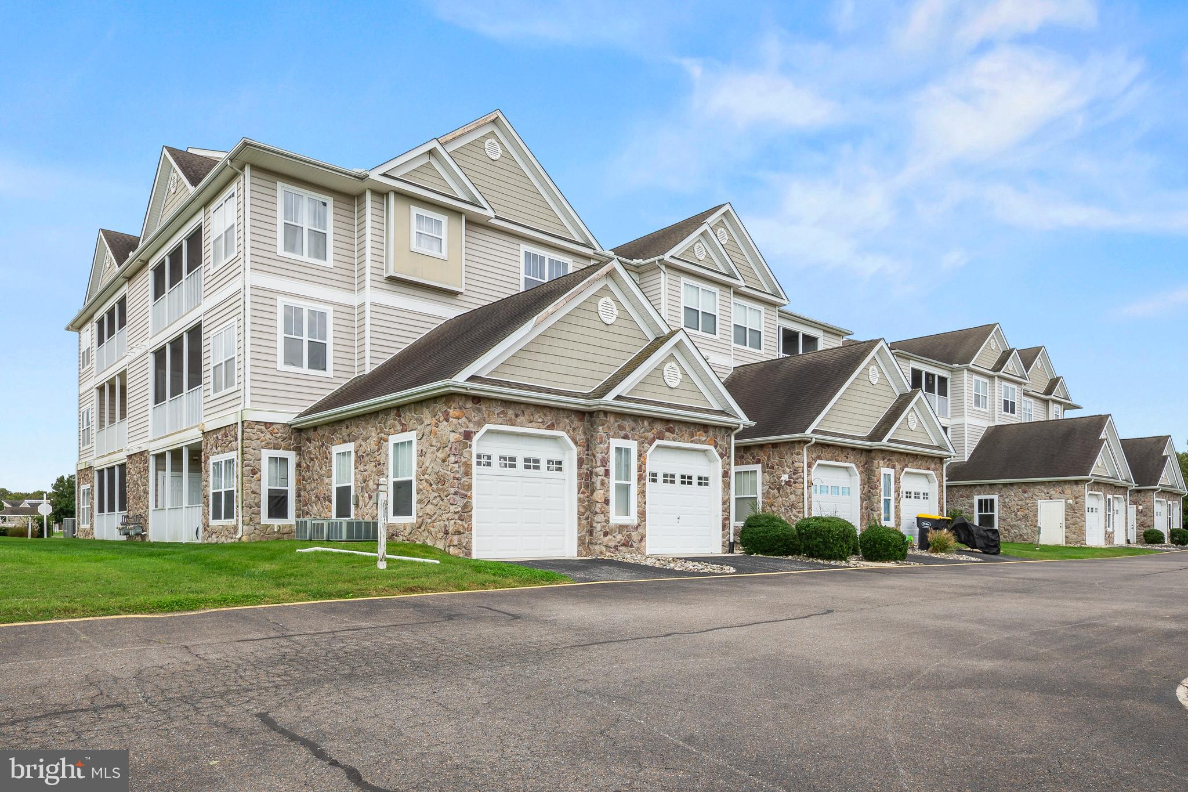
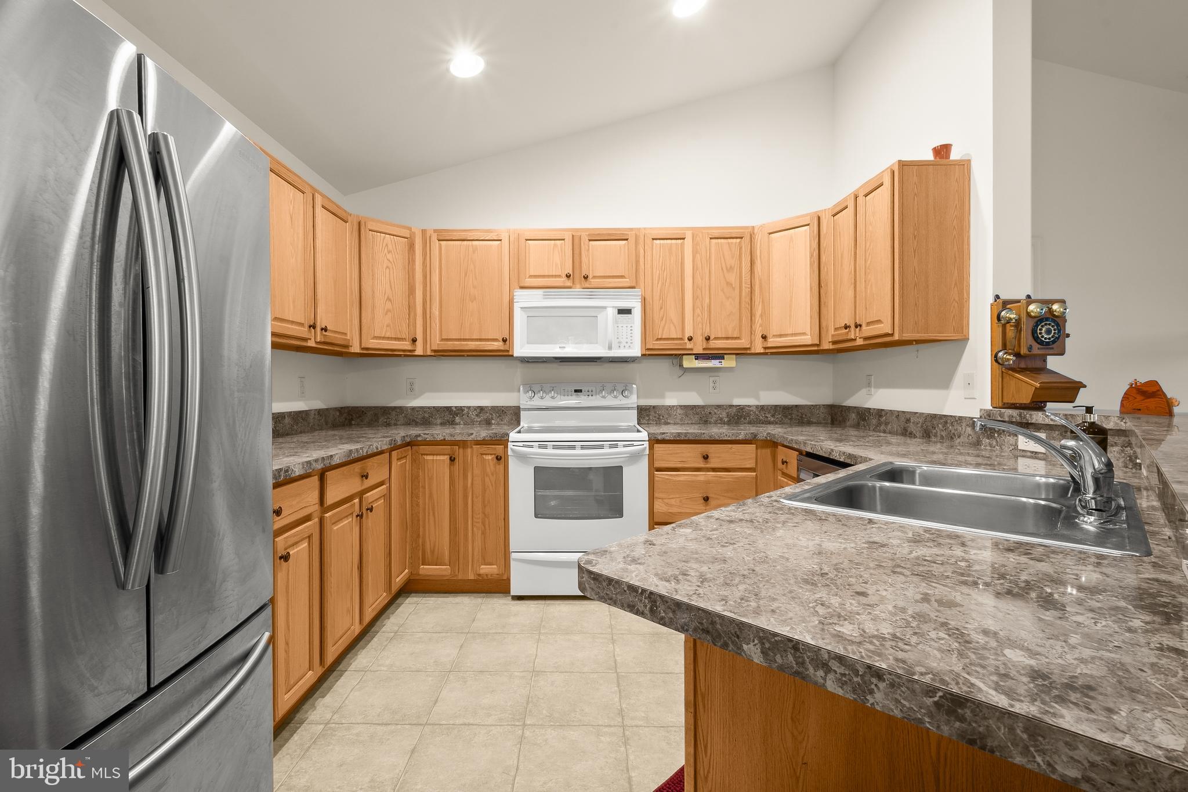
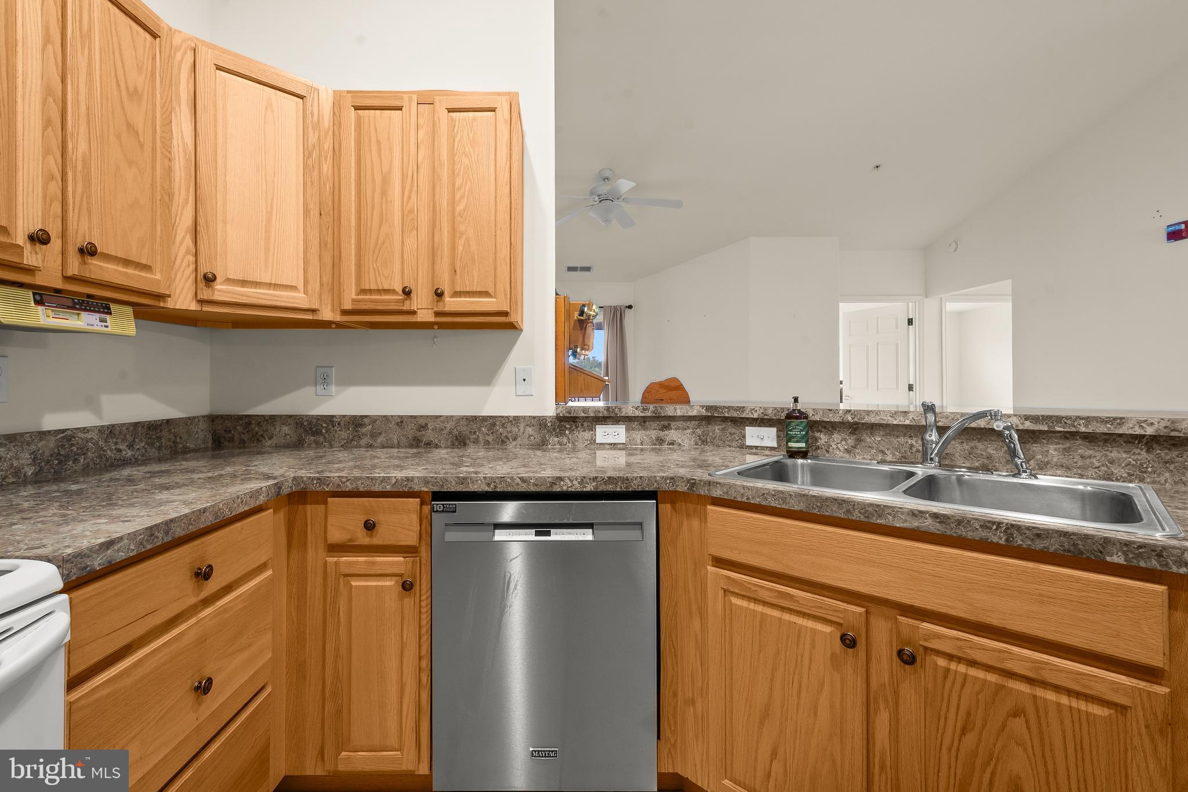
Move-In Ready Condo Living in Milford! This very well-maintained third-floor condominium offers three bedrooms and two full baths, providing comfortable living with convenient access to everything you need. The kitchen features wood cabinetry, abundant counter space, a breakfast bar, and appliances, flowing seamlessly into the dining area. The living room offers carpeting and sliding glass doors leading to a private balcony—perfect for relaxing and enjoying the fresh air. The owner’s suite includes a full private bath and walk-in closet, while two additional nicely sized bedrooms and a full guest bath provide plenty of space for family or guests. A convenient laundry area with washer and dryer adds to the ease of everyday living. Enjoy the community clubhouse and swimming pool, along with a location close to Bayhealth Sussex Campus and an easy commute to Coastal Highway, offering access to Delaware’s beautiful bays and beaches, Lewes, Rehoboth Beach, and Ocean City. Enjoy seasonal events, fine dining, pubs, shopping, and concerts, or explore all that charming downtown Milford has to offer, including the Riverwalk, local eateries, pubs, and art galleries. Well maintained, conveniently located, and ready for its new owner—come see all this condo has to offer!
| yesterday | Listing first seen on site | |
| yesterday | Listing updated with changes from the MLS® |

The real estate listing information is provided by Bright MLS is for the consumer's personal, non-commercial use and may not be used for any purpose other than to identify prospective properties consumer may be interested in purchasing. Any information relating to real estate for sale or lease referenced on this web site comes from the Internet Data Exchange (IDX) program of the Bright MLS. This web site references real estate listing(s) held by a brokerage firm other than the broker and/or agent who owns this web site. The accuracy of all information is deemed reliable but not guaranteed and should be personally verified through personal inspection by and/or with the appropriate professionals. Properties in listings may have been sold or may no longer be available. The data contained herein is copyrighted by Bright MLS and is protected by all applicable copyright laws. Any unauthorized collection or dissemination of this information is in violation of copyright laws and is strictly prohibited. Copyright © 2020 Bright MLS. All rights reserved.
Did you know? You can invite friends and family to your search. They can join your search, rate and discuss listings with you.