Save
Ask
Tour
Hide
Share
$1,100,000
1 Day On Site

31698 SALLY BURTON WAY
LEWES, DE 19958

For Sale|Single Family Residence|Active
3
Beds
3
Total Baths
2
Full Baths
1
Partial Bath
2,395
SqFt
$459
/SqFt
2013
Built
Subdivision:
BAYFRONT AT REHOBOTH
County:
SUSSEX
Listing courtesy of Keller Williams Realty Delmarva

Due to the health concerns created by Coronavirus we are offering personal 1-1 online video walkthough tours where possible.
Call Now: 717-584-9527
Is this the listing for you? We can help make it yours.
717-584-9527
31698 SALLY BURTON WAY31698 SALLY BURTON WAY31698 SALLY BURTON WAY31698 SALLY BURTON WAY
Save
Ask
Tour
Hide
Share

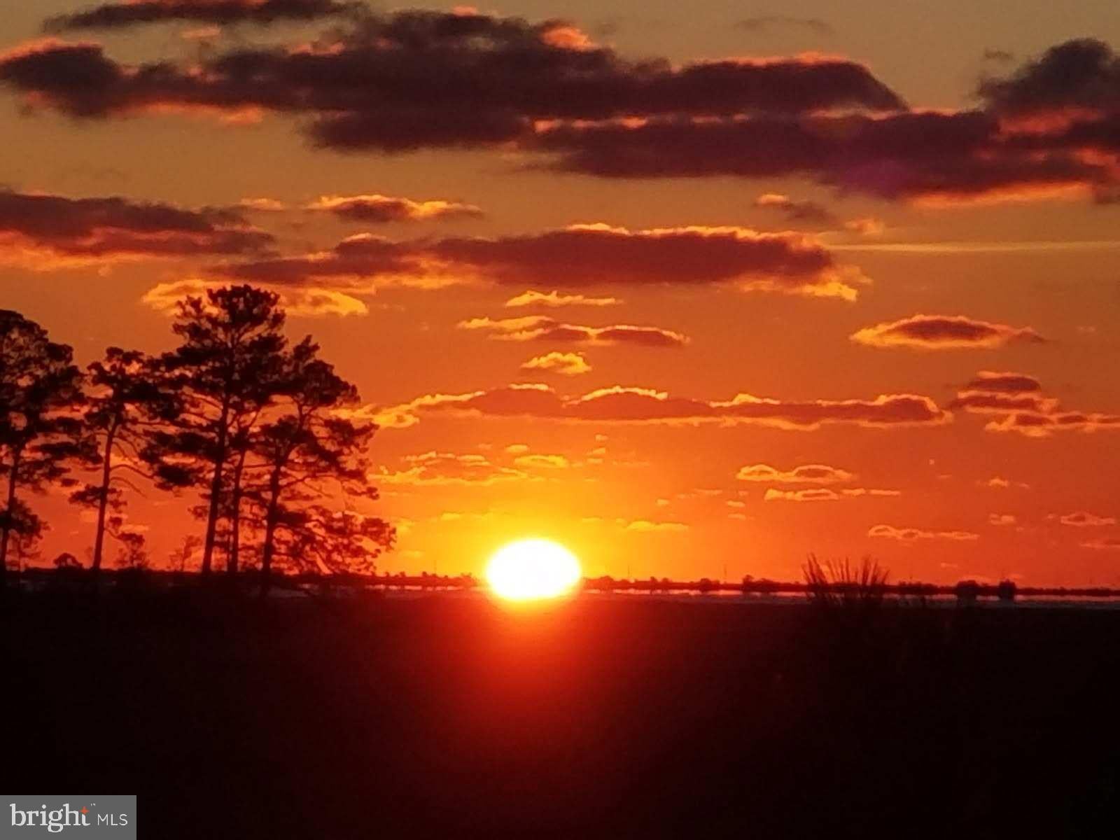
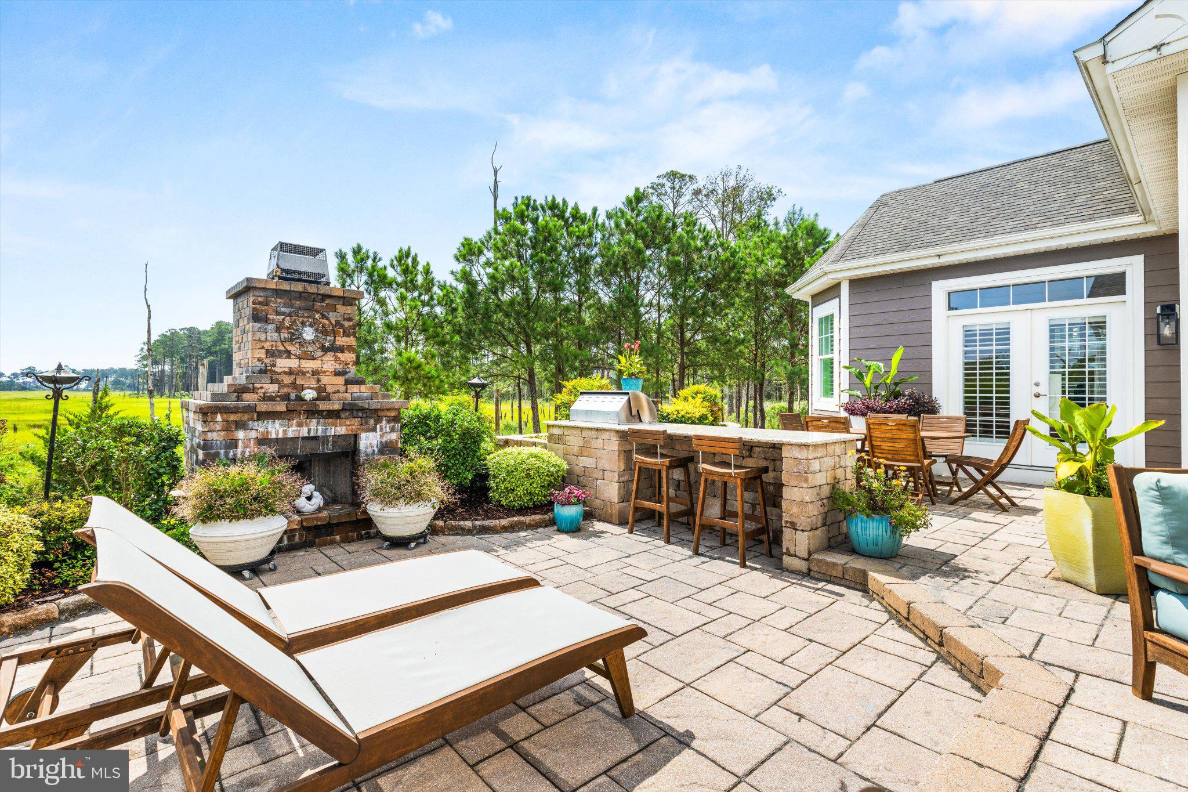
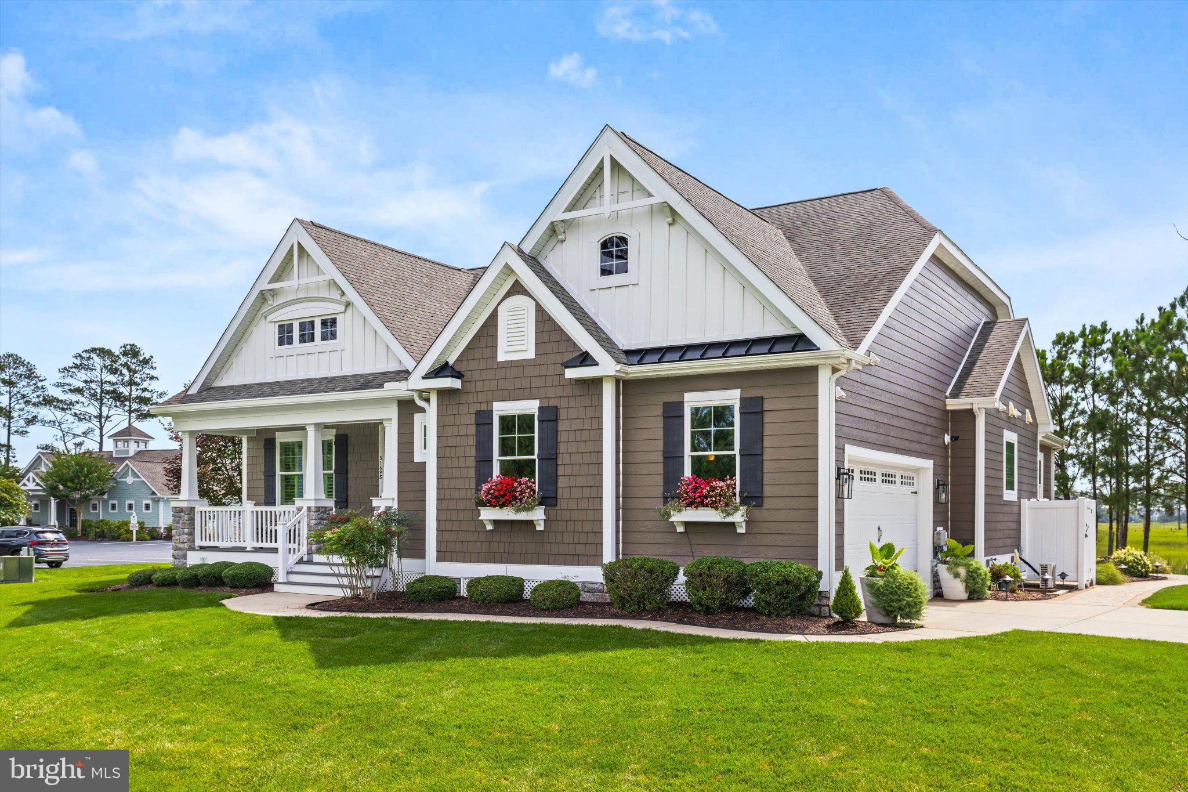
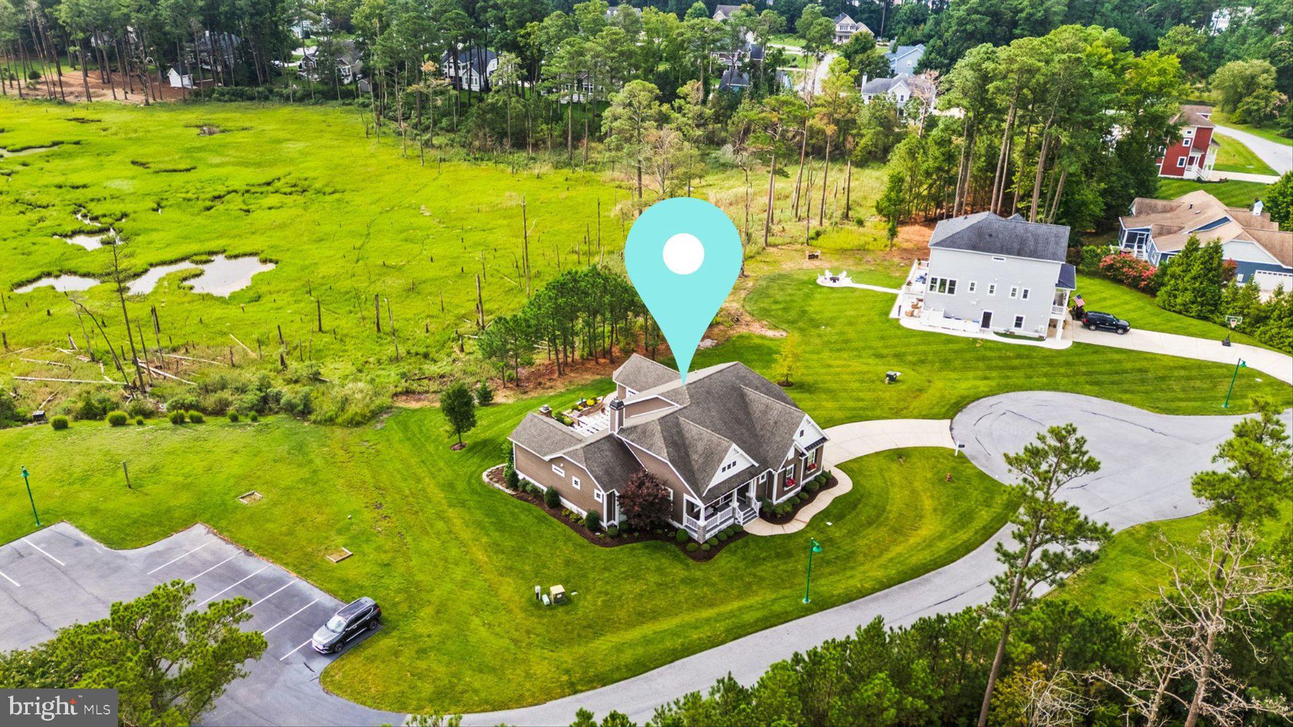
WOW FACTOR! SPA LIKE FEEL! Nestled in the prestigious Bayfront at Rehoboth, this exquisite coastal residence offers a harmonious blend of luxury and comfort. The open floor plan seamlessly connects the gourmet kitchen, featuring upgraded countertops and stainless steel appliances, to the inviting living area adorned with a stunning stone fireplace. Enjoy serene marsh and horizon on the bay views from the the front door to the most of the house! Complete with a walk-in closet and spa-like ensuite boasting a soaking tub and walk-in shower. Step outside to discover meticulously landscaped grounds, a spacious patio perfect for entertaining, with granite and stone built -ins, wood fireplace, built in gas grill, patio barrier wall, lots of native tress and shrubs. Community amenities including a swimming pool, fitness center, and private beach and bay access and a beautiful gazebo for families to enjoy. The property spans 0.45 acres with 100 feet of waterfront on Rehoboth Bay, ideal for water enthusiasts. Additional features include a two-car garage, extensive hardscape, and energy-efficient appliances. With nearby commuter lots and recreational paths, this home is a sanctuary that embodies coastal living at its finest. Experience the ultimate in luxury and convenience in this vibrant community. Original Mulberry Schell Bros model home.

Save
Ask
Tour
Hide
Share
Listing Snapshot
Price 
$1,100,000
Days On Site 
1 Day
Bedrooms 
3
Inside Area (SqFt) 
2,395 sqft
Total Baths 
3
Full Baths 
2
Partial Baths 
1
Lot Size 
0.45 Acres
Year Built 
2013
MLS® Number 
DESU2119502
Status 
Active
Property Tax 
$1,614
HOA/Condo/Coop Fees 
$300 monthly
Sq Ft Source 
Assessor
Friends & Family
Recent Activity
yesterdayListing updated with changes from the MLS®
yesterdayListing first seen on site
General Features
Acres 
0.45
Attached Garage 
Yes
Direction Faces 
West
Foundation 
Concrete Perimeter
Garage 
Yes
Garage Spaces 
2
Levels 
One
Parking 
Garage Door OpenerConcreteOff StreetGarageDrivewayAttached
Parking Spaces 
6
Pets 
Yes
Property Sub Type 
Single Family Residence
Sewer 
Public Sewer
Special Circumstances 
Standard
SqFt Above 
2395
SqFt Total 
2395
Style 
Coastal
Utilities 
Cable AvailablePropane
Water Source 
Public
Zoning 
AR-1
Interior Features
Appliances 
Double OvenGas RangeGas OvenWasherCooktopDishwasherDisposalIce MakerMicrowaveStainless Steel Appliance(s)ENERGY STAR Qualified RefrigeratorENERGY STAR Qualified DishwasherENERGY STAR Qualified WasherENERGY STAR Qualified AppliancesTankless Water Heater
Basement 
Crawl Space
Cooling 
Central AirCeiling Fan(s)Electric
Electric 
200+ Amp Service
Fireplace 
Yes
Fireplace Features 
GasFree StandingHeatilatorStoneGlass Doors
Fireplaces 
2
Flooring 
WoodCarpetHardwood
Furnished 
Unfurnished
Heating 
ElectricNatural GasForced Air
Interior 
Ceiling Fan(s)Kitchen IslandPantryRecessed LightingSound SystemWalk-In Closet(s)OtherVaulted Ceiling(s)Built-in FeaturesOpen FloorplanSoaking Tub
Laundry Features 
Main Level
Main Level Bedrooms 
3
Window Features 
Window CoveringsStorm Window(s)Bay Window(s)Window Treatments
Save
Ask
Tour
Hide
Share
Exterior Features
Construction Details 
Concrete
Exterior 
BarbecueTennis Court(s)Lighting
Frontage 
Waterfront
Lot Features 
WetlandsWaterfallWaterfront
Patio And Porch 
Patio
Pool Features 
Community
Roof 
Shingle
View 
WaterBay
Waterfront 
Yes
Waterfront Features 
Lake
Waterview 
WaterBay
Windows/Doors 
Window CoveringsStorm Window(s)Bay Window(s)Window Treatments
Community Features
Association Amenities 
Fitness CenterBeach AccessCable TVJogging PathBoat DockPlayground
Association Dues 
3600
Community Features 
PoolStreet Lights
HOA Fee Frequency 
Annually
MLS Area 
Indian River Hundred (31008)
School District 
CAPE HENLOPEN
Schools
School District
CAPE HENLOPEN
Elementary School
LOVE CREEK
Middle School
Unknown
High School
CAPE HENLOPEN
Listing courtesy of Keller Williams Realty Delmarva


The real estate listing information is provided by Bright MLS is for the consumer's personal, non-commercial use and may not be used for any purpose other than to identify prospective properties consumer may be interested in purchasing. Any information relating to real estate for sale or lease referenced on this web site comes from the Internet Data Exchange (IDX) program of the Bright MLS. This web site references real estate listing(s) held by a brokerage firm other than the broker and/or agent who owns this web site. The accuracy of all information is deemed reliable but not guaranteed and should be personally verified through personal inspection by and/or with the appropriate professionals. Properties in listings may have been sold or may no longer be available. The data contained herein is copyrighted by Bright MLS and is protected by all applicable copyright laws. Any unauthorized collection or dissemination of this information is in violation of copyright laws and is strictly prohibited. Copyright © 2020 Bright MLS. All rights reserved.

Neighborhood & Commute
Source: Walkscore
Save
Ask
Tour
Hide
Share