


PLANTATION18615 ORTON CIRCLE 3LEWES, DE 19958
Due to the health concerns created by Coronavirus we are offering personal 1-1 online video walkthough tours where possible.
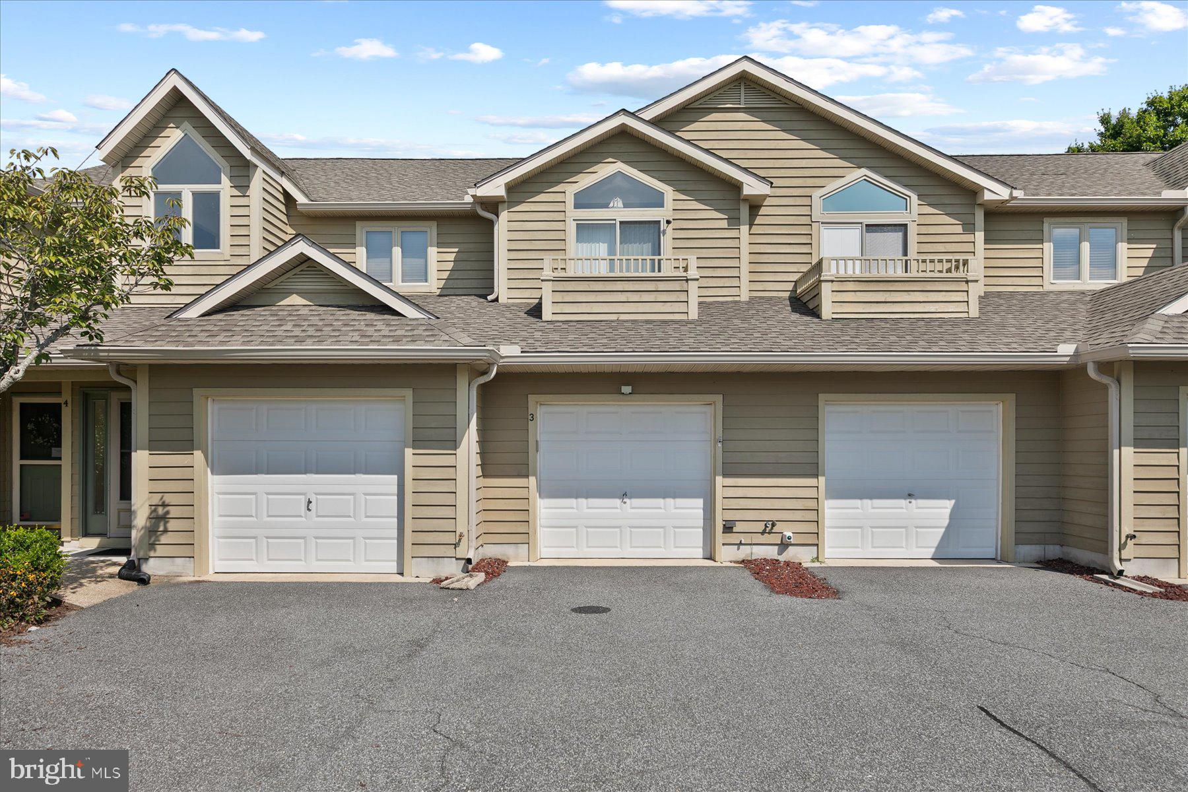
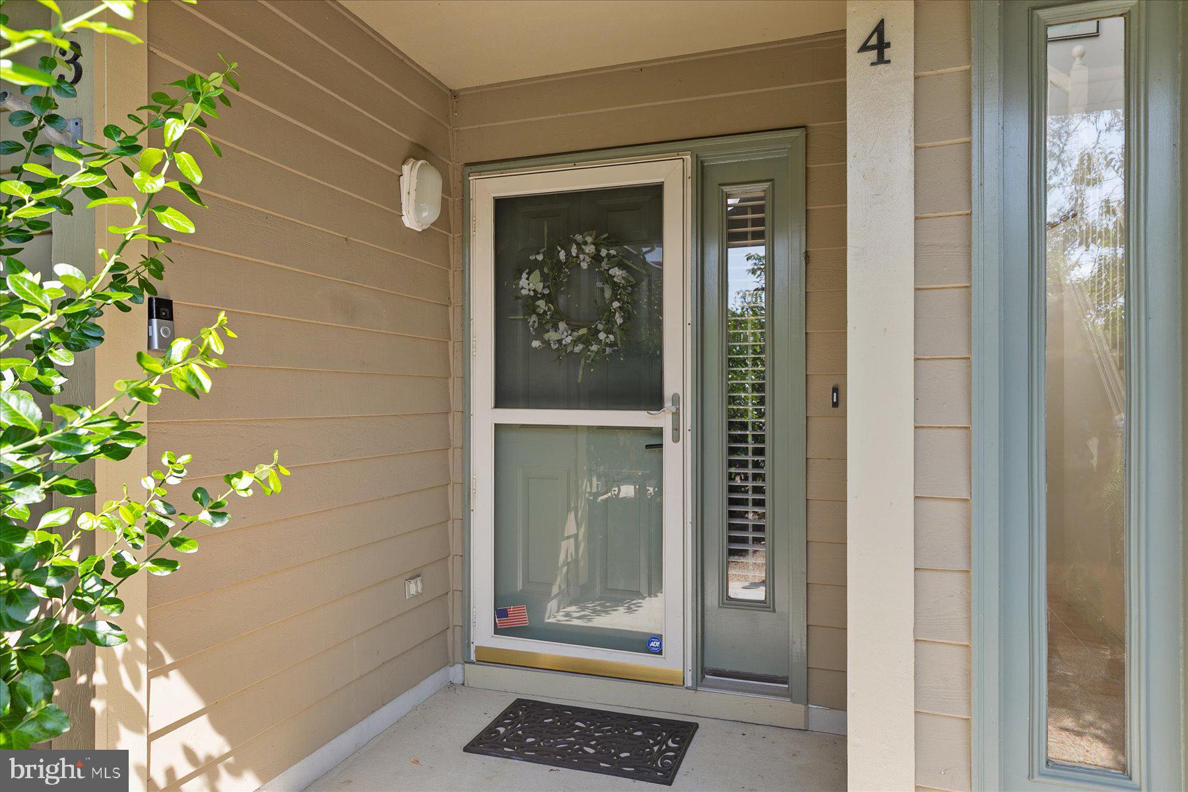
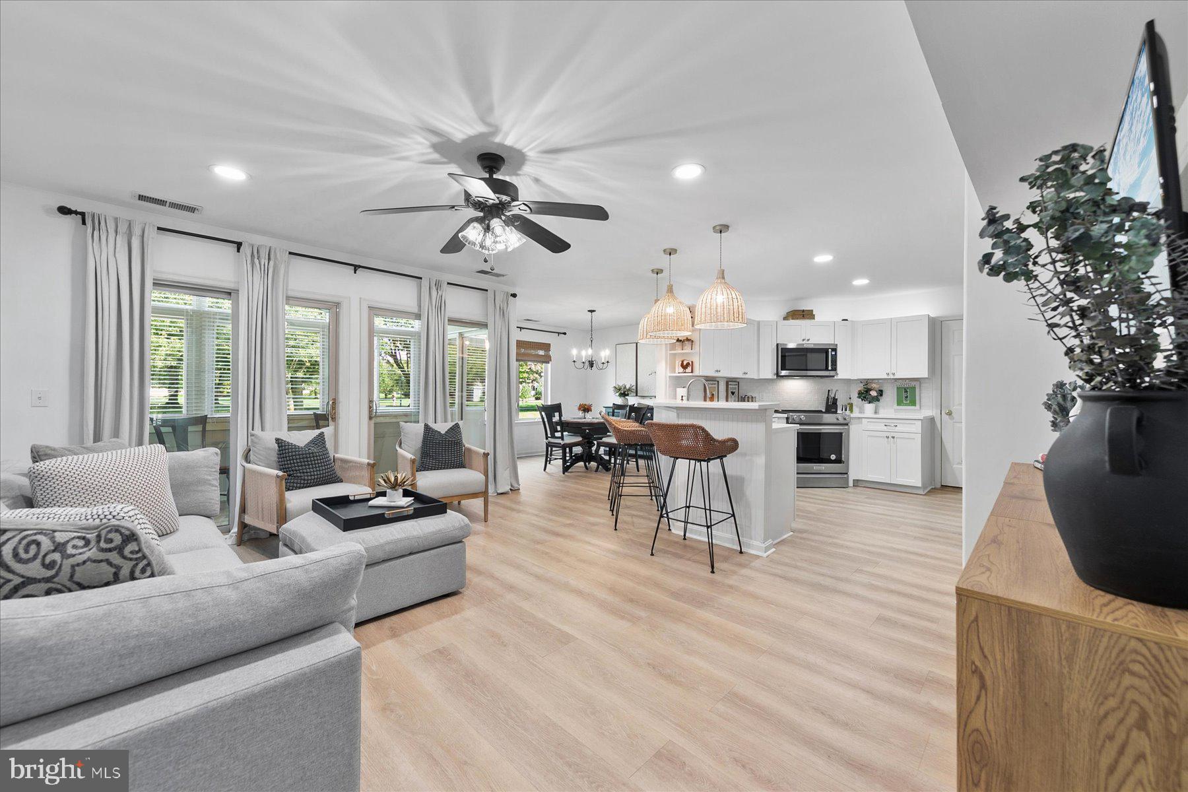
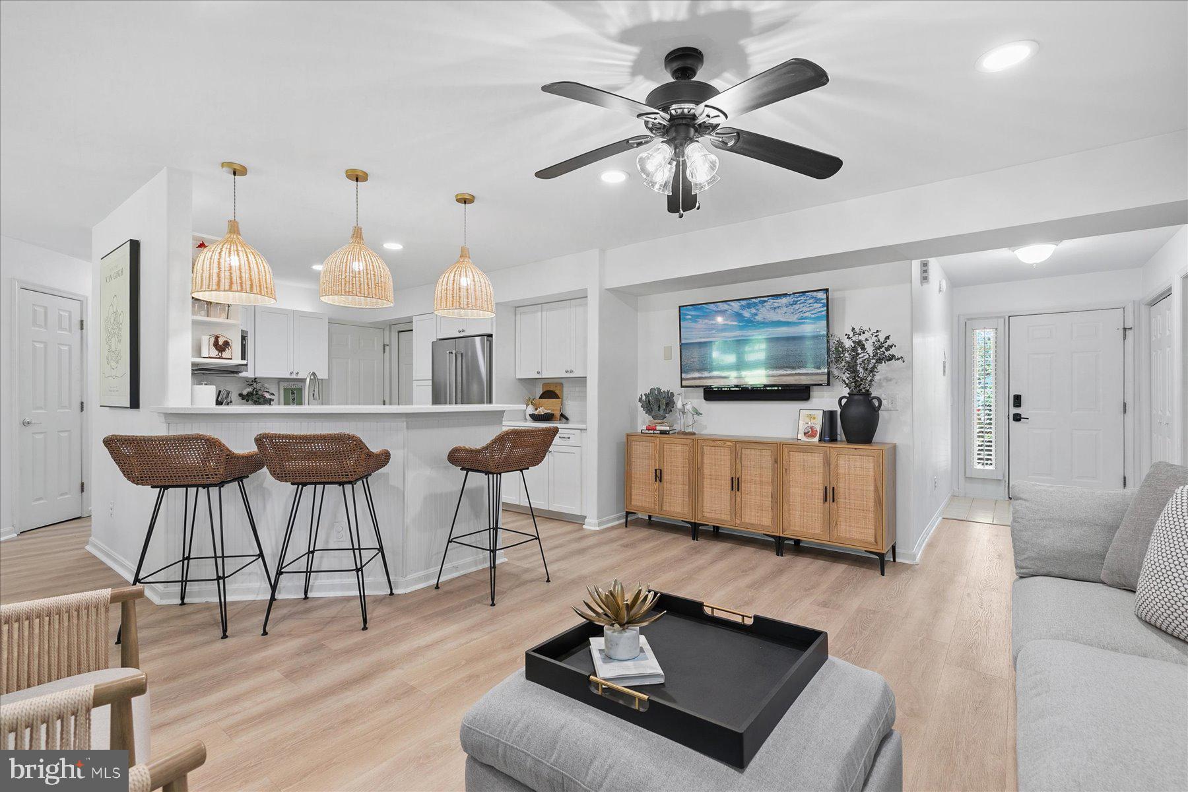
Welcome to 18615 Orton Circle, Unit 3, where comfort, style, and convenience come together in a beautifully appointed condominium in the desirable Plantations community. Whether you are searching for a coastal retreat, investment opportunity, or a place to call home, this inviting residence offers an ideal location near Lewes Beach, the Rehoboth Beach Boardwalk, charming boutiques, exceptional dining, and all the attractions of the Delaware coast. From the moment you step through the front door, the home feels bright, open, and inviting. Recent updates bring a fresh, polished feel throughout, including newly painted walls and ceilings, new waterproof luxury vinyl plank flooring throughout, and updated lighting. A wall of sliding glass doors spans the main living space, overlooking the expansive sunroom, where a wall of windows welcomes abundant natural light and frames peaceful views of the mature trees and manicured grounds beyond. The thoughtfully designed open floor plan creates an easy flow between the living, dining, and kitchen areas. New recessed lighting in the living room complements the abundant natural light, while the fresh neutral palette and new waterproof luxury vinyl plank flooring create a cohesive foundation that carries throughout the home. Stylish coastal-inspired finishes add warmth and character. At the heart of the home, the kitchen pairs crisp white Craftsman-style cabinetry with beautiful quartz countertops, a classic subway tile backsplash, and a suite of KitchenAid stainless steel appliances. A breakfast bar accented with wainscoting provides additional seating, while new pendant lighting adds a stylish finishing touch. The primary bedroom is a comfortable retreat featuring plantation shutters and two closets, including a spacious walk-in closet. The ensuite bath offers added privacy and functionality with a pocket door leading to the private water closet. Positioned on the opposite side of the condominium, the additional bedroom provides privacy for family or guests and is conveniently located near a full hall bath enhanced with classic beadboard detailing and a stylish pedestal sink. A dedicated laundry room and attached one-car garage add ease and functionality to everyday living. Surrounded by lush greenery, mature trees, manicured grounds, and serene ponds accented by fountains, The Plantations offers a peaceful setting just minutes from the area's beaches, shopping, dining, and entertainment. Optional membership provides access to additional recreational amenities, including tennis and more, allowing you to enjoy the coastal lifestyle at your own pace. Beautifully updated, wonderfully located, and designed for relaxed coastal living, 18615 Orton Circle, Unit 3 is ready to welcome you home.
| 19 hours ago | Listing updated with changes from the MLS® | |
| 20 hours ago | Listing first seen on site |

The real estate listing information is provided by Bright MLS is for the consumer's personal, non-commercial use and may not be used for any purpose other than to identify prospective properties consumer may be interested in purchasing. Any information relating to real estate for sale or lease referenced on this web site comes from the Internet Data Exchange (IDX) program of the Bright MLS. This web site references real estate listing(s) held by a brokerage firm other than the broker and/or agent who owns this web site. The accuracy of all information is deemed reliable but not guaranteed and should be personally verified through personal inspection by and/or with the appropriate professionals. Properties in listings may have been sold or may no longer be available. The data contained herein is copyrighted by Bright MLS and is protected by all applicable copyright laws. Any unauthorized collection or dissemination of this information is in violation of copyright laws and is strictly prohibited. Copyright © 2020 Bright MLS. All rights reserved.