


33576 BROEDERS DRIVELEWES, DE 19958
Due to the health concerns created by Coronavirus we are offering personal 1-1 online video walkthough tours where possible.
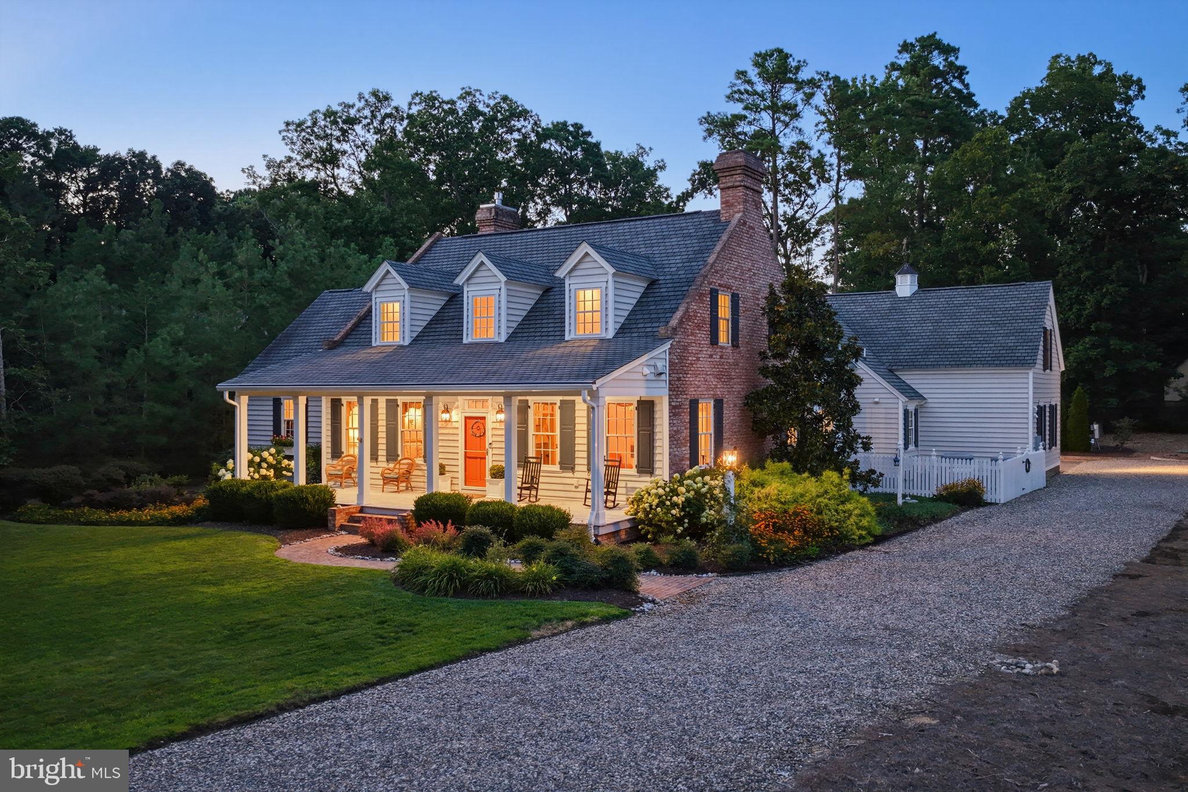
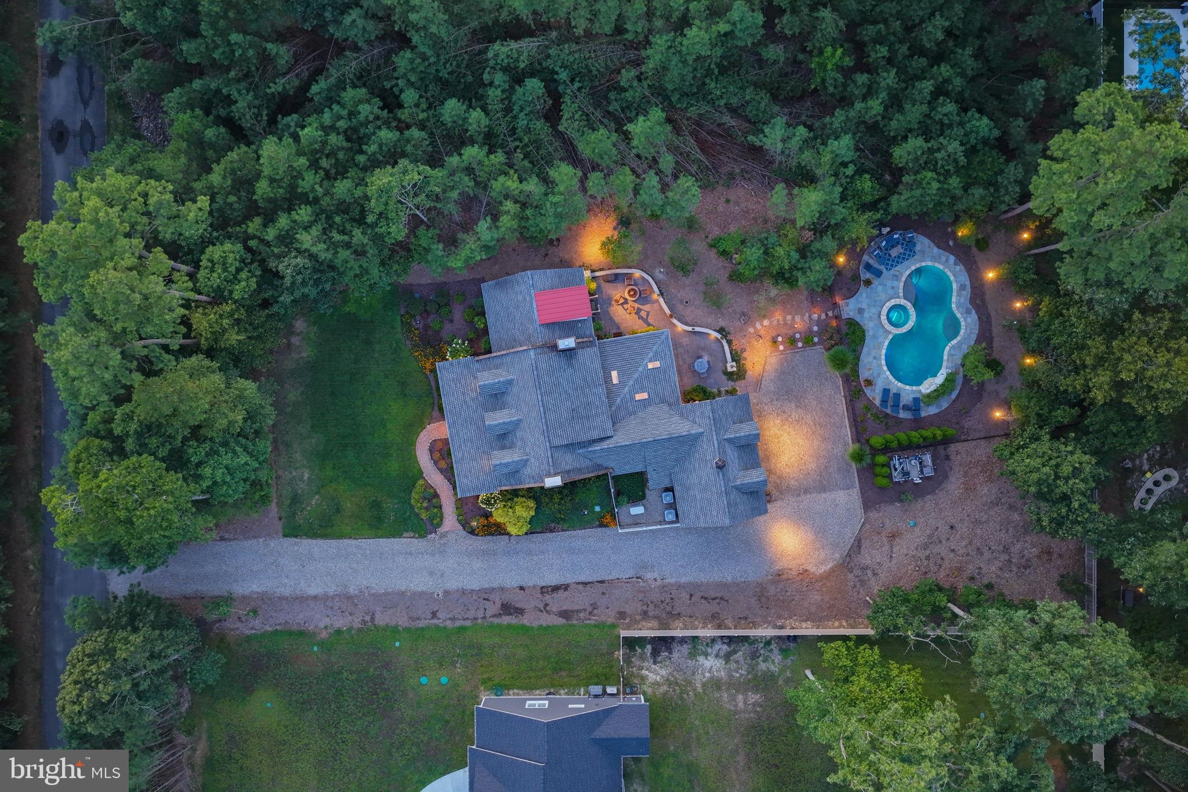
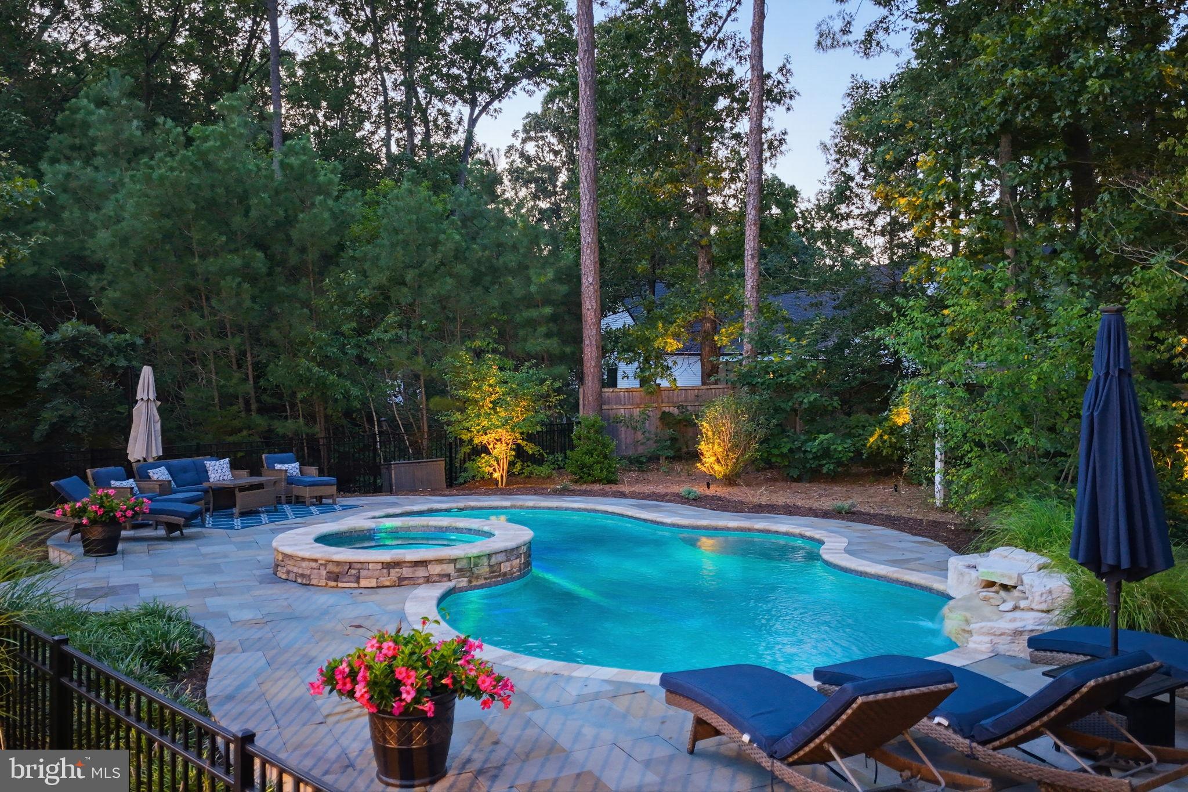
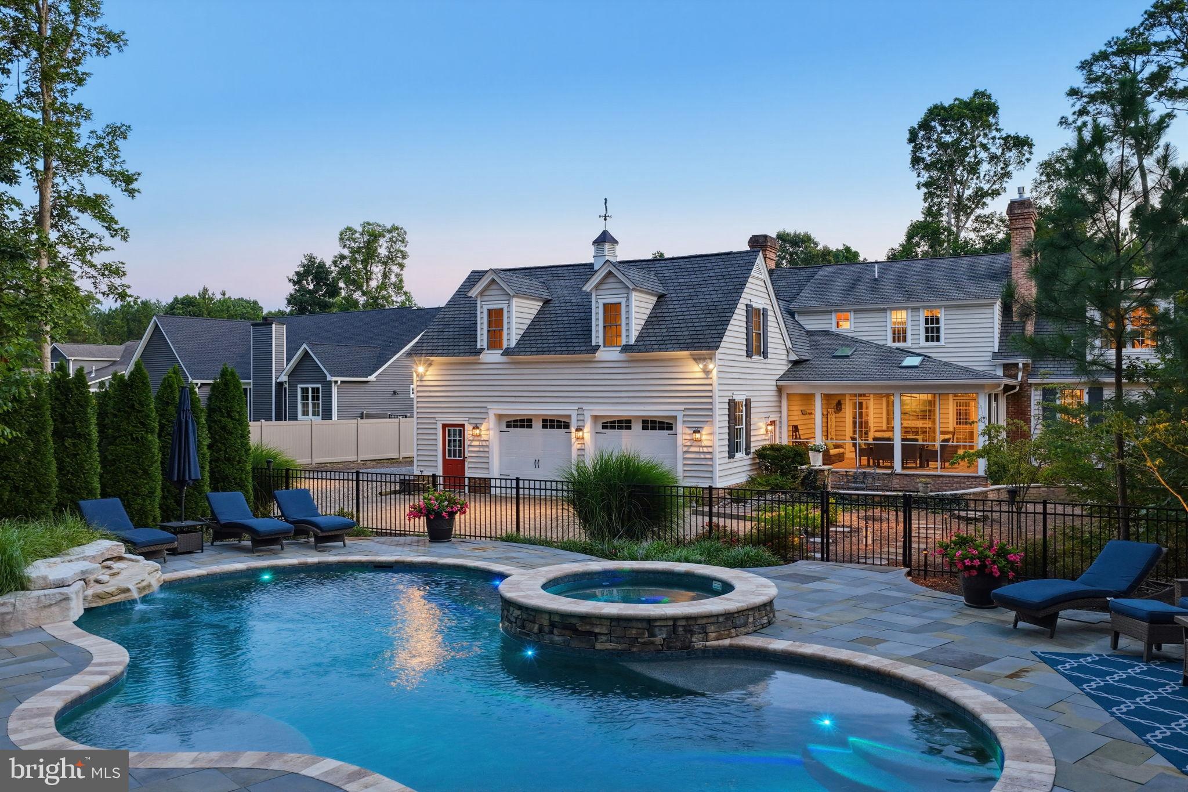
Tucked among mature trees on a private .76-acre homesite, this beautifully crafted custom home offers an impressive combination of character, comfort and versatility. Built in 2016 and conveniently located near Route 1, Delaware beaches, shopping, dining, and area trails, the property feels wonderfully secluded while keeping everything within easy reach. The backyard is designed for both relaxation & entertaining, highlighted by a beautiful In-Ground Saltwater Pool, with an integrated Hot Tub.The pool features a Waterfall, and is surrounded by a spacious Flagstone Patio. It is Heated and features a Gunite, Pebble Tech surfaace. A spacious Screened Porch with brick flooring & Skylights overlooks the outdoor living areas, while multiple Patios, including a Flagstone patio with a Fire Pit, provide plenty of room to gather. Mature landscaping, flowering dogwoods, and the surrounding trees create a private, resort-like setting. Inside, Wide-plank Pine Floors, detailed Millwork, and thoughtfully selected finishes create a warm, timeless feel. The Two-story Foyer makes a striking first impression, while the formal Dining Room and flexible Sitting Room provide plenty of space for entertaining, working from home, or simply relaxing. At the heart of the home is a beautifully designed kitchen featuring Thermador appliances, a Six-burner Gas Cooktop, built-in Stainless Refrigerator, Quartz countertops, Custom Inset Cabinetry, and exceptional storage. The adjoining Breakfast Area takes advantage of the peaceful backyard views and flows naturally into the great room, where a Gas fireplace, Custom Built-ins, and an expansive wall of windows bring the outdoors in. The Main-level Primary Suite provides a private retreat, with multiple windows overlooking the wooded setting, a custom-organized Walk-in Closet, and a spacious Bath with Dual Sinks, private Water Closet, and oversized Glass-enclosed Shower. A large laundry room with additional storage is also conveniently located on the first floor. The second level offers generously sized bedrooms, walk-in closets, well-appointed baths, and additional finished space that can easily adapt to your needs. A separate rear staircase leads to a two-room bonus area, currently arranged as a Bedroom and office—ideal for guests, a home office, teen space, or private living area. A whole-house Generator, Irrigation system, Dual HVAC systems with propane backup, abundant storage, and an oversized 2 car garage add to the home’s functionality. With its custom details, flexible floor plan, exceptional outdoor spaces, and no costly HOA fees, this distinctive property offers a rare combination of privacy and convenience! Please view Deldot's website to review the Minos Conway planned improvements which will give this property greater access to the east of Route 1 Lewes lifestyle! Call today to schedule your private tour!
| 4 days ago | Listing updated with changes from the MLS® | |
| 5 days ago | Listing first seen on site |

The real estate listing information is provided by Bright MLS is for the consumer's personal, non-commercial use and may not be used for any purpose other than to identify prospective properties consumer may be interested in purchasing. Any information relating to real estate for sale or lease referenced on this web site comes from the Internet Data Exchange (IDX) program of the Bright MLS. This web site references real estate listing(s) held by a brokerage firm other than the broker and/or agent who owns this web site. The accuracy of all information is deemed reliable but not guaranteed and should be personally verified through personal inspection by and/or with the appropriate professionals. Properties in listings may have been sold or may no longer be available. The data contained herein is copyrighted by Bright MLS and is protected by all applicable copyright laws. Any unauthorized collection or dissemination of this information is in violation of copyright laws and is strictly prohibited. Copyright © 2020 Bright MLS. All rights reserved.
Did you know? You can invite friends and family to your search. They can join your search, rate and discuss listings with you.