


33570 WINDSWEPT DRIVE 3307MILLSBORO, DE 19966
Due to the health concerns created by Coronavirus we are offering personal 1-1 online video walkthough tours where possible.
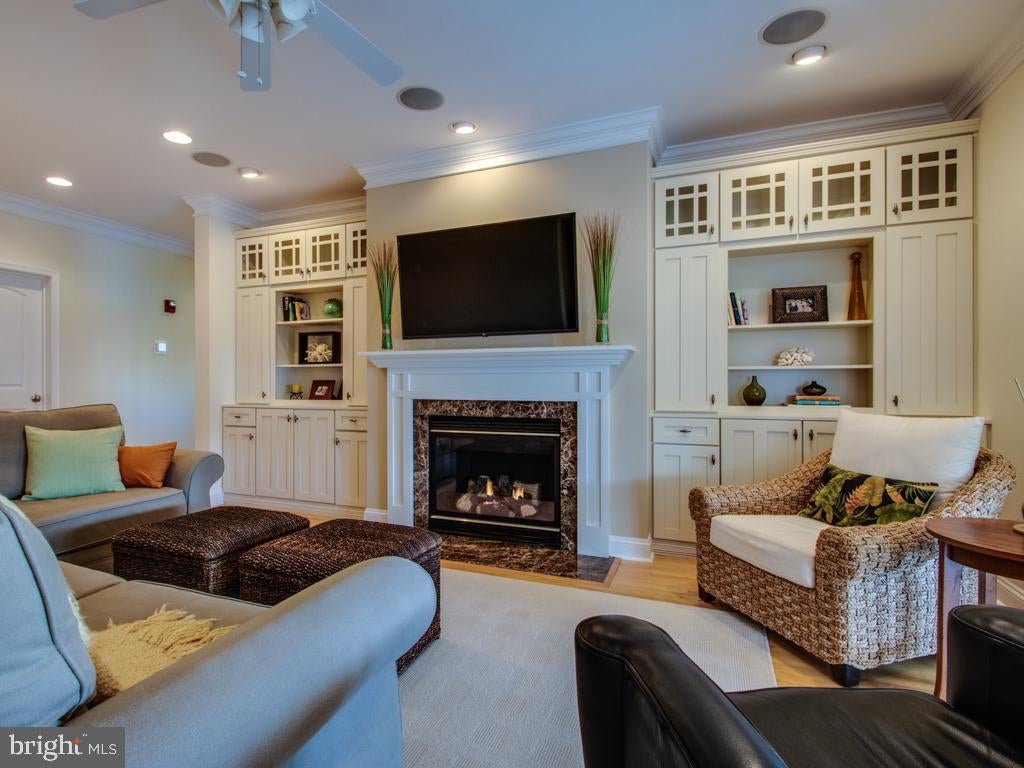
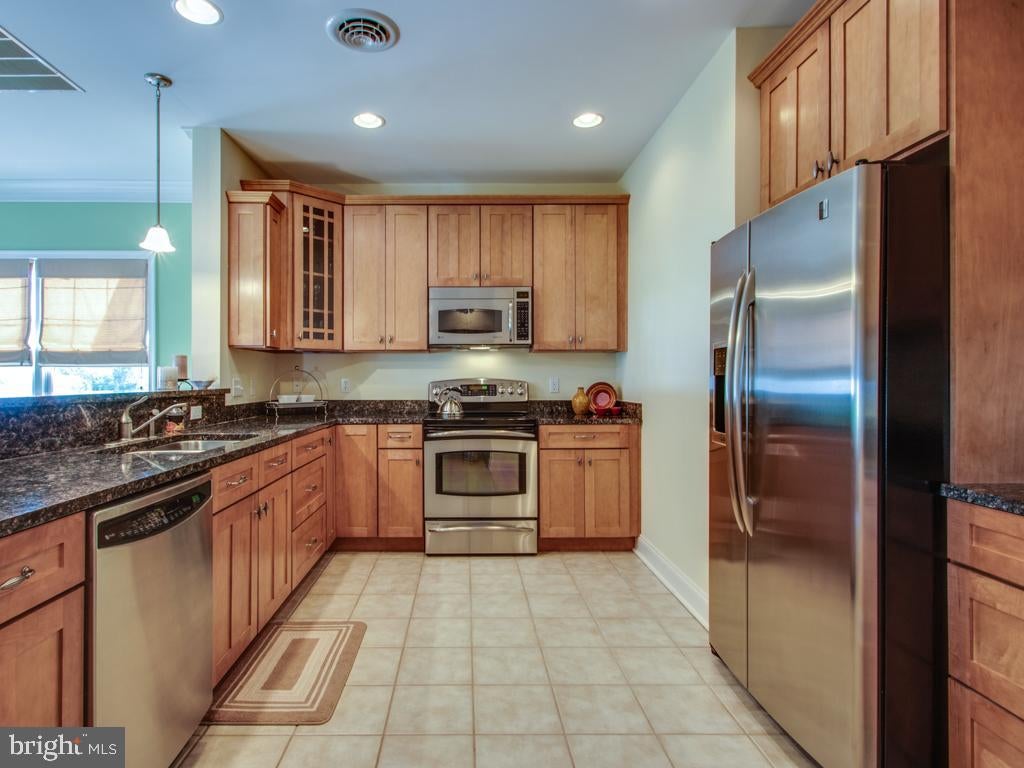
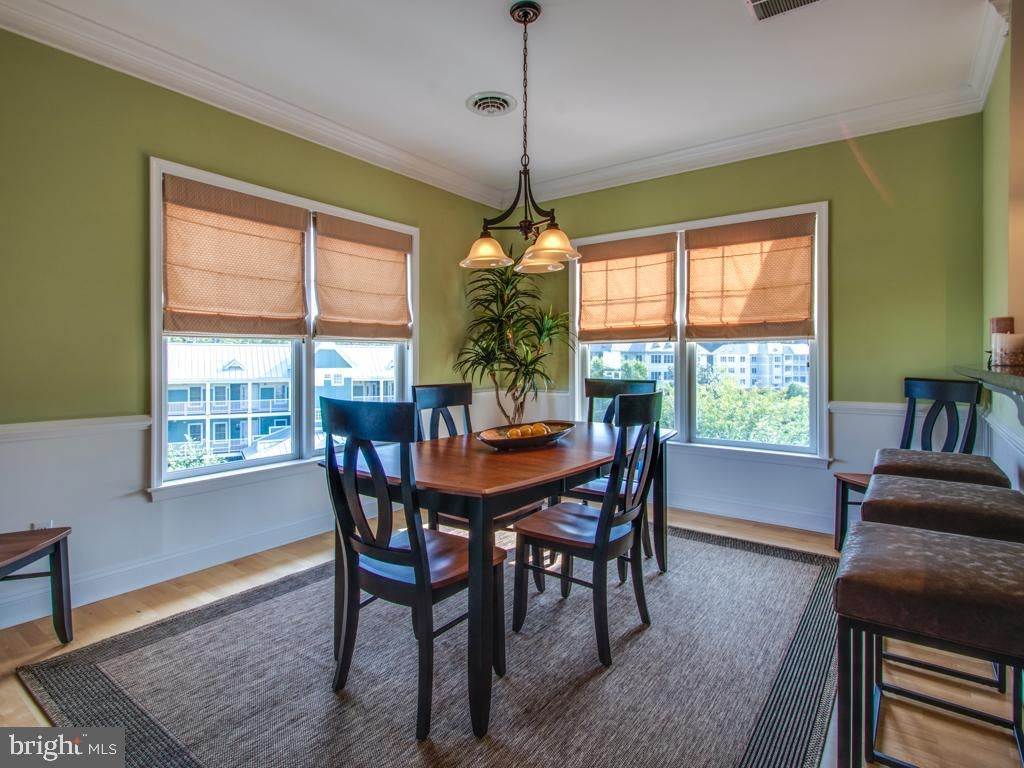
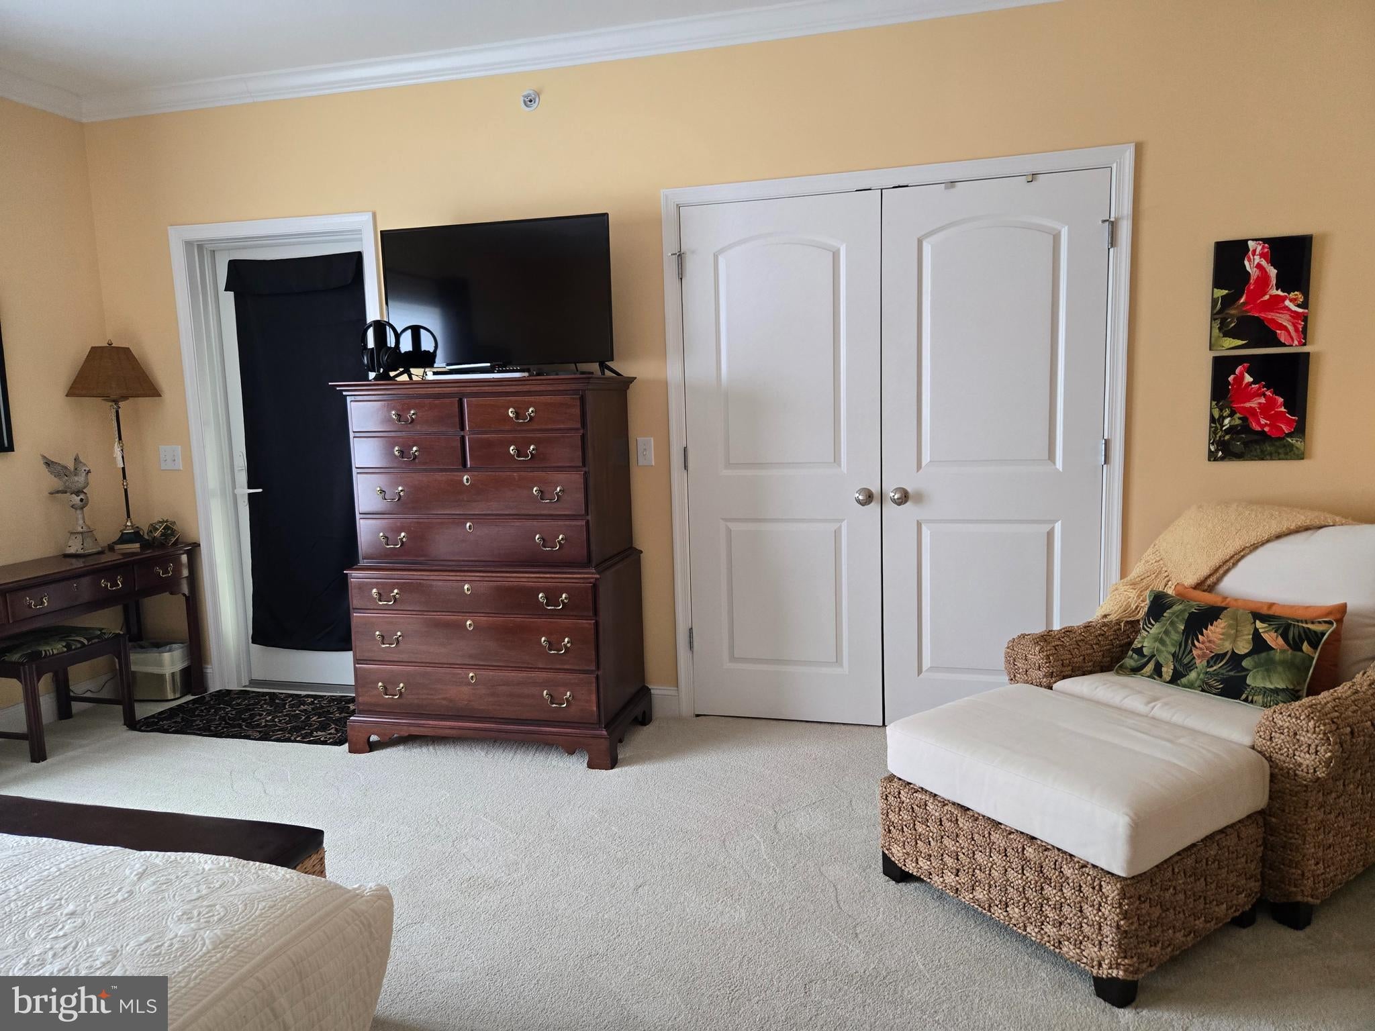
Take the elevator to the top floor to this triple mint condo. Fully furnished - turnkey. This end unit is flooded with light. The prime location offers fantastic golf and water views. Walk to the world class amenities of the Peninsula. This 3br/2bth 1,860 sf condo features nine-foot ceilings with crown molding, recessed lights, and ceiling fans. Impeccably maintained. New HVAC in 2023. The kitchen features tall Maple cabinets with full extension and soft-close drawers, granite countertops, and stainless-steel appliances. A separate dining room features chair rail molding and custom paint. The living room is anchored by a gas fireplace with granite surround and custom mantel. The fireplace is flanked by two built-in bookcases and glass display cabinets. The wall-mounted TV and surround sound are included. Relax in the tiled sunroom and enjoy the views! The spacious primary bedroom features a private bathroom with a separate soaking tub and tiled shower. The double bowl vanity has a granite top and offers plenty of personal space. The primary bedroom also features a huge walk-in closet, terrific views, and access to the private screened balcony. The first guest bedroom has direct access to the second full bath, featuring custom beadboard. The third bedroom or home office features sliders to the screened balcony. The welcoming foyer has a large coat closet and a full laundry/utility room off to the side. This property features hardwood floors in the living room, dining room, and halls. The bedrooms feature upgraded carpet, and the kitchen and baths have ceramic tile. Custom paint and window treatments throughout. The property includes a designated parking space in the covered garage and a storage unit. The Peninsula is an 800-acre gated private Jack Nicklaus Signature Golf community on the Indian River Bay with resort style amenities, indoor heated pool, hot tub, outdoor heated adult only pool, hot tub, a sandy beach wave pool, and the new pool with a kiddie splash pool, all with lifeguards, a miniature golf course, state of the art fitness center, fully staffed spa, restaurants, kids’ recreation room, private bay beach, fishing pier, Kayak launch, nature pavilion and the 32,000 sq ft Clubhouse. All lawn care, garbage removal, snow removal, Verizon high-speed internet, and expanded HD cable programming are included in the HOA fees.
| yesterday | Listing updated with changes from the MLS® | |
| yesterday | Listing first seen on site |

The real estate listing information is provided by Bright MLS is for the consumer's personal, non-commercial use and may not be used for any purpose other than to identify prospective properties consumer may be interested in purchasing. Any information relating to real estate for sale or lease referenced on this web site comes from the Internet Data Exchange (IDX) program of the Bright MLS. This web site references real estate listing(s) held by a brokerage firm other than the broker and/or agent who owns this web site. The accuracy of all information is deemed reliable but not guaranteed and should be personally verified through personal inspection by and/or with the appropriate professionals. Properties in listings may have been sold or may no longer be available. The data contained herein is copyrighted by Bright MLS and is protected by all applicable copyright laws. Any unauthorized collection or dissemination of this information is in violation of copyright laws and is strictly prohibited. Copyright © 2020 Bright MLS. All rights reserved.