


29222 PARK VIEW DRIVEDAGSBORO, DE 19939
Due to the health concerns created by Coronavirus we are offering personal 1-1 online video walkthough tours where possible.
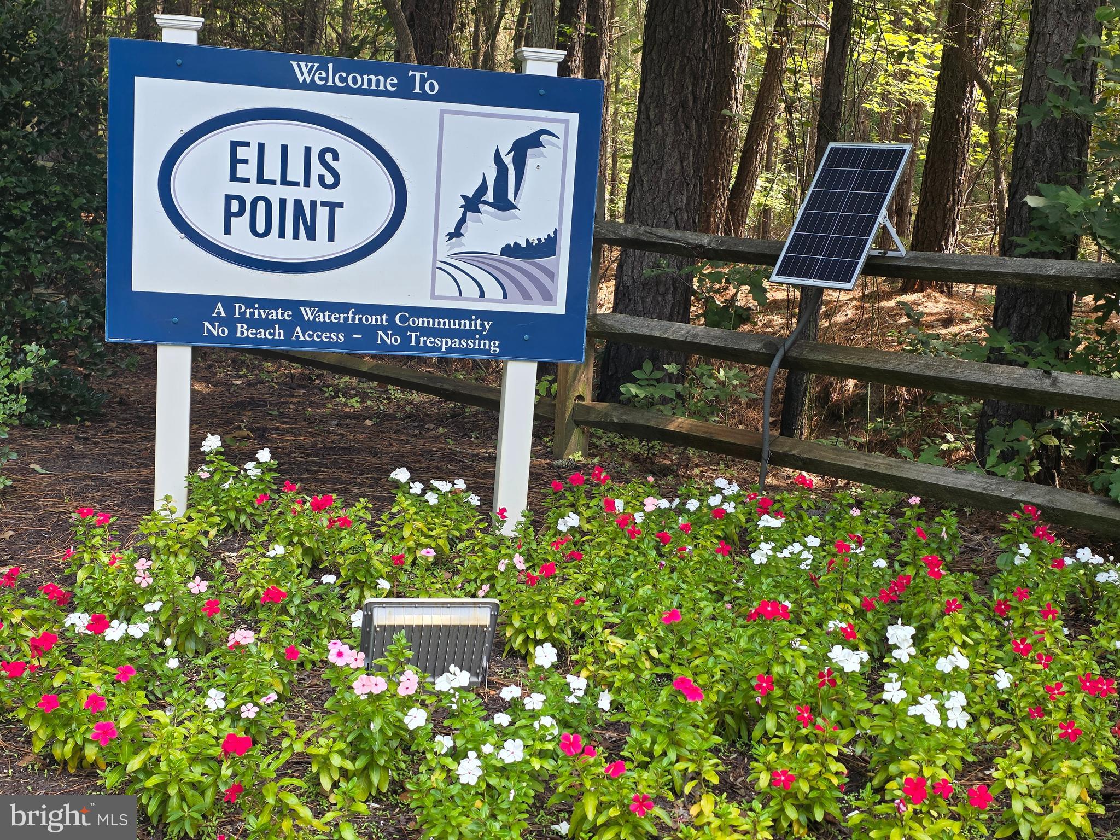
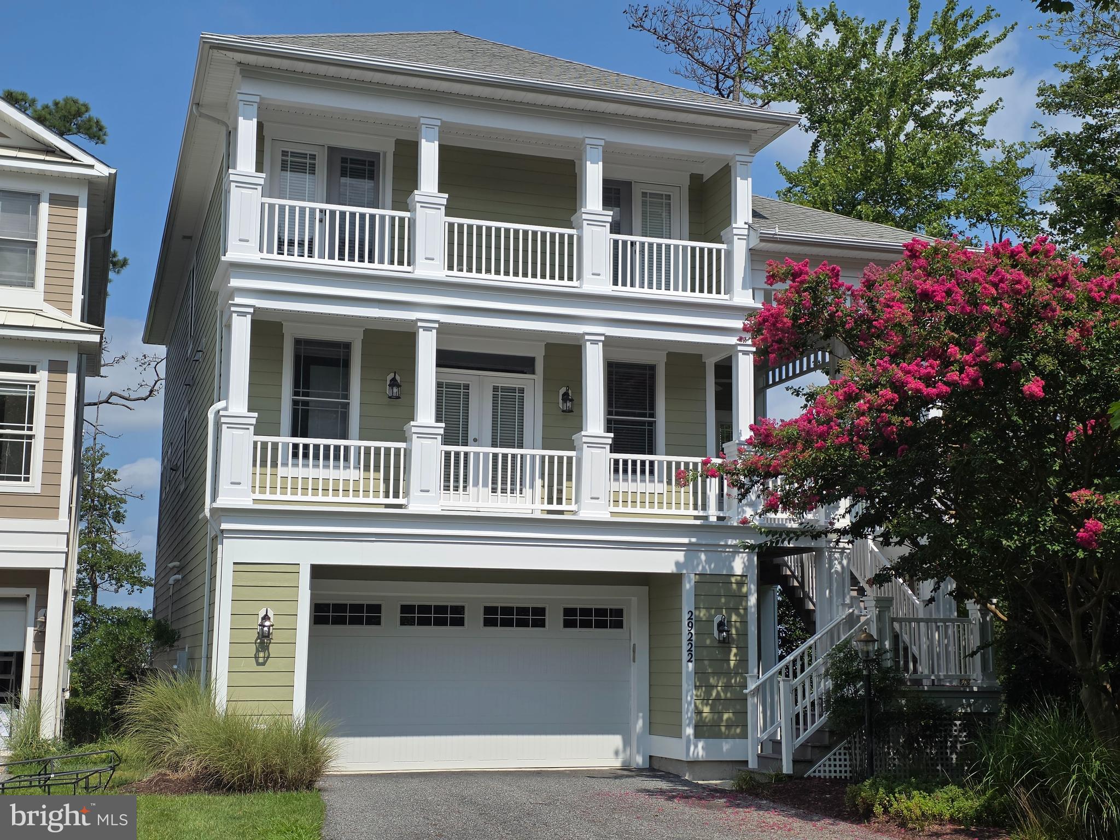
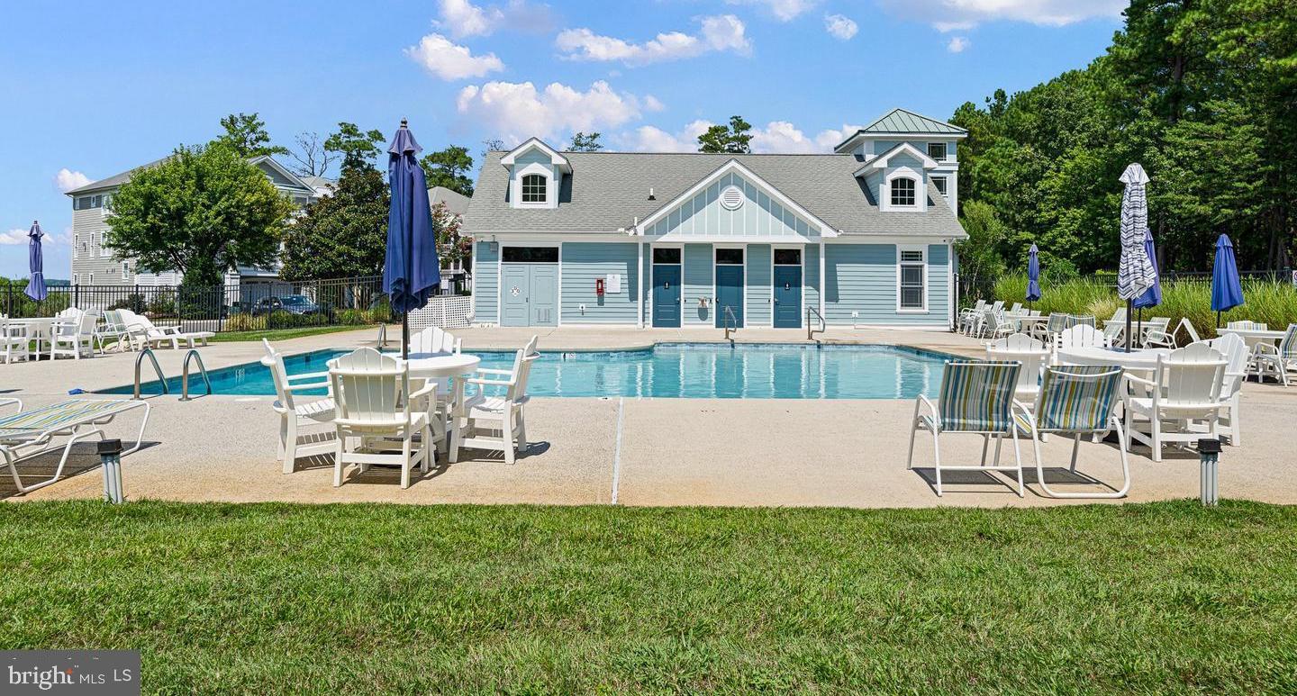
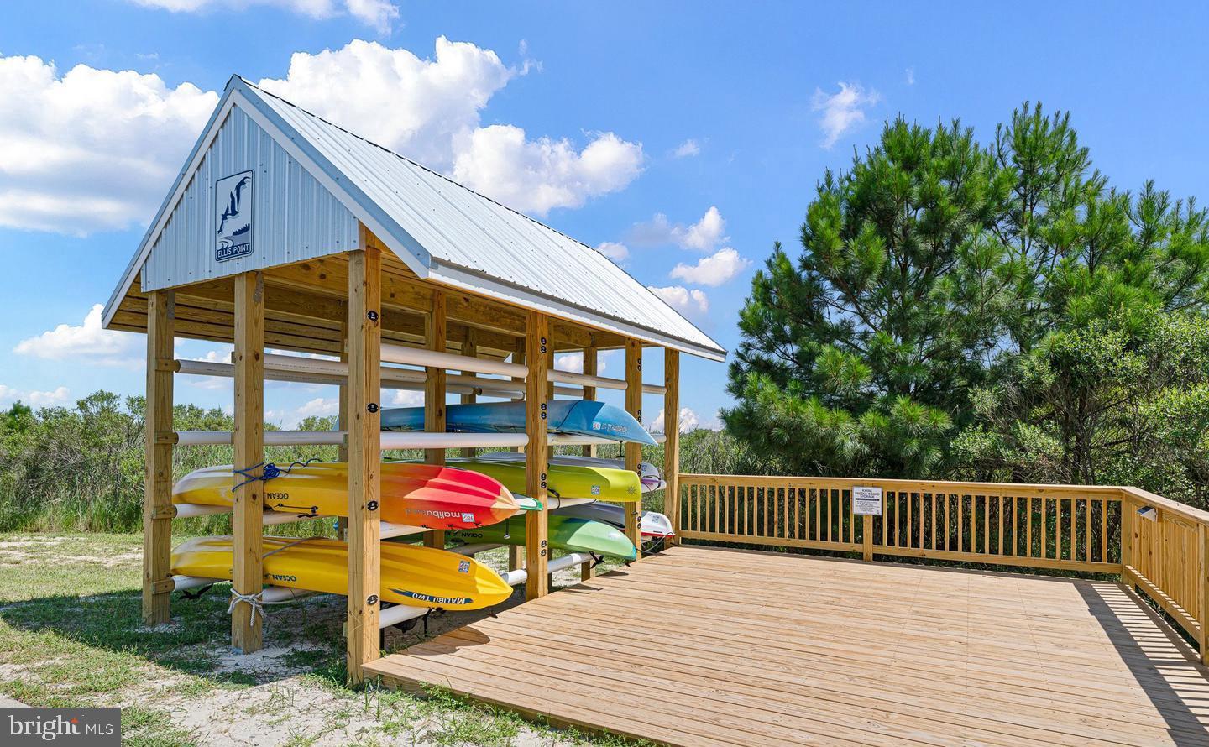
Professional Pictures will be here Monday, Aug. 17th. Enter your fully furnished luxury coastal masterpiece with three finished levels in the gated, water-oriented community of Ellis Point, just 15 minutes to Bethany Beach. Perfectly positioned adjacent to the protected terrain of Holts Landing State Park where abundant wildlife are regular visitors. This turn key sanctuary is surrounded by wetlands and offers breathtaking, unobstructed sun filled views over the Indian River Bay. Outstanding craftsmanship highlights the interior of this home, featuring rich Brazilian cherry hardwood floors, custom millwork, and towering walls of windows designed to frame the surrounding water and parkland. With 5 bedrooms, 4 full baths and 2 half baths this home was designed for effortless coastal living and spectacular water views from every floor. The open-concept main floor features a gourmet chef’s kitchen with premium granite countertops, custom cabinetry, tons of storage, a wet bar, and flows seamlessly to an expansive sun deck where you can sit and enjoy your morning overlooking the start of a new day in all its glory. The thoughtful layout offers three private primary suites, one on each floor, including a lavish top-floor sanctuary with French doors, an oversized spa-inspired bath, private viewing balcony of the bay, and an oversized walk in closet. Your upper level also houses 2 large guest rooms, one of two laundry suites and a large furnished sitting area. The lower level of this home offers you an oversized 2 car garage and is shared with a large 1st floor master bedroom suite, an additional living area that opens to a screened patio, a media room, an additional laundry suite, as well as a billiard area complete with full size pool table. Offered completely move-in ready with high end designer furnishings and decor, this residence comes with access to resort style community amenities including a private sandy beach, water view pool, clubhouse, fitness center, and kayak launch. It represents an exceptional, hassle-free opportunity to own a premier bayfront, Bay view estate. With all this and only minutes to the infamous Bethany Beach, boutiques, restaurants, and boardwalk you are truly living the dream. Pictures do not do this home justice; this is a must see in person home.
| yesterday | Status changed to Active | |
| yesterday | Listing updated with changes from the MLS® | |
| 3 days ago | Listing first seen on site |

The real estate listing information is provided by Bright MLS is for the consumer's personal, non-commercial use and may not be used for any purpose other than to identify prospective properties consumer may be interested in purchasing. Any information relating to real estate for sale or lease referenced on this web site comes from the Internet Data Exchange (IDX) program of the Bright MLS. This web site references real estate listing(s) held by a brokerage firm other than the broker and/or agent who owns this web site. The accuracy of all information is deemed reliable but not guaranteed and should be personally verified through personal inspection by and/or with the appropriate professionals. Properties in listings may have been sold or may no longer be available. The data contained herein is copyrighted by Bright MLS and is protected by all applicable copyright laws. Any unauthorized collection or dissemination of this information is in violation of copyright laws and is strictly prohibited. Copyright © 2020 Bright MLS. All rights reserved.
Did you know? You can invite friends and family to your search. They can join your search, rate and discuss listings with you.