


37813 SWANN DRIVESELBYVILLE, DE 19975
Due to the health concerns created by Coronavirus we are offering personal 1-1 online video walkthough tours where possible.
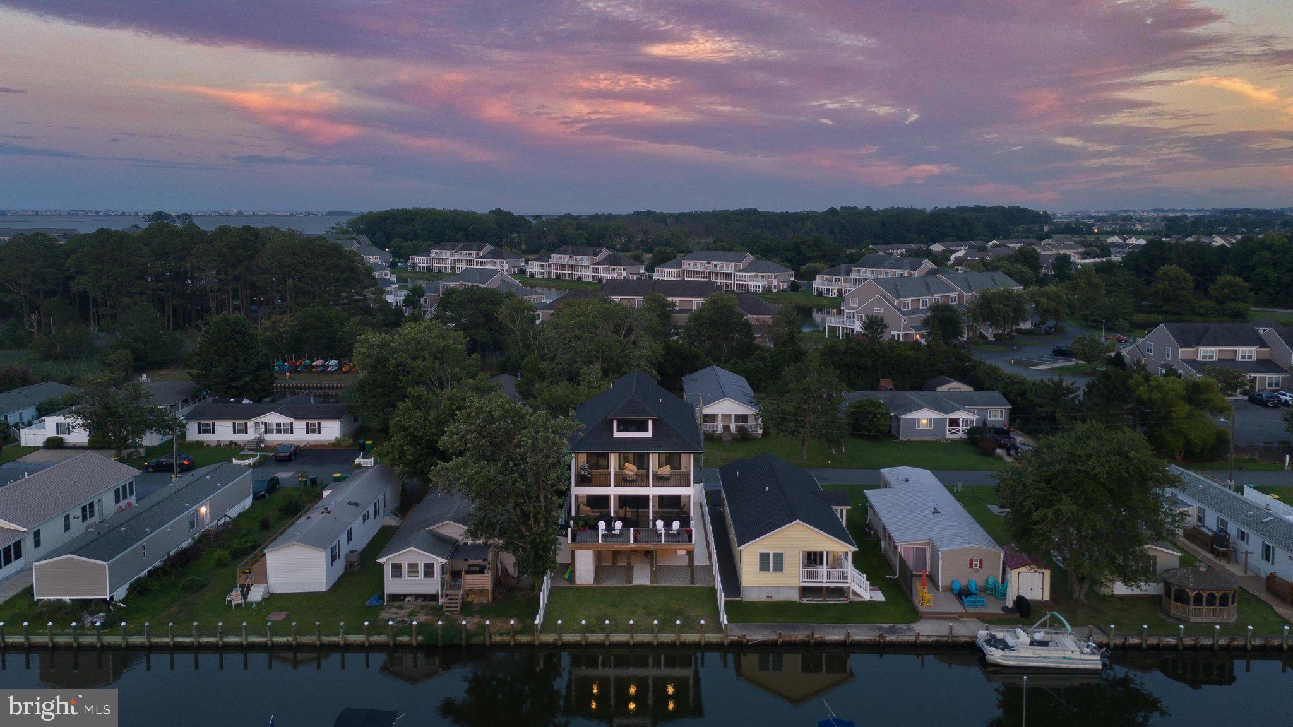
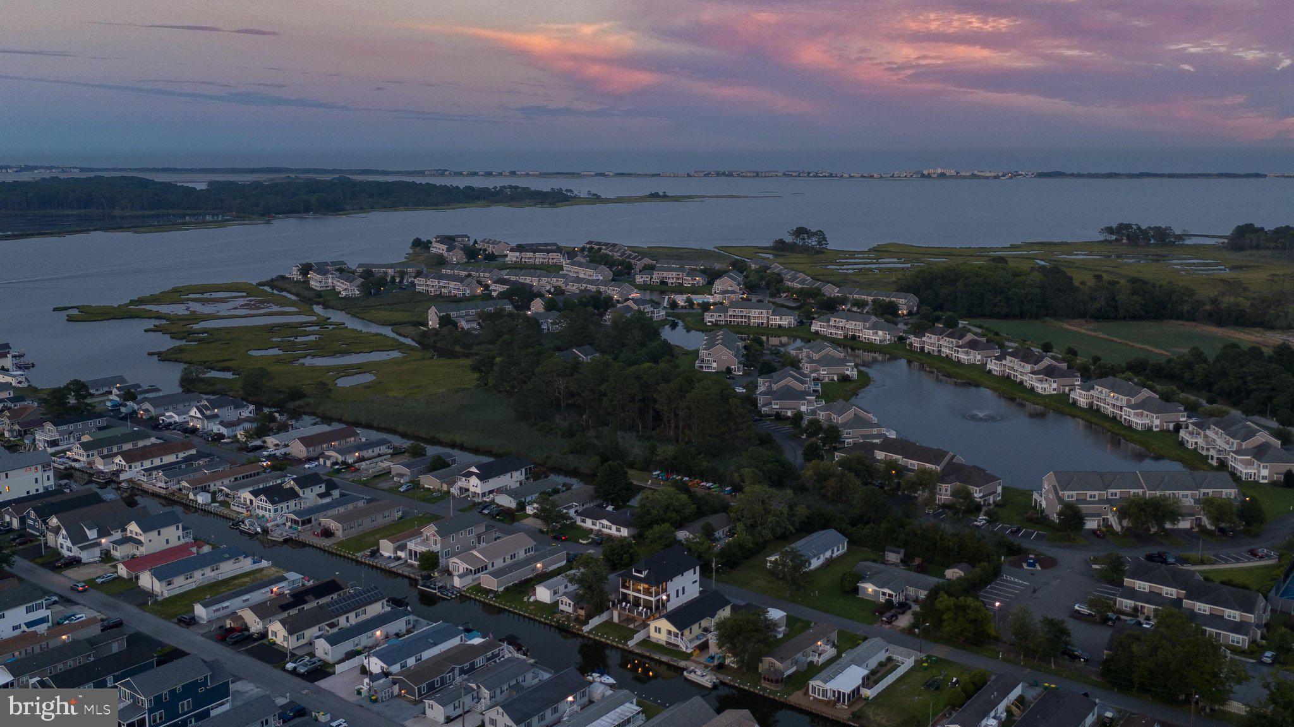
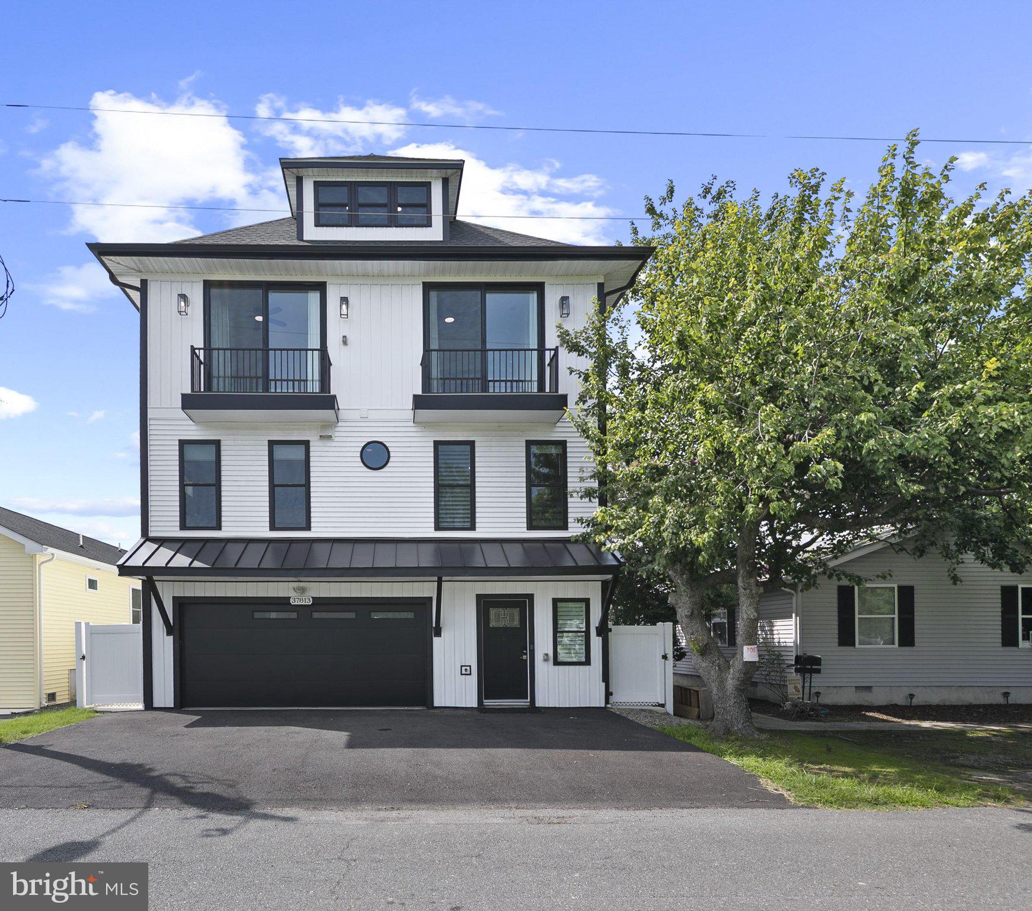
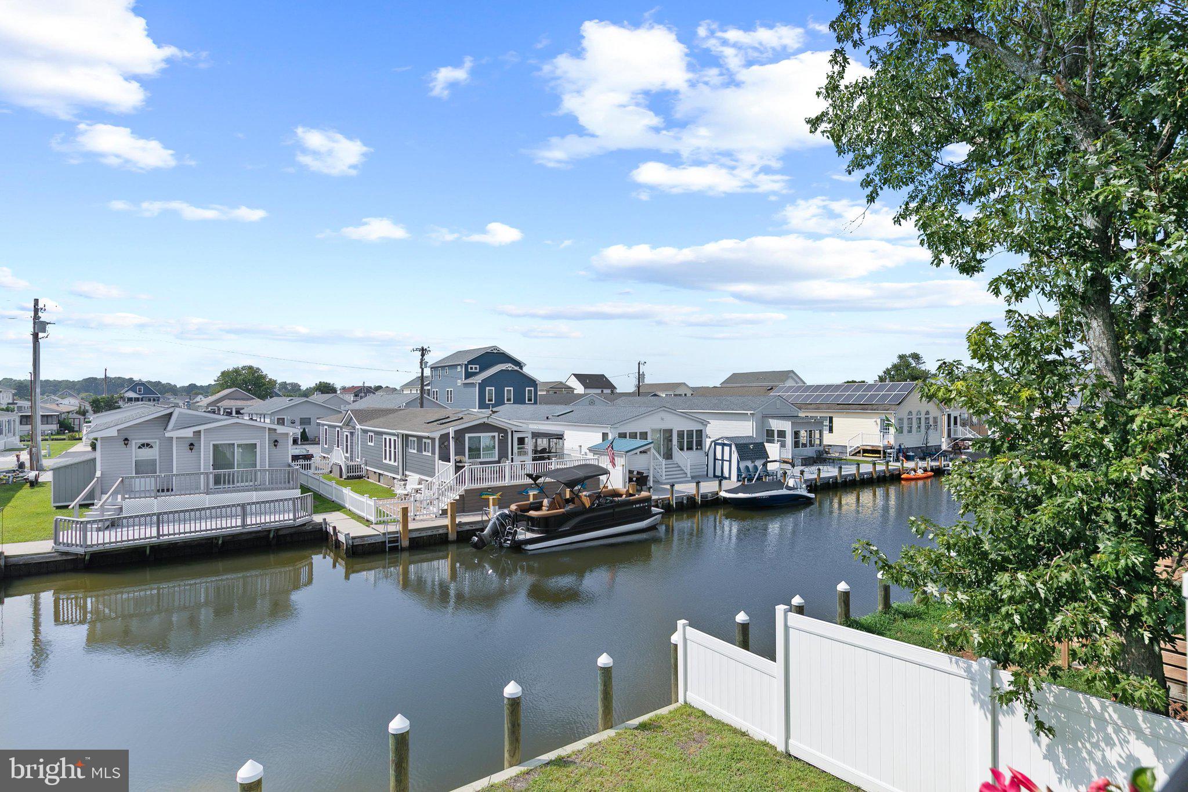
Start your Delaware beach story in this extraordinary 4-bedroom, 3-bath custom waterfront home, built in 2024 and beautifully refreshed to feel like new. Set directly on the canal in sought-after Swann Keys, this impressive four-level residence was designed for relaxed coastal living, effortless entertaining, and making the most of life on the water. An elevator servicing three levels adds everyday convenience, while multiple outdoor living spaces invite you to embrace the coastal lifestyle. The heart of the home is the freshly painted, open-concept main living level, where the kitchen, dining area, and living room come together in one light-filled space. Luxury vinyl plank flooring flows throughout. The show stopping tuxedo-style gourmet kitchen pairs crisp white soft-close cabinetry with rich navy lower cabinets, under-cabinet and illuminated display cabinet lighting, and abundant storage. An oversized quartz waterfall island with pendant lighting provides a dramatic centerpiece, generous workspace, seating, and additional cabinetry. GE Profile stainless steel appliances include a gas range with double ovens and custom range hood and a double French-door refrigerator. A farmhouse sink, gold-tone faucet and hardware, subway tile backsplash, navy accent wall, and stylish barn door leading to a spacious walk-in pantry complete this beautifully designed kitchen. The kitchen flows seamlessly into the spacious dining and living areas, where expansive glass sliding doors frame beautiful views and invite the outdoors in. Step onto the generous, screened porch for morning coffee, evening cocktails, or waterfront dining, with direct access to the elevated open-air deck overlooking the canal. Also on this level are a comfortable guest bedroom, laundry area with Samsung energy-efficient washer and dryer, and a beautifully appointed hall bath featuring a quartz vanity, stall shower, and charming round window. Take the staircase or elevator to the third level, where the primary suite becomes a true retreat. French doors introduce the spacious bedroom, while a wall of glass sliding doors fills the room with natural light and opens to a private screened porch extending the width of the home. A customized walk-in closet provides exceptional storage. The spa-inspired primary bath features dual quartz-topped vanities, LED mirrors, a soaking tub, and a spacious stall shower with bench seating, all designed in serene ocean-inspired hues. Two additional guest bedrooms with Juliet balconies and a well-appointed hall bath complete this level, along with the unexpected luxury of a second full laundry room equipped with LG ThinQ appliances. The fourth level offers an expansive 48' x 13' bonus room with incredible versatility. Create the ultimate bunk room or fifth sleeping area, home office, fitness studio, game room, media lounge, or a combination of spaces to suit your beach lifestyle. The welcoming first-floor foyer is accented with classic wainscoting and provides access to the oversized garage, lower patio, and backyard. A vinyl privacy fence, outdoor shower, and storage shed provide convenience for beach days, boating gear, and outdoor entertaining. The canal-front setting is a dream for boating and water enthusiasts. Outdoor living is exceptional with two screened porches, an elevated open-air waterfront deck, lower-level patio, and two Juliet balconies. Whether entertaining friends, dining outdoors, watching activity on the canal, or simply unwinding at the end of the day, there is a special space for every occasion. Swann Keys offers an active community center, swimming pool, pavilion, and playground. Enjoy easy access to the beaches of Fenwick Island, along with fantastic shopping, dining, entertainment, and the renowned Freeman Arts Pavilion. Nearly new, custom built, beautifully designed, and perfectly positioned on the canal, this exceptional home delivers the space, style, and flexibility to make your dreams a reality.
| 4 days ago | Listing first seen on site | |
| 4 days ago | Listing updated with changes from the MLS® |

The real estate listing information is provided by Bright MLS is for the consumer's personal, non-commercial use and may not be used for any purpose other than to identify prospective properties consumer may be interested in purchasing. Any information relating to real estate for sale or lease referenced on this web site comes from the Internet Data Exchange (IDX) program of the Bright MLS. This web site references real estate listing(s) held by a brokerage firm other than the broker and/or agent who owns this web site. The accuracy of all information is deemed reliable but not guaranteed and should be personally verified through personal inspection by and/or with the appropriate professionals. Properties in listings may have been sold or may no longer be available. The data contained herein is copyrighted by Bright MLS and is protected by all applicable copyright laws. Any unauthorized collection or dissemination of this information is in violation of copyright laws and is strictly prohibited. Copyright © 2020 Bright MLS. All rights reserved.
Did you know? You can invite friends and family to your search. They can join your search, rate and discuss listings with you.