


74 GLADE CIRCLE EREHOBOTH BEACH, DE 19971
Due to the health concerns created by Coronavirus we are offering personal 1-1 online video walkthough tours where possible.
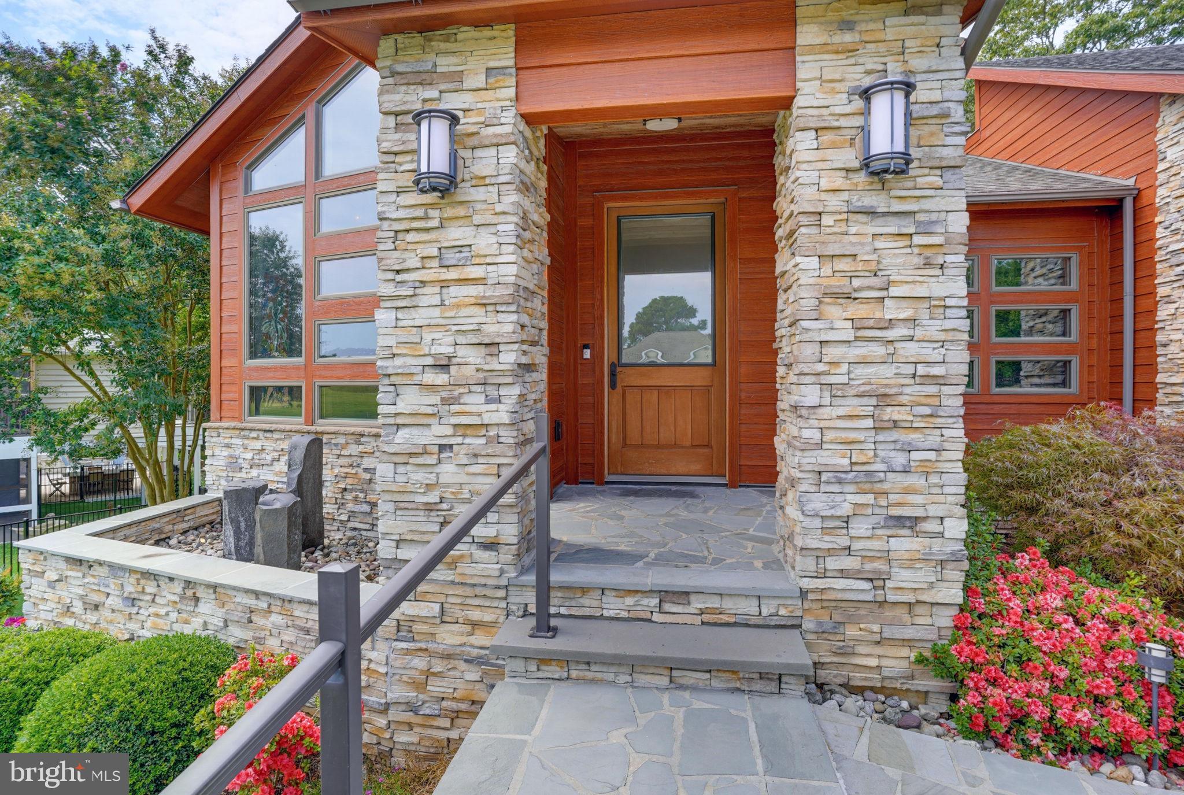
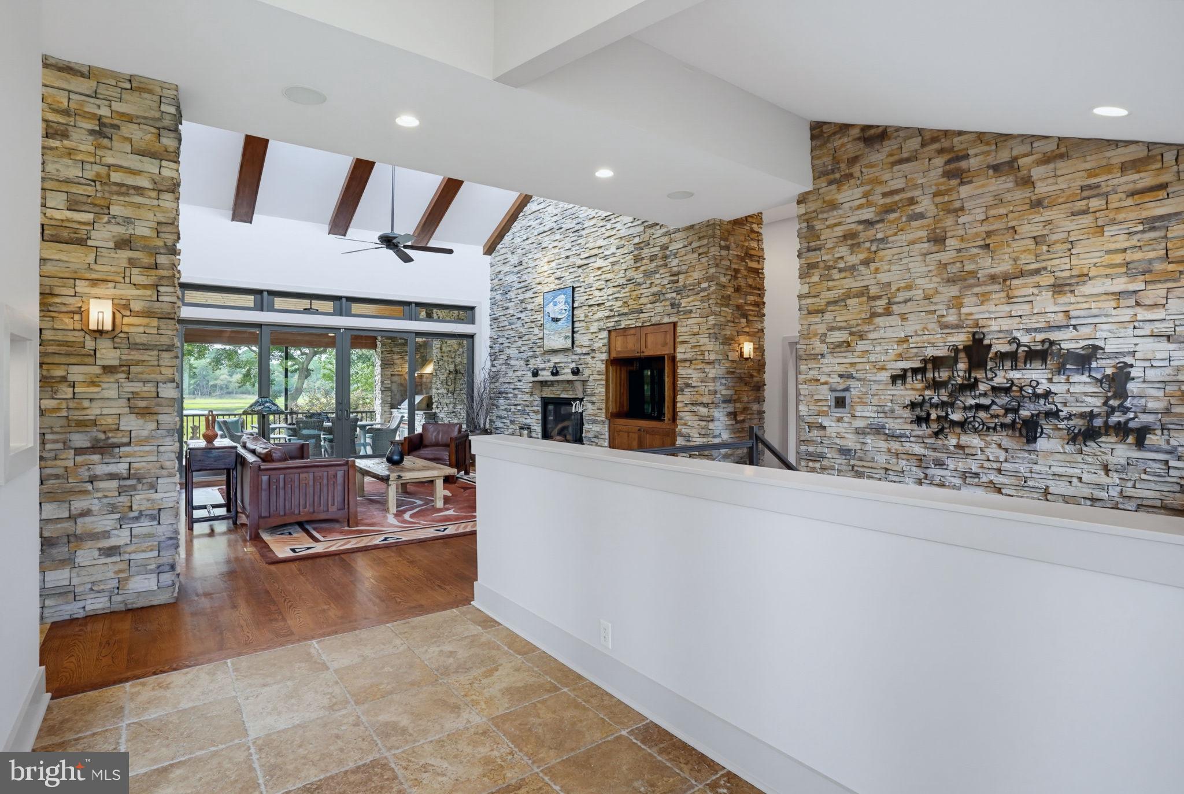
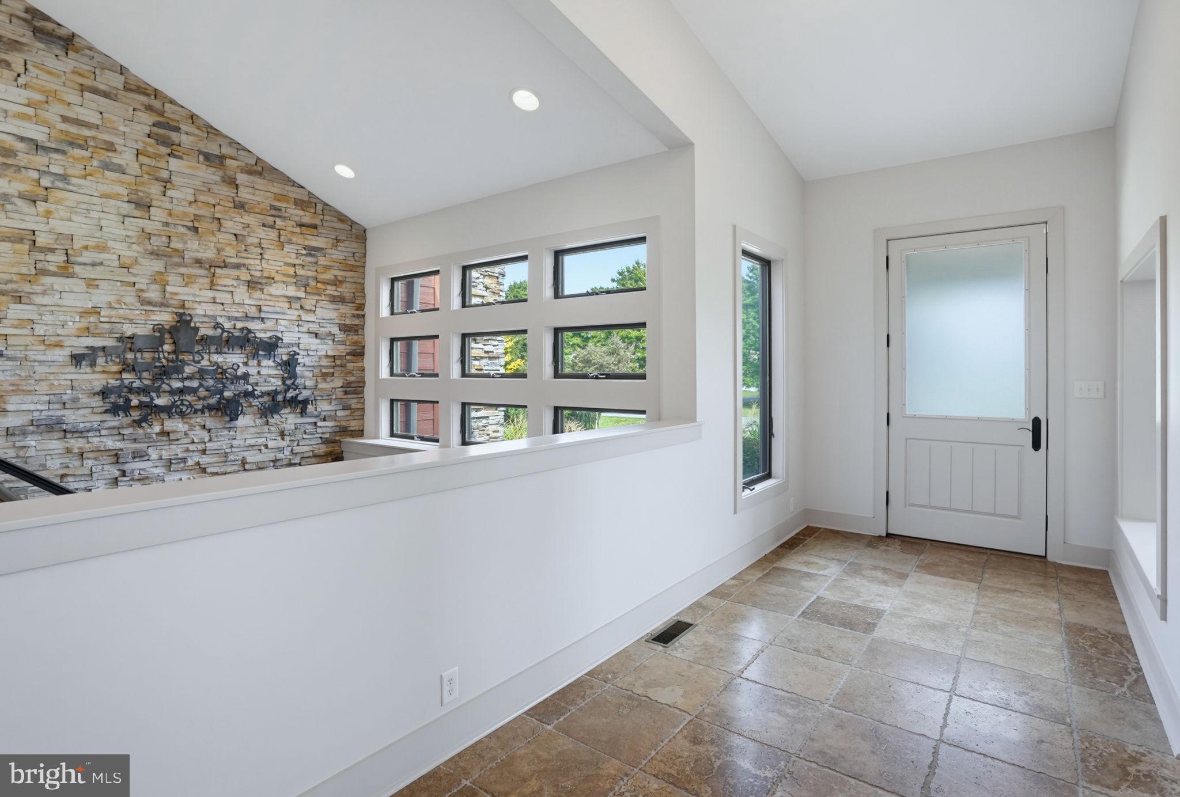
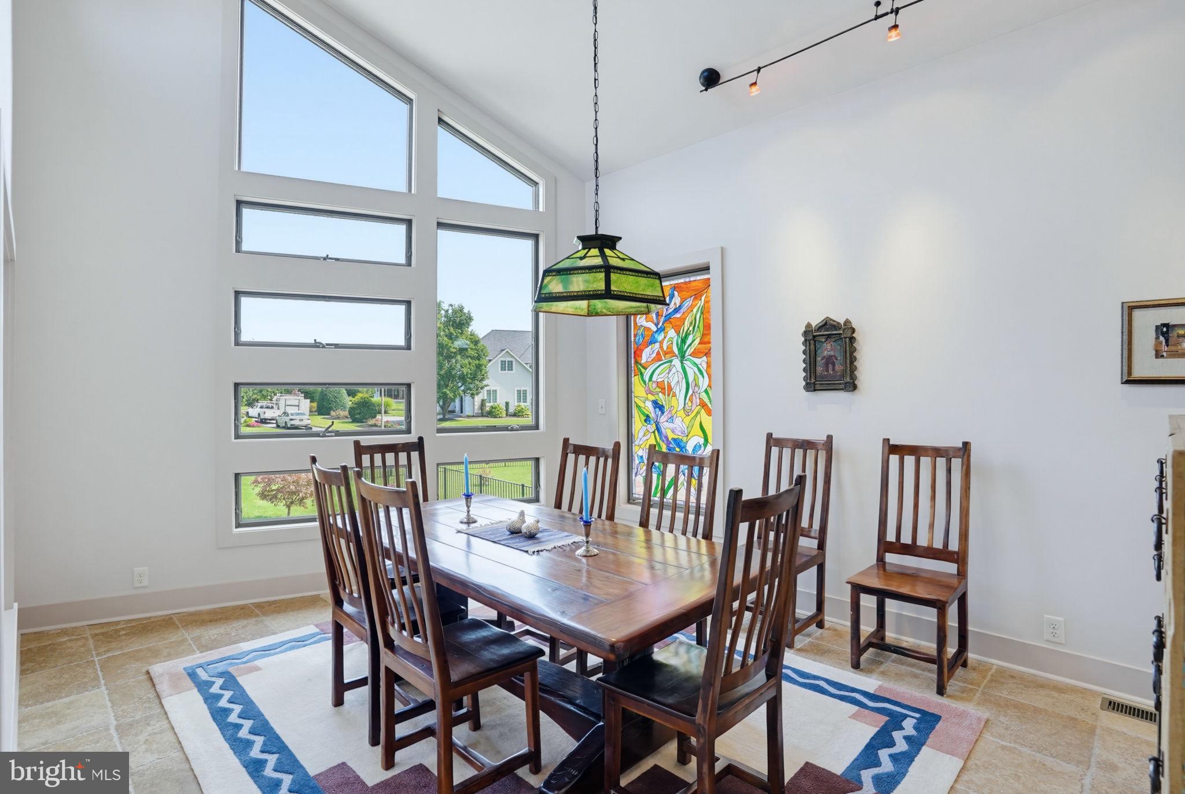
Artist-Inspired Waterfront Luxury In The Glade Discover a truly distinctive expression of waterfront luxury in The Glade. This amenity-rich community is ideally situated east of Route 1 and just minutes from the beaches where you can experience fine dining in celebrated restaurants and the vibrant coastal lifestyle of Rehoboth Beach. Custom designed and built, this artist-inspired residence is unlike any other. It offers four bedrooms, four full and one-half baths, displaying an extraordinary level of craftsmanship throughout. From the dramatic cathedral ceilings, exposed beams and custom stonework to the solid wood doors, custom built-ins, stained glass accents and beautifully appointed gourmet kitchen, every element reflects thoughtful design and individuality. The expansive kitchen features custom cabinetry, granite countertops, a large center island, double wall ovens, gas cooktop, generous pantry and sophisticated wet bar with wine refrigerator—perfectly suited to both everyday living and memorable entertaining. The home’s exceptional four screened porches create a seamless connection between the sophisticated interior and its beautiful waterfront setting. Designed with an open-concept floor plan, the main living spaces flow effortlessly to the outdoor living areas. The created space provides an extraordinary environment for entertaining large gatherings, hosting intimate dinner parties or simply enjoying peaceful evenings overlooking the Glade. Many waterfowl and other animals enhance the time spent gazing at the view. A dramatic stone fireplace, custom built-ins, and hardwood flooring enhance the main living area. The the lower level provides additional living and entertaining space, wet bar, wine refrigerator, guest suites and direct access to private screened porches. A private elevator connects the levels, adding effortless convenience to this remarkable residence. Outside, extensive professional landscaping and hardscaping, custom lighting, irrigation, an oversized two-car garage, geothermal heating and air-conditioning and whole-house generator complete the property. A rare combination of artistic vision, waterfront living and exceptional entertaining spaces, all just minutes from Rehoboth Beach.
| 2 days ago | Listing updated with changes from the MLS® | |
| 3 days ago | Status changed to Active | |
| 3 days ago | Listing first seen on site |

The real estate listing information is provided by Bright MLS is for the consumer's personal, non-commercial use and may not be used for any purpose other than to identify prospective properties consumer may be interested in purchasing. Any information relating to real estate for sale or lease referenced on this web site comes from the Internet Data Exchange (IDX) program of the Bright MLS. This web site references real estate listing(s) held by a brokerage firm other than the broker and/or agent who owns this web site. The accuracy of all information is deemed reliable but not guaranteed and should be personally verified through personal inspection by and/or with the appropriate professionals. Properties in listings may have been sold or may no longer be available. The data contained herein is copyrighted by Bright MLS and is protected by all applicable copyright laws. Any unauthorized collection or dissemination of this information is in violation of copyright laws and is strictly prohibited. Copyright © 2020 Bright MLS. All rights reserved.
Did you know? You can invite friends and family to your search. They can join your search, rate and discuss listings with you.