Save
Ask
Hide
Share
$939,800

16132 HUDSON ROAD
MILTON, DE 19968

Single Family Residence|Sold 06/30/2026
4
Beds
5
Total Baths
4
Full Baths
1
Partial Bath
4,300
SqFt
$219
/SqFt
2002
Built
Subdivision:
CRIPPLE CREEK (6)
County:
SUSSEX
Listing courtesy of RE/MAX Realty Group Rehoboth
Bought with Jessica White Harrison of Patterson-Schwartz-Rehoboth (302) 703-6987
Call Now: 717-584-9527
Is this the listing for you? We can help make it yours.
717-584-9527
16132 HUDSON ROAD16132 HUDSON ROAD16132 HUDSON ROAD16132 HUDSON ROAD
Save
Ask
Hide
Share

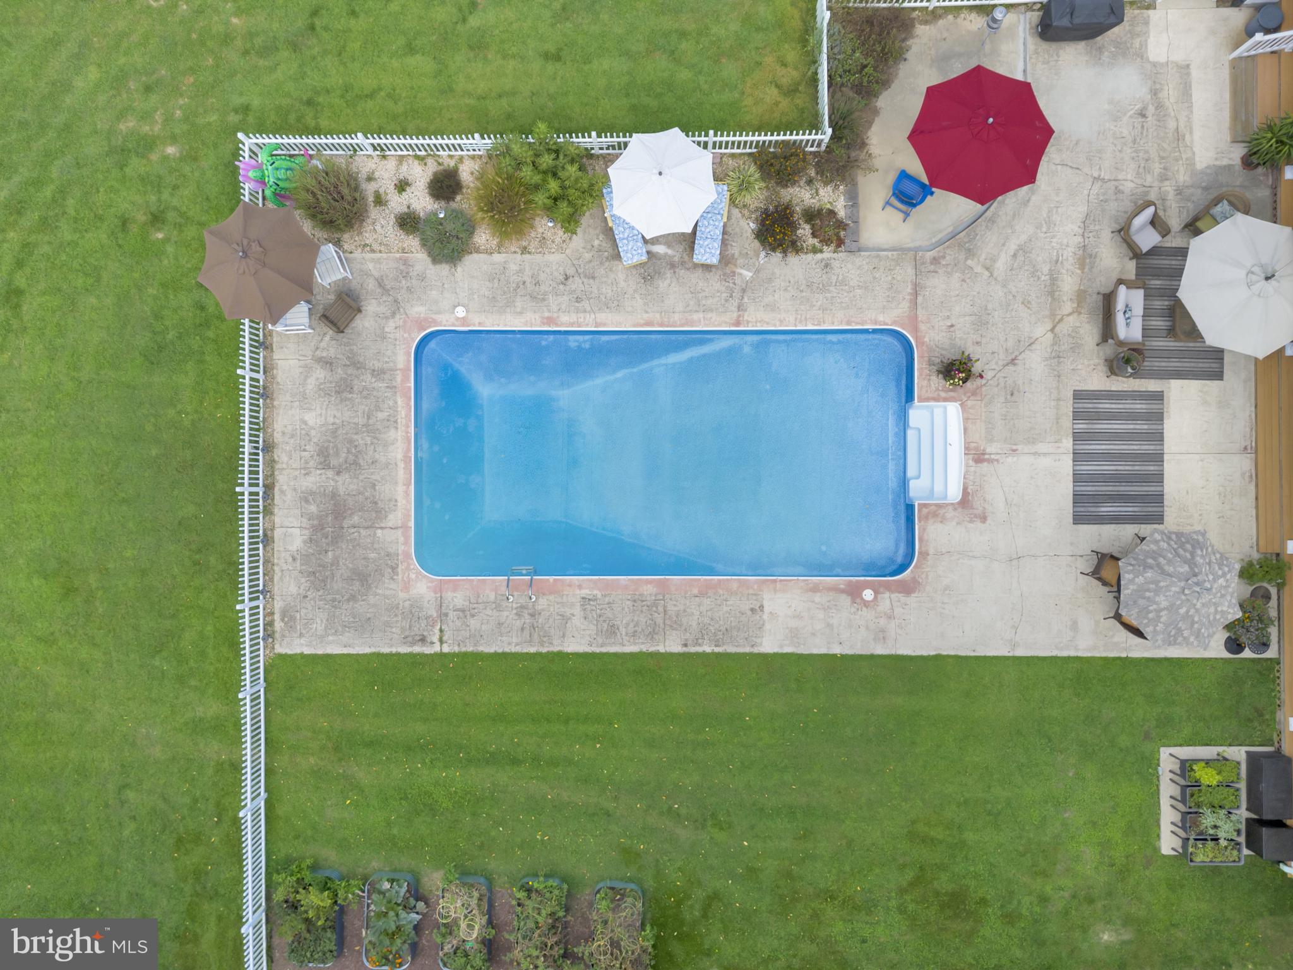
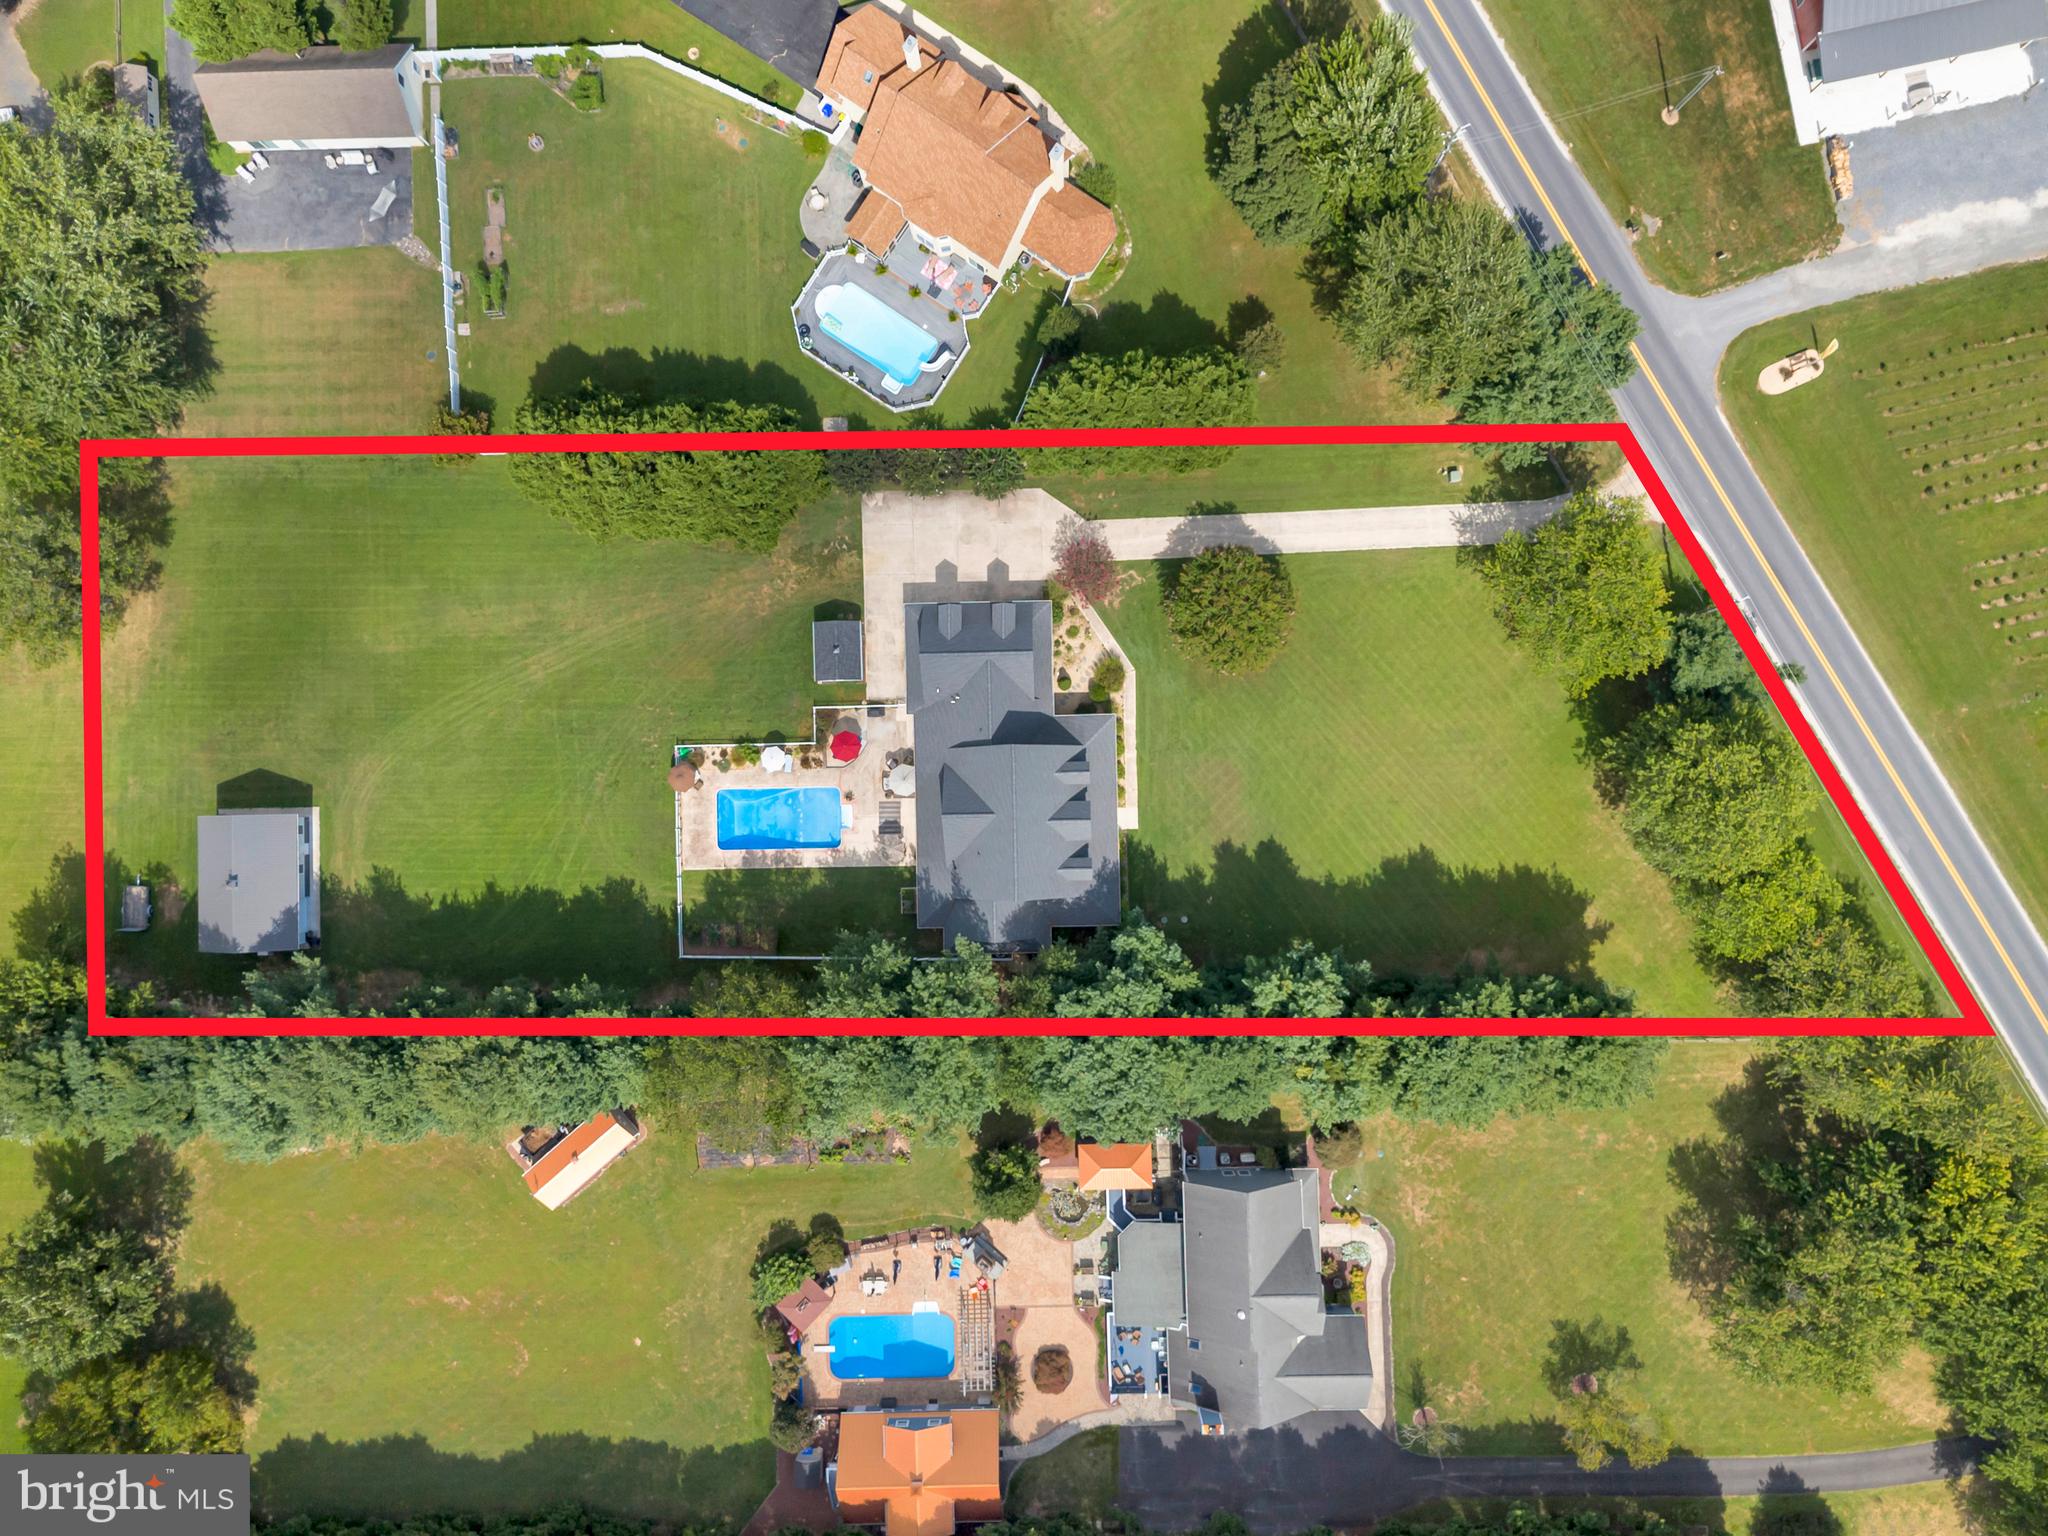
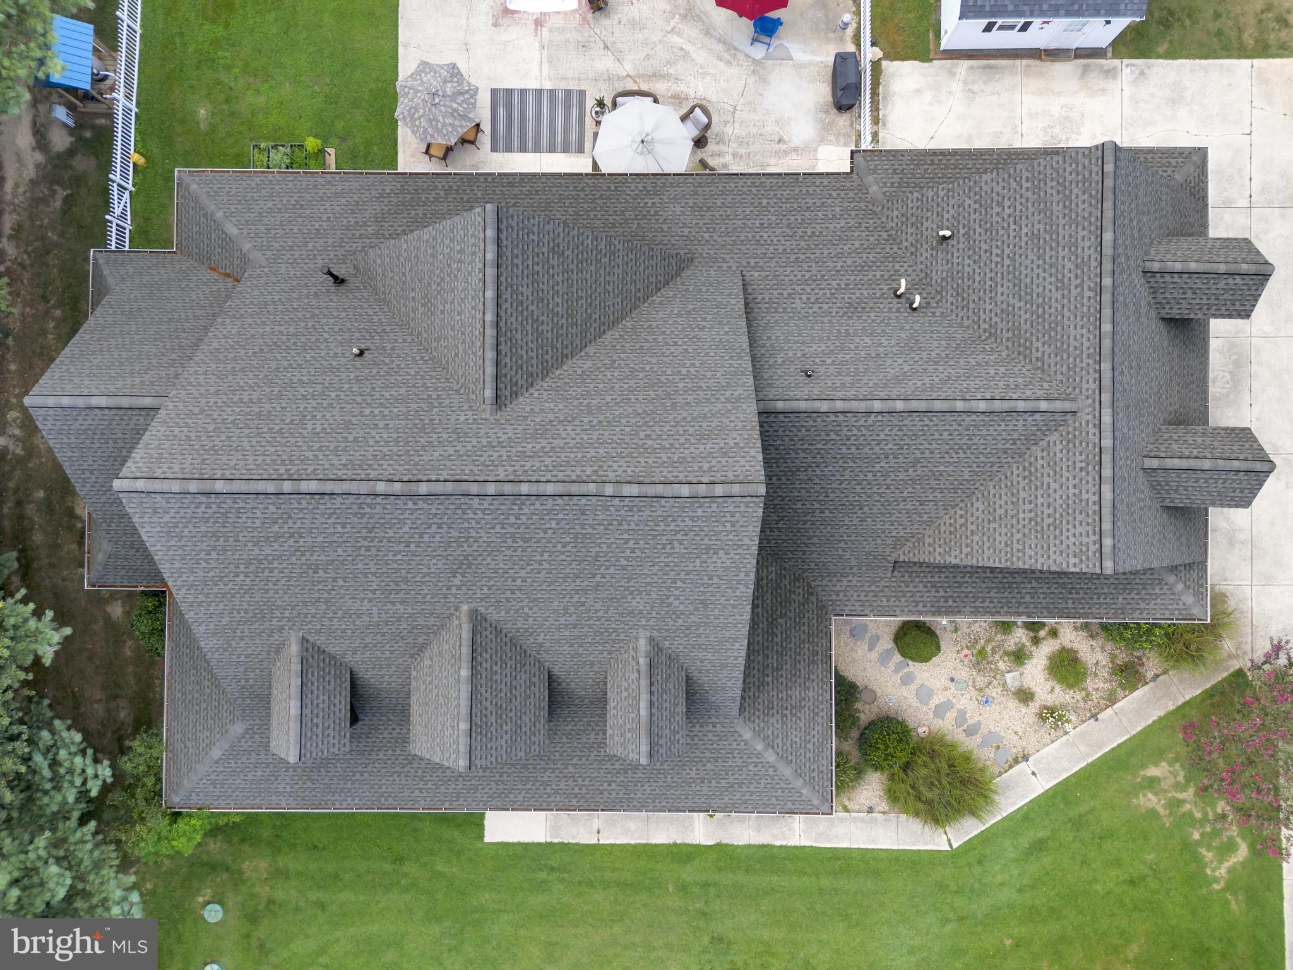
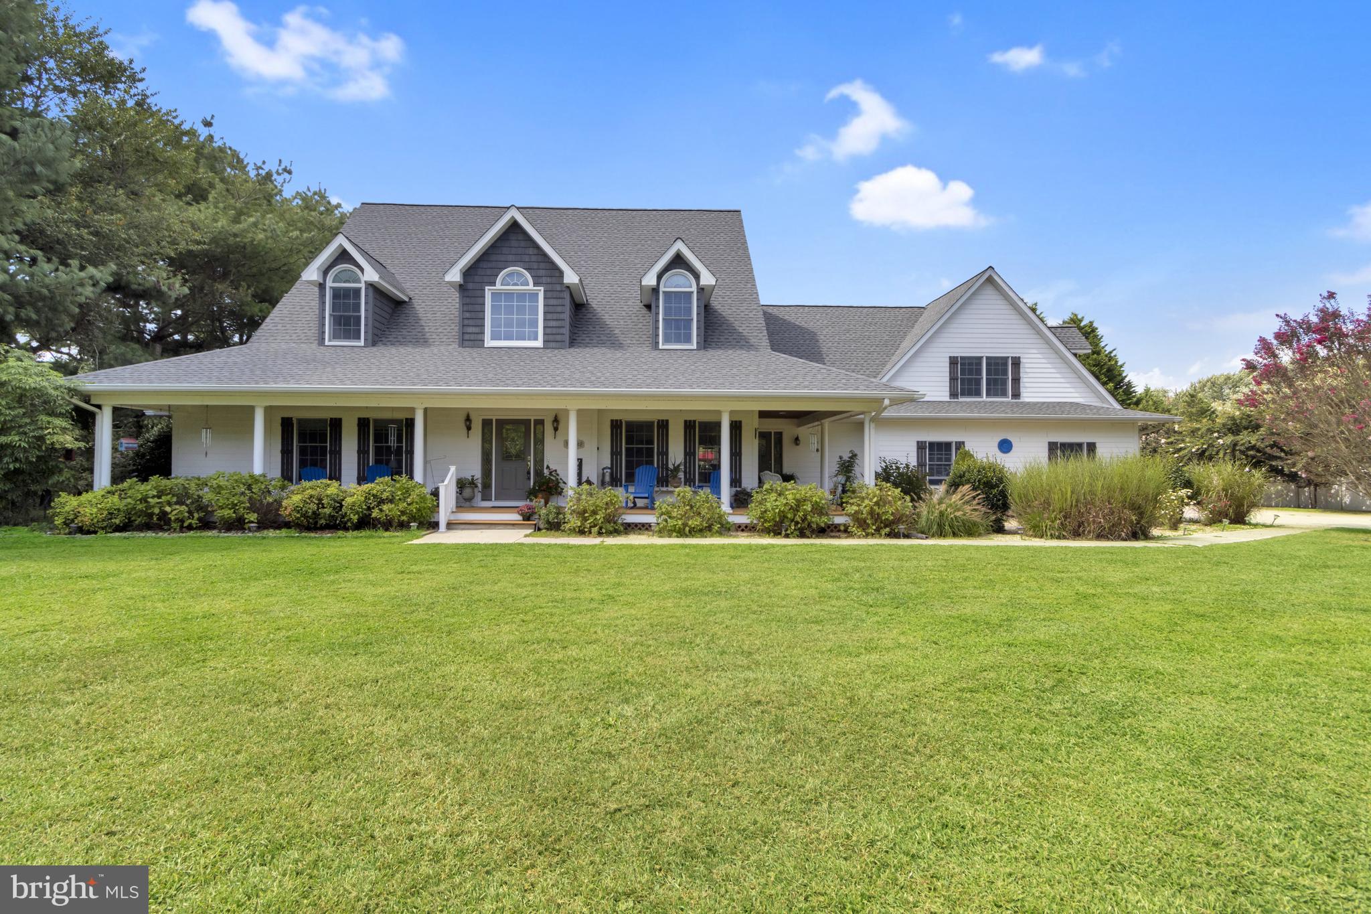
Welcome to 16132 Hudson Road, an elegant 4-bedroom, 4.5-bath residence set within the desirable Cripple Creek community. Thoughtfully designed, this home blends Modern Farmhouse warmth with classic Cape Cod influences, offering timeless architecture, generous proportions, and exceptional flexibility. A gracious wraparound porch introduces light-filled interiors with soaring ceilings and an effortless flow. The chef’s kitchen and breakfast nook open to a vaulted living room anchored by a pellet stove and French doors that lead to a covered porch, patio, fire pit, and fenced in-ground pool — creating a seamless indoor-outdoor experience ideal for entertaining. The first-floor primary suite offers private porch access and a spa-inspired bath. A separate main-level bedroom with en-suite bath provides outstanding flexibility for guests, multi-generational living, or a private home office. Upstairs, two additional en-suite bedrooms, a spacious bonus room, and generous attic spaces allow room to grow and adapt. The grounds are equally impressive, featuring a 24x36 conditioned pole building with Cat-6 wiring and an additional shop/shed with electric and HVAC, offering exceptional versatility for recreation, hobbies, or professional use. Recent improvements include a new roof (2024), updated HVAC systems, tankless water heater, advanced water treatment, and a conditioned, encapsulated crawlspace (2025) — delivering peace of mind and long-term value. With privacy, acreage, refined outdoor amenities, and minutes to Lewes and close proximity to downtown Milton, this property offers a lifestyle that is increasingly rare under $1M.

Save
Ask
Hide
Share
Listing Snapshot
Bedrooms 
4
Total Baths 
5
Full Baths 
4
Partial Baths 
1
Inside Area (SqFt) 
4,300 sqft
Lot Size 
1.87 Acres
Year Built 
2002
MLS® Number 
DESU2096172
Status 
Sold
Property Tax 
$2,183
HOA/Condo/Coop Fees 
$33.33 monthly
Sq Ft Source 
Estimated
Friends & Family
Recent Activity
4 weeks agoListing updated with changes from the MLS®
General Features
Acres 
1.87
Attached Garage 
Yes
Foundation 
Block
Garage 
Yes
Garage Spaces 
3
Levels 
Two
Parking 
OversizedConcreteOff StreetGarageDrivewayInside EntranceAttached
Parking Spaces 
3
Property Sub Type 
Single Family Residence
Special Circumstances 
Standard
SqFt Above 
4300
SqFt Total 
4300
Style 
ContemporaryCape Cod
Water Source 
Well
Zoning 
AR-1
Interior Features
Appliances 
OvenGas RangeGas OvenCooktopDishwasherDisposalFreezerIce MakerRefrigeratorMicrowaveTankless Water Heater
Basement 
Crawl Space
Cooling 
Central AirCeiling Fan(s)Electric
Flooring 
WoodCarpetHardwoodCeramic Tile
Heating 
ElectricPropaneHeat Pump
Interior 
Eat-in KitchenCeiling Fan(s)Walk-In Closet(s)Vaulted Ceiling(s)
Laundry Features 
Laundry RoomMain Level
Main Level Bedrooms 
2
Window Features 
Window CoveringsScreensWindow Treatments
Additional Bedroom 
Dimensions - 12 X 15Level - Main
Bonus Room 
Dining Room 
Dimensions - 13 X 17Level - Main
Family Room 
Dimensions - 16 X 24Level - Main
Kitchen 
Dimensions - 16 X 18Level - Main
Laundry 
Level - Main
Mud Room 
Level - Main
Primary Bedroom 
Dimensions - 15 X 16Level - Main
Save
Ask
Hide
Share
Exterior Features
Construction Details 
FrameHardiPlank Type
Fencing 
Invisible
Other Structures 
OutbuildingBarn(s)
Patio And Porch 
PatioPorchWrap Around
Pool Features 
In GroundPrivate
Private Pool 
Yes
Roof 
Shingle
Windows/Doors 
Window CoveringsScreensWindow Treatments
Community Features
Association Dues 
400
HOA Fee Frequency 
Annually
MLS Area 
Lewes Rehoboth Hundred (31009)
School District 
CAPE HENLOPEN
Schools
School District
CAPE HENLOPEN
Elementary School
Unknown
Middle School
Unknown
High School
CAPE HENLOPEN
Neighborhood & Commute
Source: Walkscore
Save
Ask
Hide
Share