


THE BEAUREGARD2100 11TH STREET NW 406WASHINGTON, DC 20001
Due to the health concerns created by Coronavirus we are offering personal 1-1 online video walkthough tours where possible.
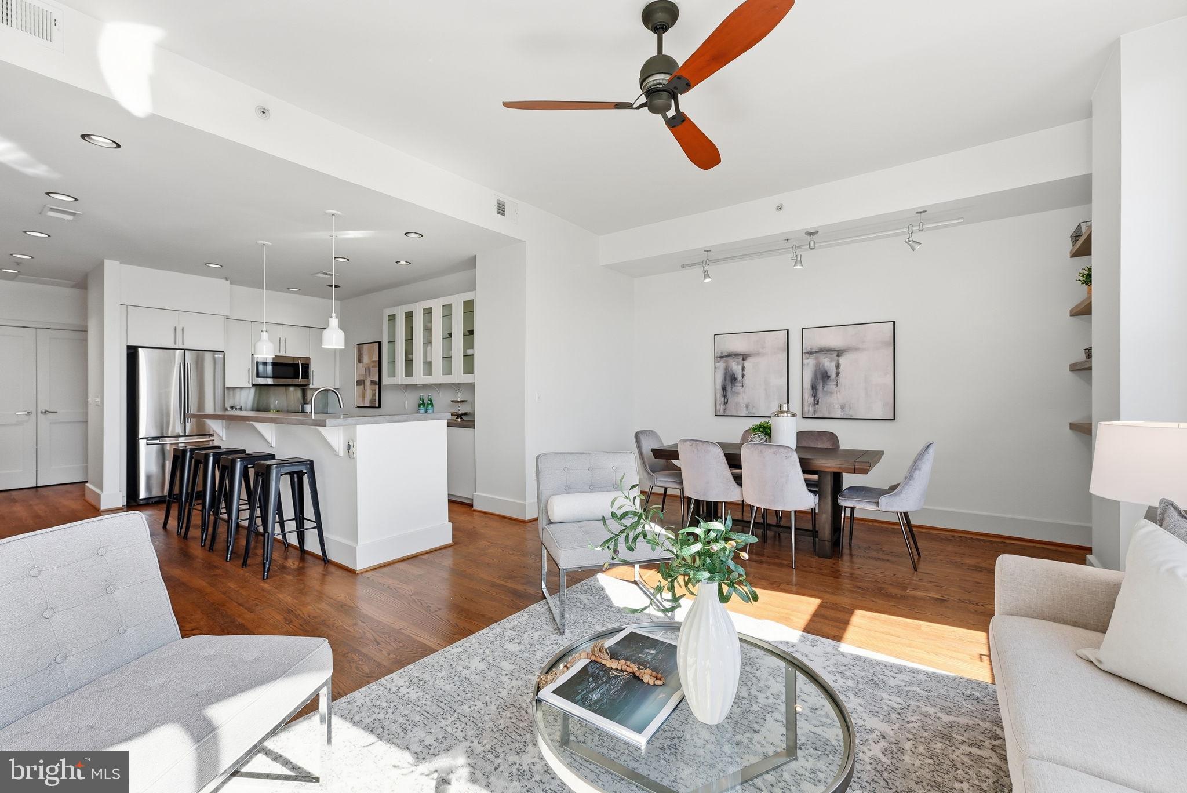
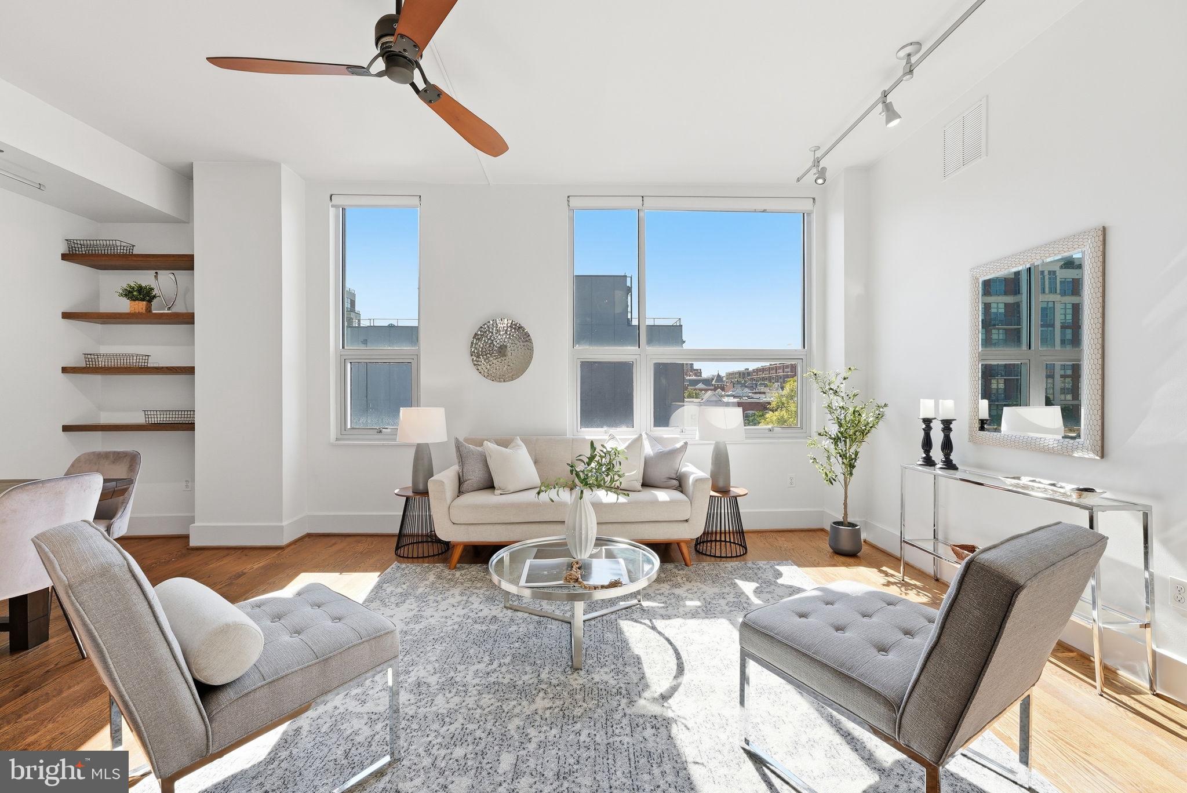
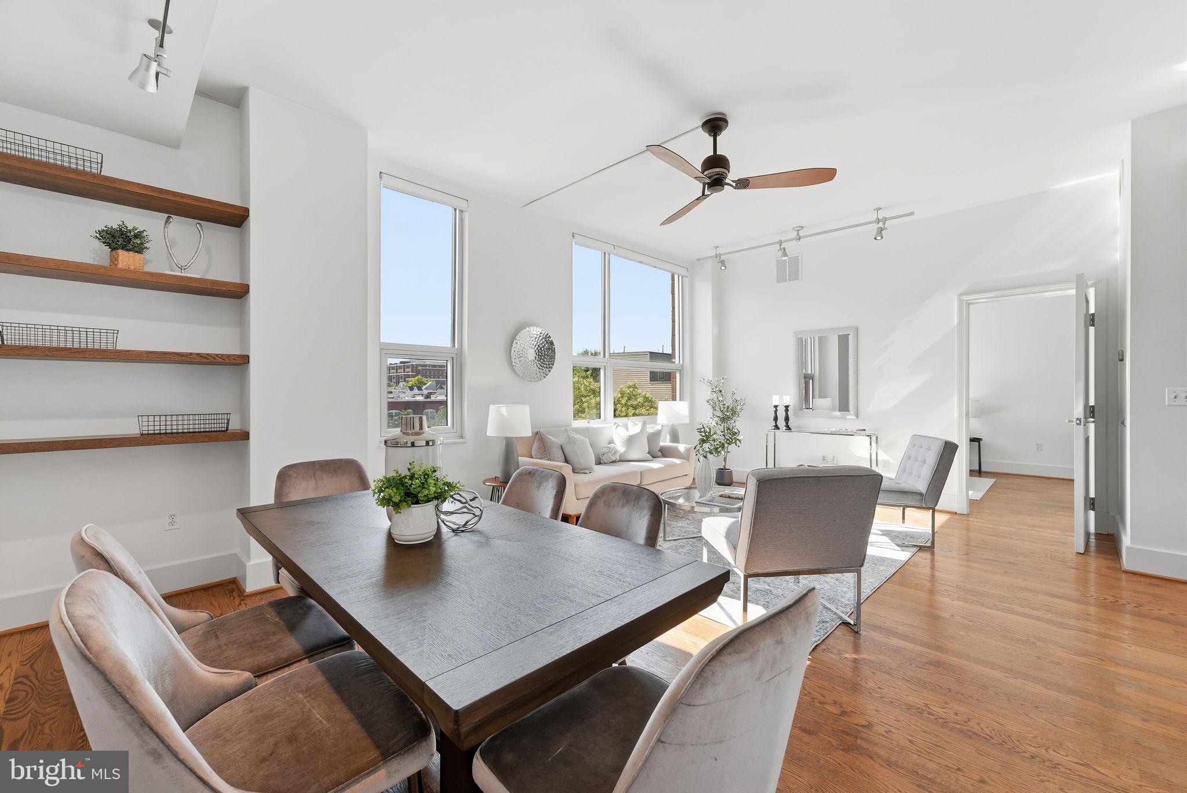
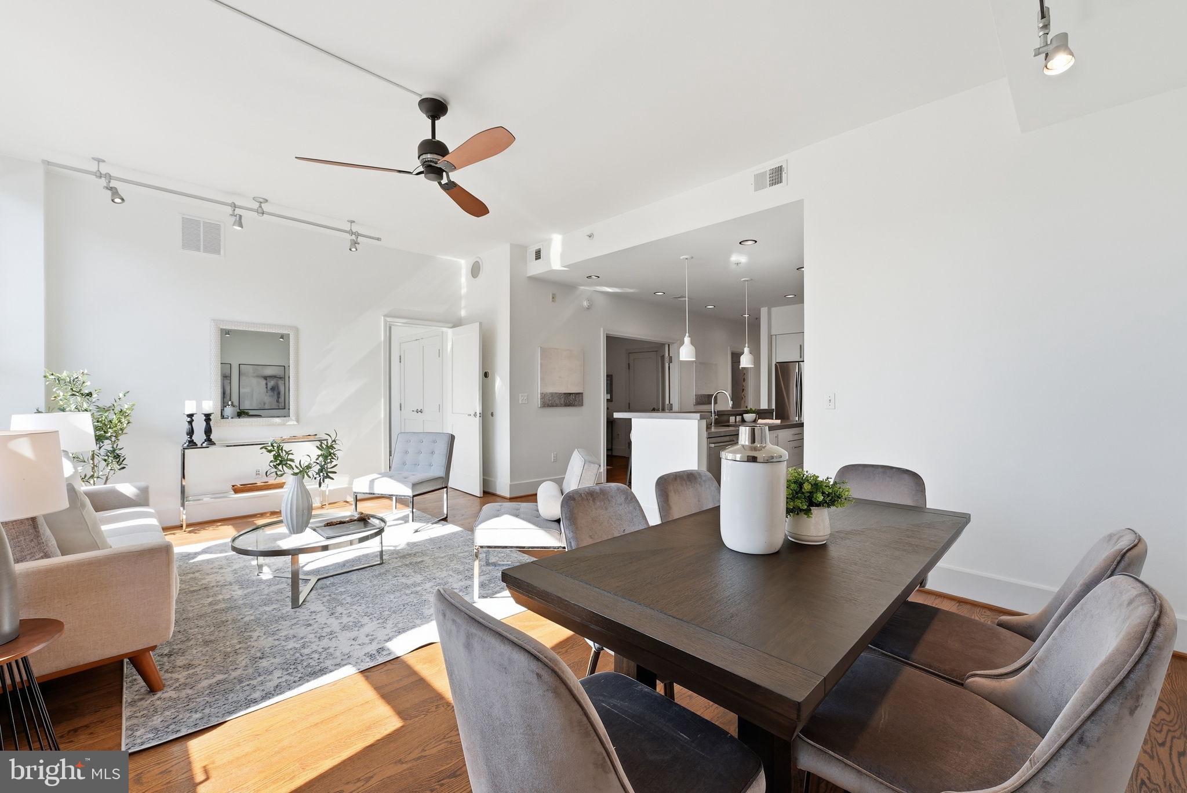
This 1 bed+den/2 bedroom , 2 bathroom is bathed in natural light and thoughtfully designed, this exceptional residence at the sought-after Beauregard Condominiums offers sophisticated living in the heart of vibrant U Street. Soaring ceilings, oversized windows, and hardwood floors that flow throughout the entire unit create an airy, open atmosphere that feels both dramatic and inviting. A gracious foyer opens to expansive living, dining, and kitchen spaces designed for both everyday comfort and effortless entertaining. The contemporary kitchen features stainless steel appliances, concrete countertops, abundant cabinetry, and counter seating, with ample room for a dining table. The sundrenched living area is equally well-suited for relaxing or hosting guests. The serene primary suite offers generous closet space and a spa-inspired bath with a dual vanity and walk-in shower. A separate bedroom/den provides the perfect home office or guest space, complemented by a second full bath. Additional highlights include abundant storage throughout and the convenience of an in-unit washer and dryer. This unit is pet-friendly and complete with a dedicated garage parking space. Residents enjoy the exceptional amenities of the Beauregard, including a staffed front desk, a well-appointed fitness center, and two rooftop terraces with sweeping city views. Perfectly positioned just moments from U Street's acclaimed restaurants, boutiques, and nightlife, the home is also within easy reach of Metro, Whole Foods, and Trader Joe's. This is city living at its finest.
| 5 hours ago | Listing first seen on site | |
| 5 hours ago | Listing updated with changes from the MLS® |

The real estate listing information is provided by Bright MLS is for the consumer's personal, non-commercial use and may not be used for any purpose other than to identify prospective properties consumer may be interested in purchasing. Any information relating to real estate for sale or lease referenced on this web site comes from the Internet Data Exchange (IDX) program of the Bright MLS. This web site references real estate listing(s) held by a brokerage firm other than the broker and/or agent who owns this web site. The accuracy of all information is deemed reliable but not guaranteed and should be personally verified through personal inspection by and/or with the appropriate professionals. Properties in listings may have been sold or may no longer be available. The data contained herein is copyrighted by Bright MLS and is protected by all applicable copyright laws. Any unauthorized collection or dissemination of this information is in violation of copyright laws and is strictly prohibited. Copyright © 2020 Bright MLS. All rights reserved.